

2551 Balmoral Avenue, Lincoln Square, Chicago, Illinois 60625


$705,000
|
Sold
|
|
| Status: | Closed |
| Sqft: | 0 |
| Cost/Sqft: | — |
| Beds: | 3 |
| Baths: | 3 |
| Year Built: | 1952 |
| Property Taxes: | $8,659 |
| Days On Market: | 60 |
| Lot Size: | 0,10 |
Description
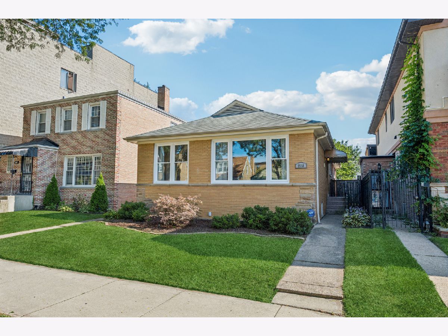
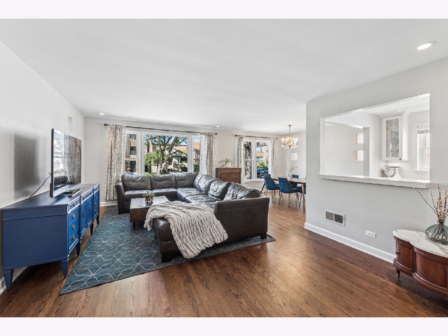
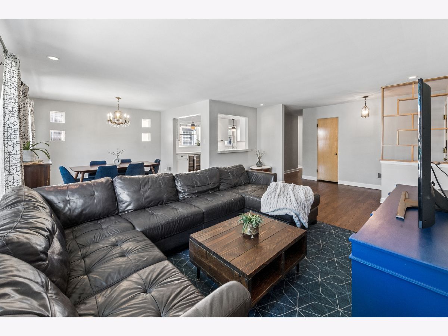
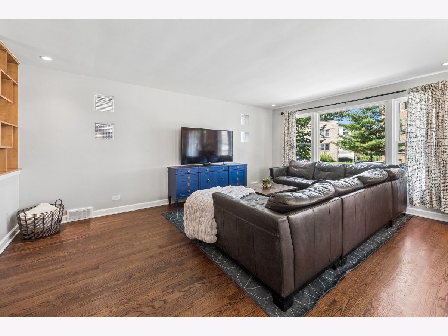
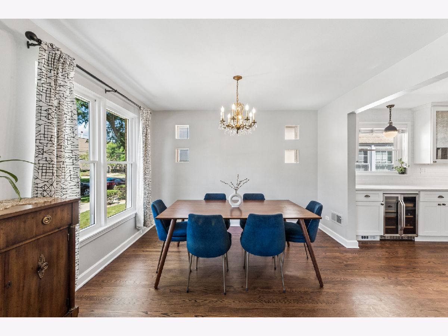
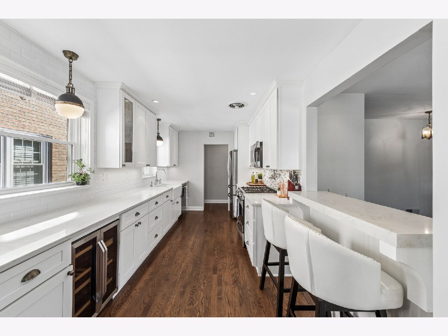
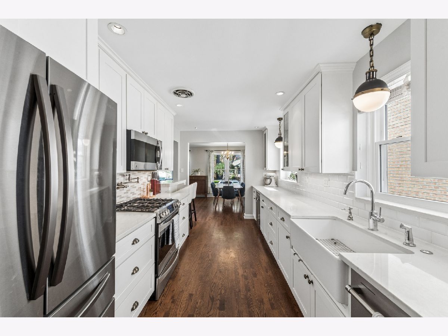
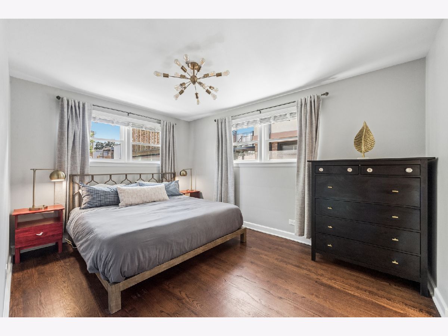
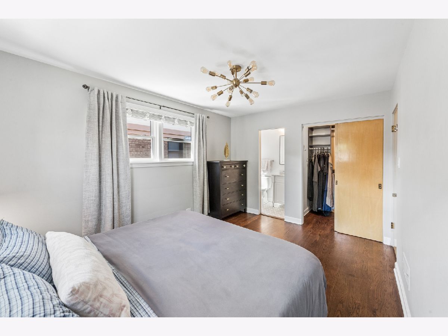
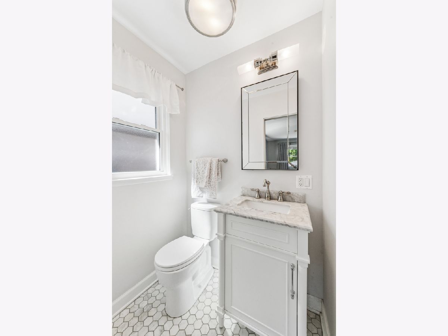
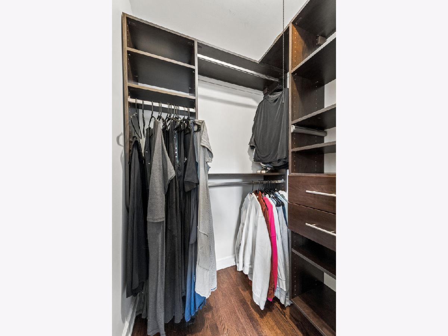
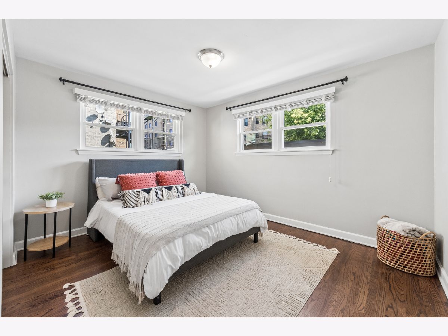
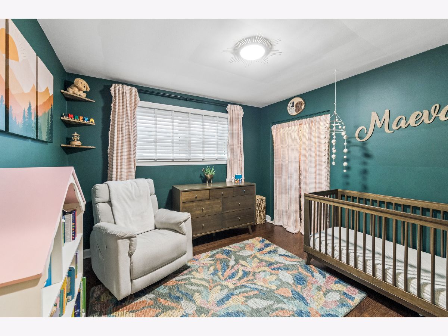
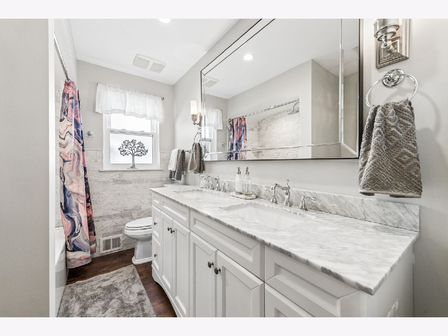
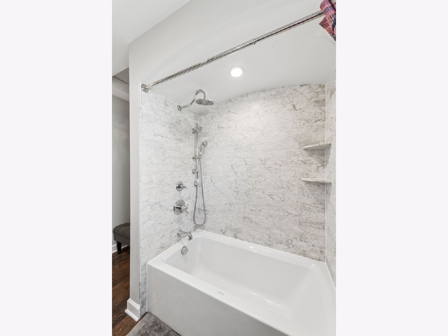
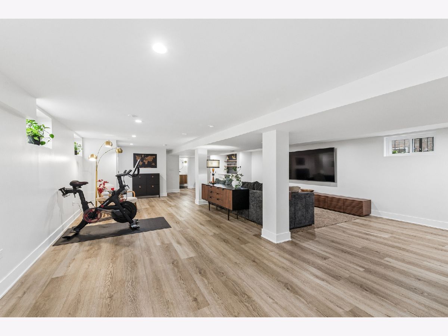
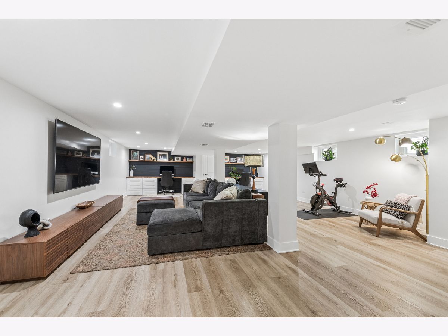
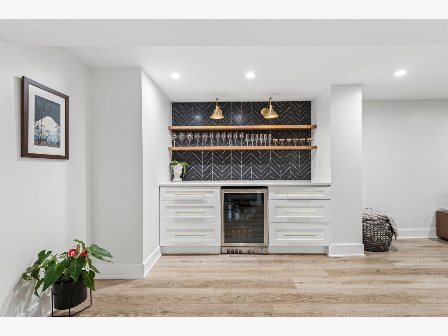
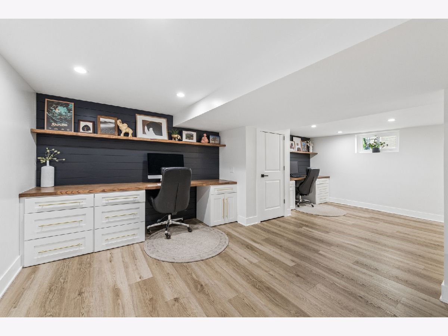
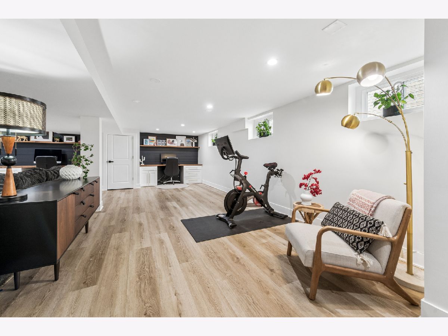
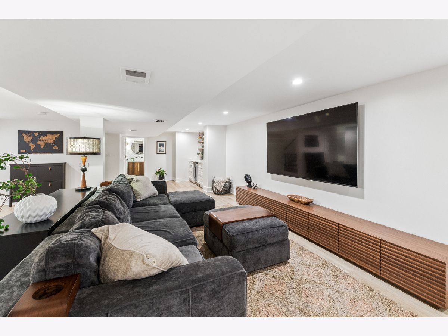
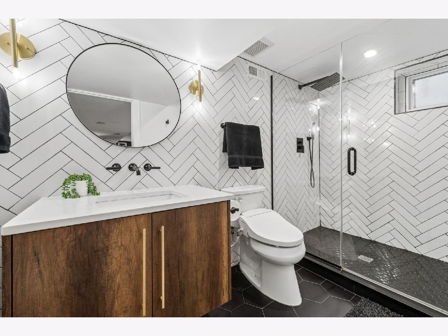
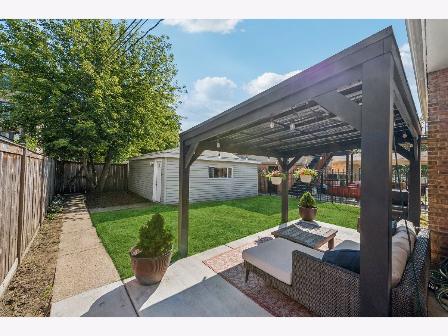
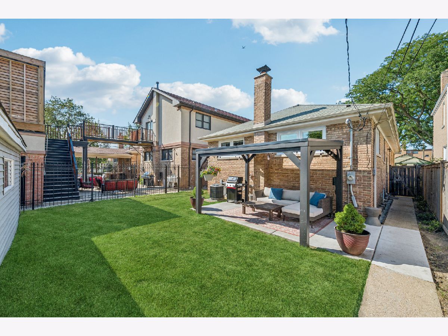
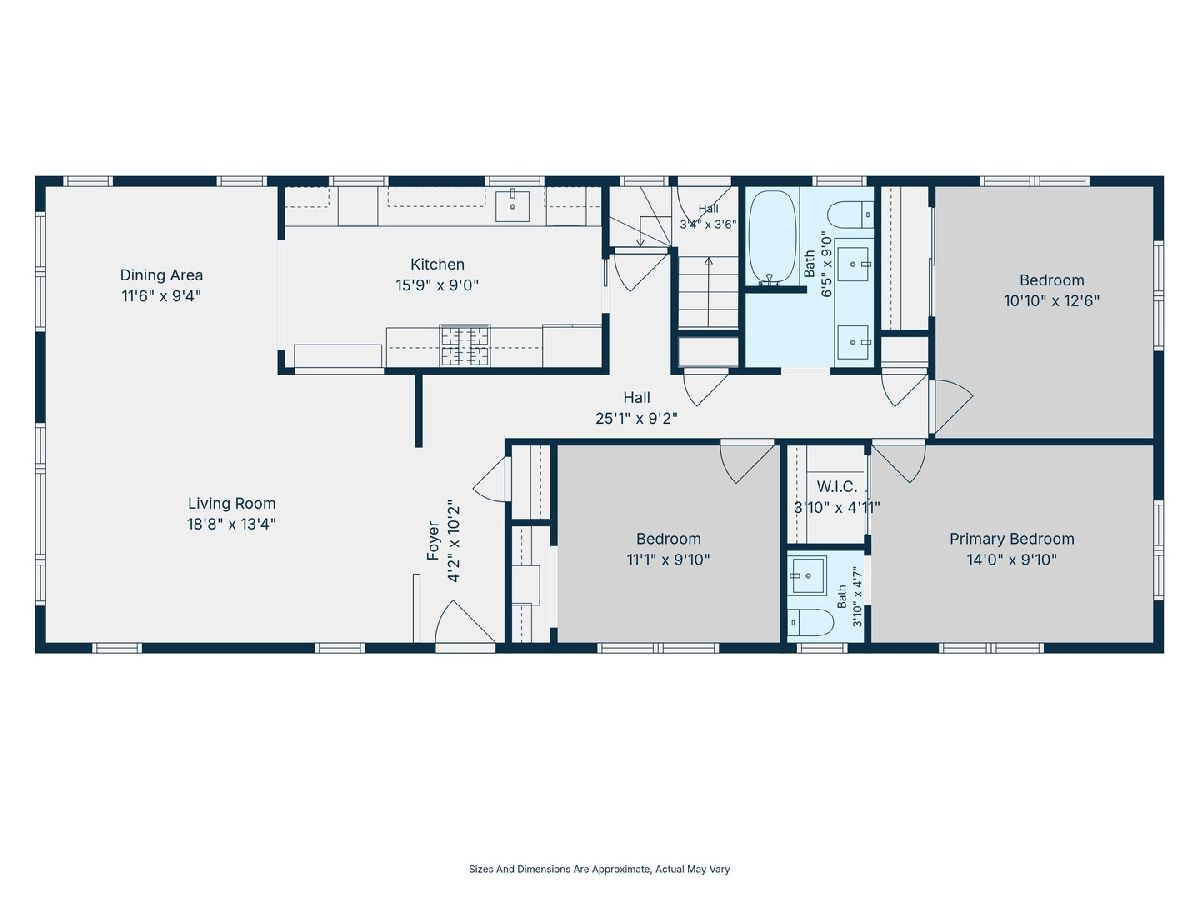
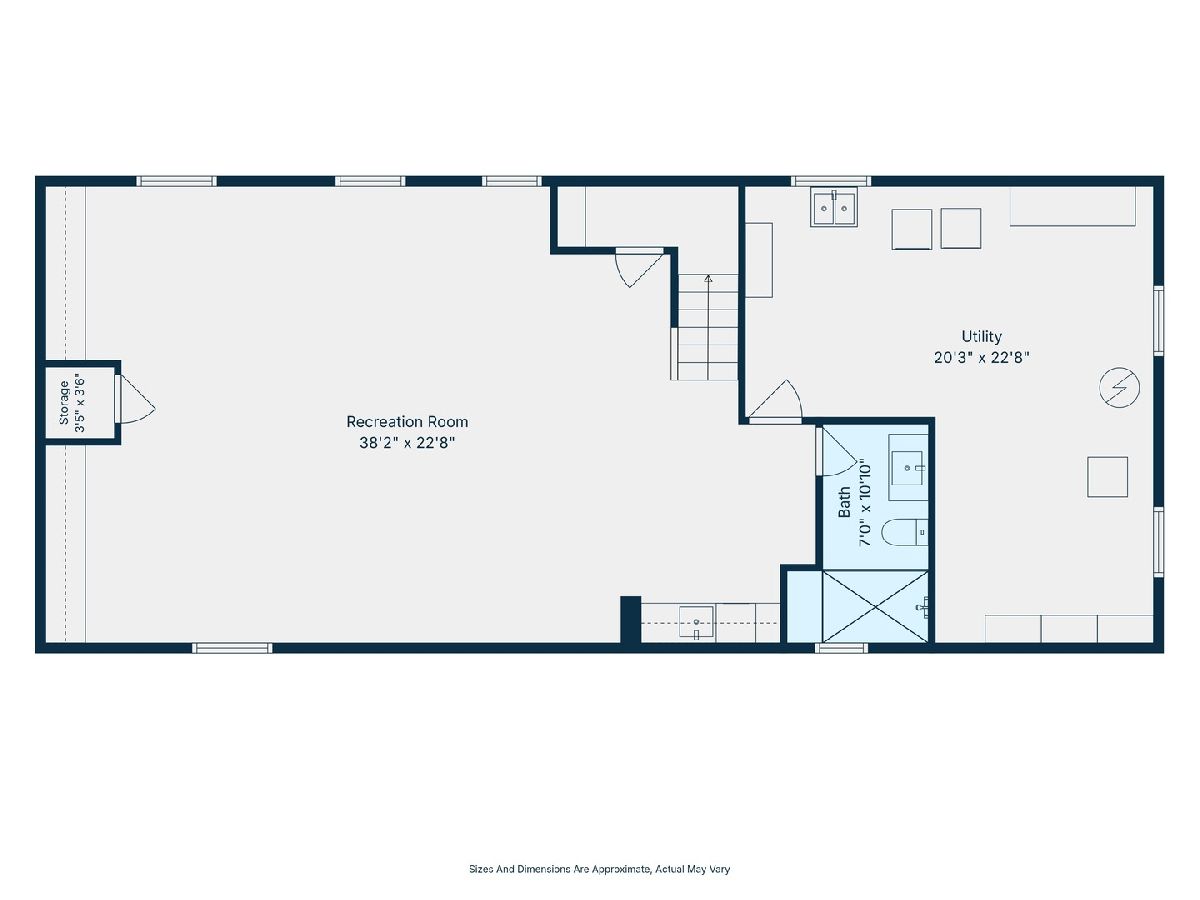
This exceptional, move-in-ready solid-brick ranch sits on an extra-wide 35-foot lot in the sought-after Lincoln Square/Budlong Woods neighborhood. Beautifully rehabbed and thoughtfully updated, this home combines classic brick construction with high-end finishes, modern improvements, and an abundance of storage. Brand-new windows installed in 2026 bring in tons of natural light throughout the home, while hardwood floors run throughout the main level and modern luxury vinyl flooring adds durability and style to the lower level. The home has also been freshly painted throughout, creating a bright, clean, move-in-ready feel. The high-end kitchen features an abundance of cabinetry, quartz countertops, high-end appliances, a wine fridge, pot filler, and oversized farm sink. The bathrooms have been beautifully remodeled with quality finishes, including a brand-new full bathroom in the lower level. Custom blinds throughout add a polished finishing touch. The lower level has been recently finished, offering a spacious family room and additional flexible living space for relaxing, entertaining, working, or enjoying family time. Custom built-in storage and desks make the lower level both beautiful and incredibly functional, with excellent additional storage throughout the home. Outside, the wide 35-foot lot truly shines, featuring a spacious fenced backyard, newly installed concrete patio (2026), modern maintenance-free pergola, and 2-car garage. It's an inviting setting for outdoor entertaining, relaxing, and gatherings. A new water heater was installed in 2025. Ideally located within walking distance of grocery stores, parks, and bike trails, with easy access to public transportation, restaurants, shopping, and the Kennedy Expressway. This beautifully maintained and thoughtfully updated home offers incredible storage, quality finishes, and wonderful living space both inside and out. Shows like a model!
Property Specifics
| Single Family | |
| — | |
| Ranch | |
| 1952 | |
| 2018 | |
| Finished, Daylight | |
| Brick | |
| Asphalt | |
| — | |
| No | |
| 0.1 |
| Cook | |
| — | |
| 0 / Not Applicable | |
| None | |
| Lake Michigan | |
| Public Sewer | |
| Central Air | |
| Gas, Forced Air | |
| 12744145 | |
| 13122210240000 |
Nearby Schools
| NAME: | DISTRICT: | DISTANCE: | |
|---|---|---|---|
|
Grade School
Jamieson Elementary School |
299 | — | |
|
High School
Mather High School |
299 | Not in DB | |
Property History
| DATE: | EVENT: | PRICE: | SOURCE: |
|---|---|---|---|
| 10 Nov, 2015 | Sold | $300,000 | MRED MLS |
| 26 Oct, 2015 | Under contract | $299,000 | MRED MLS |
| 21 Oct, 2015 | Listed for sale | $299,000 | MRED MLS |
| 16 Oct, 2026 | Sold | $705,000 | MRED MLS |
| 31 Aug, 2026 | Under contract | $679,000 | MRED MLS |
| 27 Aug, 2026 | Listed for sale | $679,000 | MRED MLS |
Room Specifics
Total Bedrooms: 3
Bedrooms Above Ground: 3
Bedrooms Below Ground: 0
Dimensions: 14X10
Floor Type: Hardwood
Dimensions: 12X10
Floor Type: Hardwood
Dimensions: 11X10
Floor Type: Hardwood
Full Bathrooms: 3
Bathroom Amenities: —
Bathroom in Basement: 1
Dimensions: 12X10
Floor Type: Hardwood
Dimensions: 18X7
Floor Type: Hardwood
Features: Eating Area-Table Space
Dimensions: 19X13
Floor Type: Hardwood
Rooms: Foyer, Family Room, Storage
Name: Foyer
Dimensions: 13X4
Floor Type: —
Name: Family Room - Down
Dimensions: 38X23
Floor Type: —
Name: Storage
Dimensions: 22X20
Floor Type: —
Other Specifics
| 2 | |
| — | |
| Garage Door Opener, Garage Owned, Detached, Garage | |
| — | |
| Hardwood | |
| — | |
| — | |
| — | |
| 35X135 | |
| — | |
| Half | |
| — | |
| Range, Microwave, Dishwasher, Refrigerator, Freezer, Washer, Dryer, Disposal, Stainless Steel Appliance(s), Wine Refrigerator | |
| Not in DB | |
| — | |
| — | |
| — |
Tax History
| Year | Property Taxes |
|---|---|
| 2015 | $6,074 |
| 2026 | $8,659 |
Contact Agent
Contact Agent
Listing Provided By
Compass
