

25545 O'connel Lane, Manhattan, Illinois 60442
Subdivision > Leighlinbridge
Sorry, we are updating photos, please update this page in 15 minutes
$121,000
|
Sold
|
|
| Status: | Closed |
| Sqft: | 1,229 |
| Cost/Sqft: | $102 |
| Beds: | 2 |
| Baths: | 1 |
| Year Built: | 2005 |
| Property Taxes: | $5,494 |
| Days On Market: | 4688 |
| Lot Size: | 0,00 |
Description
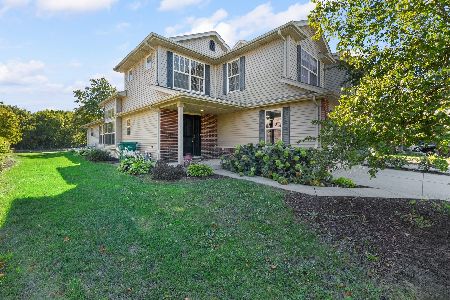
Two Story town home backing to woods, bike, & walking trail. The entry invites you up to a large living room with lots of natural light. The kitchen is a gourmets dream, with large island. There are lots of cabinets and great counter space. The upper level features two bedrooms. The master has vaulted ceilings. The look out lower level has a family room. 2 Car Attached Garage.
Property Specifics
| Condos/Townhomes | |
| 2 | |
| — | |
| 2005 | |
| Full | |
| Vinyl Siding | |
| Asphalt | |
| — | |
| No | |
| — |
| Will | |
| Leighlinbridge | |
| 47 / Quarterly | |
| Insurance, Lawn Care | |
| Public | |
| Public Sewer | |
| Central Air | |
| Natural Gas, Forced Air | |
| 08510045 | |
| 1412201060260000 |
Property History
| DATE: | EVENT: | PRICE: | SOURCE: |
|---|---|---|---|
| 17 Mar, 2014 | Sold | $121,000 | MRED MLS |
| 21 Jan, 2014 | Under contract | $125,000 | MRED MLS |
| 2 Jan, 2014 | Listed for sale | $125,000 | MRED MLS |
Sorry, we are updating photos, please update this page in 15 minutes
Room Specifics
All Bedroom Info:
Total Bedrooms: 2
Bedrooms Above Ground: 2
Bedrooms Below Ground: 0
Total Bedrooms: 2
Bedrooms Above Ground: 2
Bedrooms Below Ground: 0
Second Bedroom Info:
Dimensions: —
Location: —Dimensions: —
Floor Type: Carpet
Bathroom Info:
Full Bathrooms: 1
Partial Bathrooms: 0Full Bathrooms: 1
Bathroom Amenities: —
Bathroom in Basement: 0
Dining Room Info:
Dimensions: —
Location: —Dimensions: —
Floor Type: Vinyl
Kitchen Info:
Dimensions: —
Location: —Dimensions: —
Floor Type: Vinyl
Features: Eating Area-Table Space, Island
Living Room Info:
Dimensions: —
Location: —Dimensions: —
Floor Type: Carpet
Family Room Info:
Dimensions: —
Location: —Dimensions: —
Floor Type: Carpet
Additional Rooms Info:
Rooms: Bonus Room, Loft
Basement: FullRooms: Bonus Room, Loft
Other Specifics
| 2 | |
| Concrete Perimeter | |
| Garage | |
| — | |
| — | |
| — | |
| Deck, Porch | |
| Nature Preserve Adjacent | |
| COMMON | |
| — | |
| — | |
| Vaulted/Cathedral Ceilings, Laundry Hook-Up in Unit | |
| — | |
| Not in DB | |
| — | |
| — | |
| — |
Tax History
| Year | Property Taxes |
|---|---|
| 2014 | $5,494 |
Contact Agent
Nearby Similar Homes
25270 Faraday Road, Manhattan, Illinois 60442
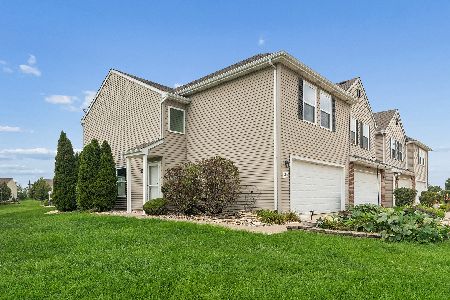
For Sale
$265,000
3 beds / 2.1 baths / 1,664 ft2
Condos/Townhomes / Built: 2003
71
15629 Waterford Lane, Manhattan, Illinois 60442
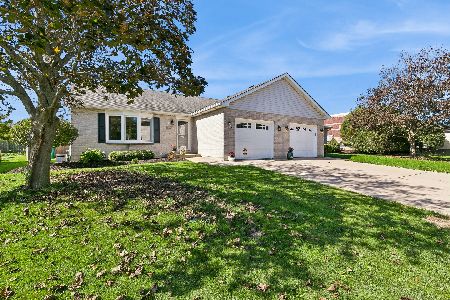
For Sale
$299,000
2 beds / 1.0 baths / 1,060 ft2
Condos/Townhomes / Built: 1996
26
15631 Waterford Lane, Manhattan, Illinois 60442
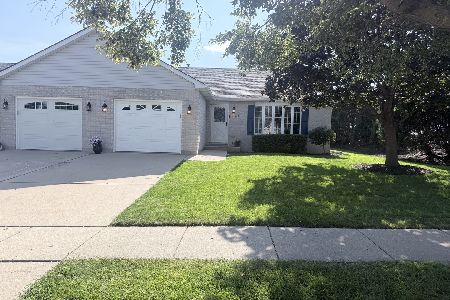
For Sale
$302,900
2 beds / 1.0 baths / 1,060 ft2
Condos/Townhomes / Built: 1996
69
25101 Faraday Road, Manhattan, Illinois 60442
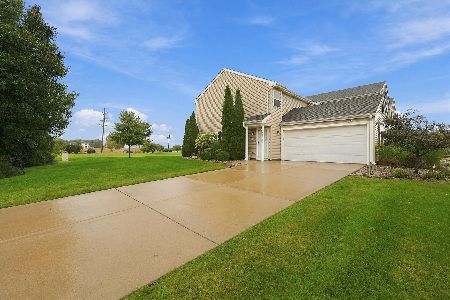
For Sale
$260,000
2 beds / 1.1 baths / 1,274 ft2
Condos/Townhomes / Built: 2004
33
Nearby Sold Comparables
25545 Oconnel Lane, Manhattan, Illinois 60442

Sold
$215,000
3 beds / 2.0 baths / 1,944 ft2
Condos/Townhomes / Built: 2005
2819
25531 Oconnel Lane, Manhattan, Illinois 60442

Sold
$179,900
3 beds / 2.1 baths / 0 ft2
Condos/Townhomes / Built: 2004
6486
25529 Oconnel Lane, Manhattan, Illinois 60442

Sold
$279,900
3 beds / 2.1 baths / 2,176 ft2
Condos/Townhomes / Built: 2005
1792
25593 Oconnel Lane, Manhattan, Illinois 60442
Sold
$329,900
3 beds / 2.1 baths / 2,045 ft2
Condos/Townhomes / Built: 2005
337
25526 Oconnel Lane, Manhattan, Illinois 60442
Sold
$229,900
3 beds / 2.0 baths / 1,944 ft2
Condos/Townhomes / Built: 2005
3150
25595 O'connel Lane, Manhattan, Illinois 60442
Sold
$212,000
2 beds / 2.1 baths / 1,866 ft2
Condos/Townhomes / Built: 2005
6342
Contact Agent
Listing Provided By
Chase Real Estate, LLC
