

256 Bell Drive, Cary, Illinois 60013
Subdivision > Oak Knoll
Sorry, we are updating photos, please update this page in 15 minutes
$146,000
|
Sold
|
|
| Status: | Closed |
| Sqft: | 1,771 |
| Cost/Sqft: | $84 |
| Beds: | 3 |
| Baths: | 2 |
| Year Built: | 1971 |
| Property Taxes: | $5,042 |
| Days On Market: | 4477 |
| Lot Size: | 0,21 |
Description
Oak knoll,a captivating community near the village of Cary w/a gorgeous fenced yard!Presenting a charming living rm w/blt-ins surrounding expansive windows,eat-in kitchen open to dining rm w/serene views of yard,36" white cab, granite,breakfast bar,3BR, 1.1BA,mstr ste w/direct access to shared BA, shower/soaking tub,fin LL w/FP,Laundry rm,1-car garage & incredible 3-seasons rm overlooking a private fenced yard & deck
Property Specifics
| Single Family | |
| — | |
| Tri-Level | |
| 1971 | |
| Partial, English | |
| Vinyl Siding, Brick | |
| Asphalt | |
| — | |
| No | |
| 0.21 |
| Mc Henry | |
| Oak Knoll | |
| 0 / Not Applicable | |
| None | |
| Public | |
| Public Sewer | |
| Central Air | |
| Natural Gas, Forced Air | |
| 08700973 | |
| 2018103033 |
Nearby Schools
| NAME: | DISTRICT: | DISTANCE: | |
|---|---|---|---|
|
Grade School
Three Oaks School |
26 | — | |
|
Middle School
Cary Junior High School |
26 | Not in DB | |
|
High School
Cary-grove Community High School |
155 | Not in DB | |
Property History
| DATE: | EVENT: | PRICE: | SOURCE: |
|---|---|---|---|
| 15 Mar, 2012 | Sold | $124,250 | MRED MLS |
| 29 Feb, 2012 | Under contract | $139,500 | MRED MLS |
| — | Last price change | $142,500 | MRED MLS |
| 28 Sep, 2011 | Listed for sale | $147,500 | MRED MLS |
| 22 Dec, 2014 | Sold | $146,000 | MRED MLS |
| 12 Nov, 2014 | Under contract | $149,000 | MRED MLS |
| — | Last price change | $159,000 | MRED MLS |
| 13 Aug, 2014 | Listed for sale | $159,000 | MRED MLS |
Sorry, we are updating photos, please update this page in 15 minutes
Room Specifics
All Bedroom Info:
Total Bedrooms: 3
Bedrooms Above Ground: 3
Bedrooms Below Ground: 0
Total Bedrooms: 3
Bedrooms Above Ground: 3
Bedrooms Below Ground: 0
Second Bedroom Info:
Dimensions: —
Location: —Dimensions: —
Floor Type: Carpet
Third Bedroom Info:
Dimensions: —
Location: —Dimensions: —
Floor Type: Carpet
Bathroom Info:
Full Bathrooms: 2
Partial Bathrooms: 1Full Bathrooms: 2
Bathroom Amenities: Soaking Tub
Bathroom in Basement: 1
Dining Room Info:
Dimensions: —
Location: —Dimensions: —
Floor Type: Ceramic Tile
Kitchen Info:
Dimensions: —
Location: —Dimensions: —
Floor Type: Ceramic Tile
Features: Eating Area-Breakfast Bar, Eating Area-Table Space, Island
Living Room Info:
Dimensions: —
Location: —Dimensions: —
Floor Type: Carpet
Family Room Info:
Dimensions: —
Location: —Dimensions: —
Floor Type: Vinyl
Additional Rooms Info:
Rooms: Screened Porch
Basement: Partial, EnglishRooms: Screened Porch
Other Specifics
| 1 | |
| Concrete Perimeter | |
| Garage | |
| — | |
| — | |
| — | |
| Deck, Porch, Porch Screened, Storms/Screens | |
| Fenced Yard, Wooded | |
| 70X133X70X133 | |
| Unfinished | |
| Full | |
| — | |
| Range, Microwave, Dishwasher, Refrigerator, Disposal | |
| Not in DB | |
| Sidewalks, Street Lights, Street Paved | |
| — | |
| Wood Burning, Attached Fireplace Doors/Screen |
Tax History
| Year | Property Taxes |
|---|---|
| 2012 | $4,640 |
| 2014 | $5,042 |
Contact Agent
Nearby Similar Homes
148 Cherry Street, Cary, Illinois 60013
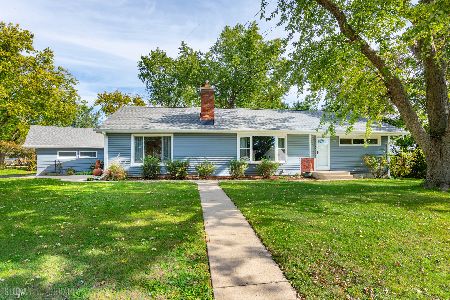
For Sale
$375,000
2 beds / 3.0 baths / 1,522 ft2
Single Family / Built: 1952
33

Nearby Sold Comparables
253 Sherwood Drive, Cary, Illinois 60013
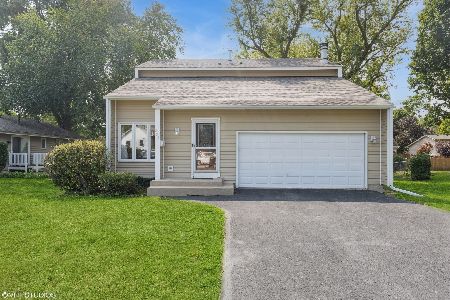
Sold
$324,900
3 beds / 2.1 baths / 1,902 ft2
Single Family / Built: 1978
795
245 Sherwood Drive, Cary, Illinois 60013

Sold
$219,900
3 beds / 2.1 baths / 1,828 ft2
Single Family / Built: 1978
3092
244 Bell Drive, Cary, Illinois 60013
Sold
$209,900
4 beds / 1.1 baths / 1,971 ft2
Single Family / Built: 1971
6726
Contact Agent
Listing Provided By
Coldwell Banker Residential
