

2560 Westminster Lane, Aurora, Illinois 60506


$467,000
|
Sold
|
|
| Status: | Closed |
| Sqft: | 2,454 |
| Cost/Sqft: | $189 |
| Beds: | 3 |
| Baths: | 3 |
| Year Built: | 1994 |
| Property Taxes: | $9,287 |
| Days On Market: | 39 |
| Lot Size: | 0,20 |
Description
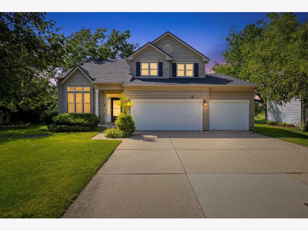
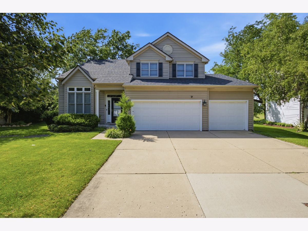
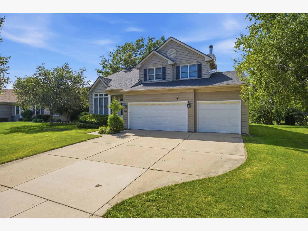
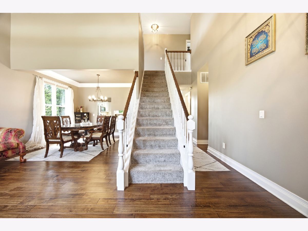
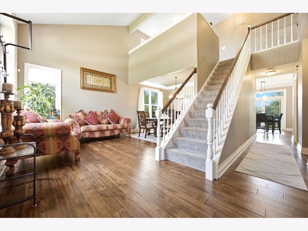
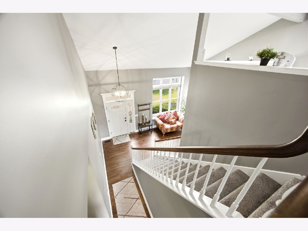
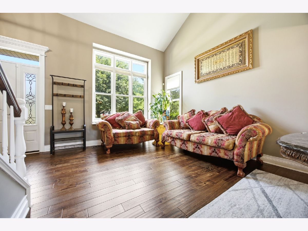
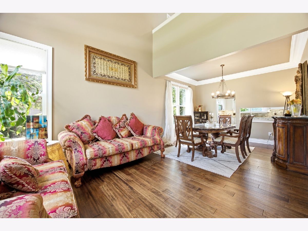
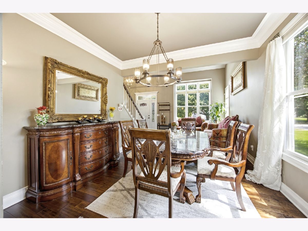
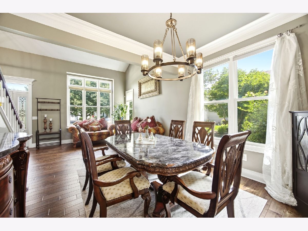
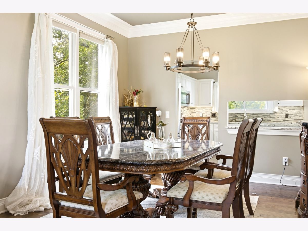
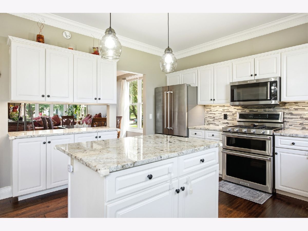
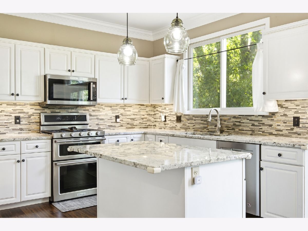
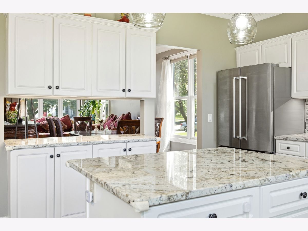
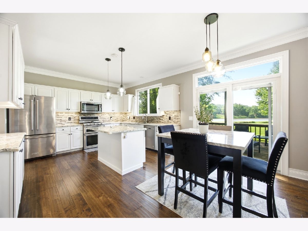
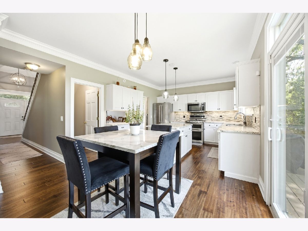
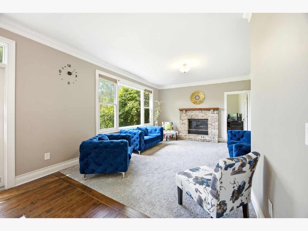
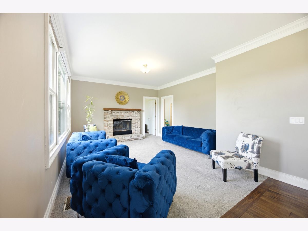
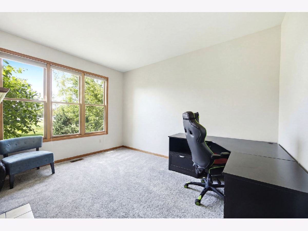
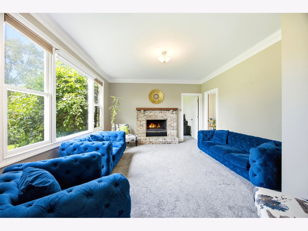
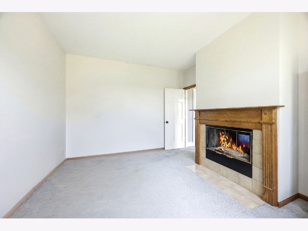
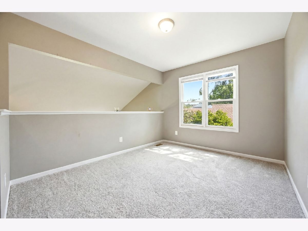
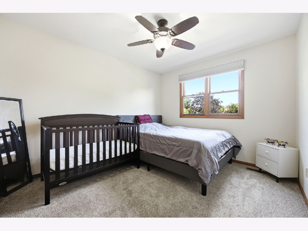
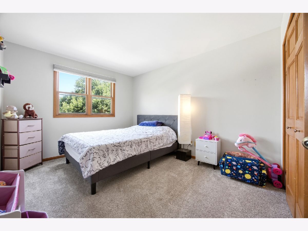
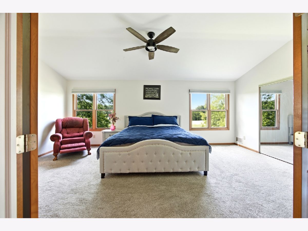
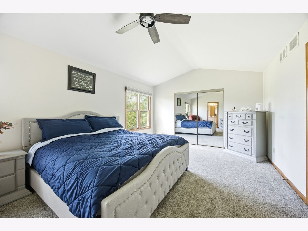
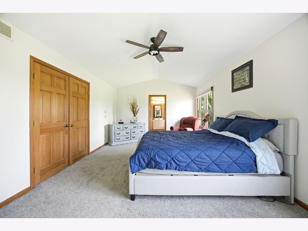
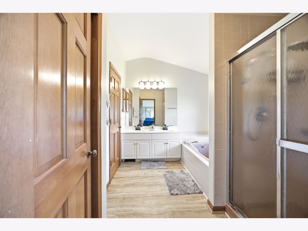
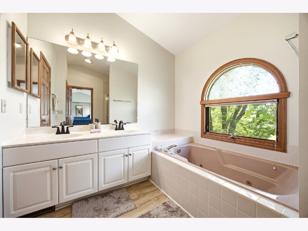
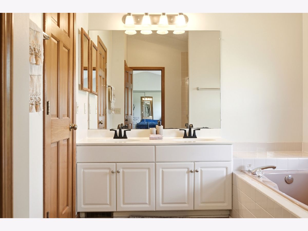
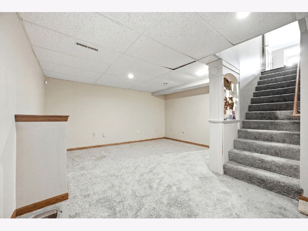
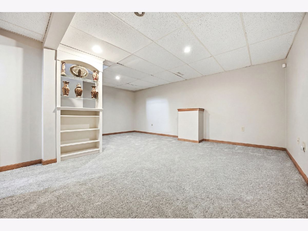
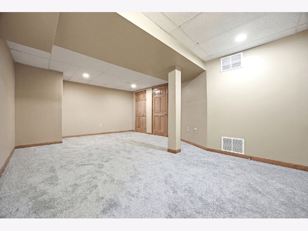
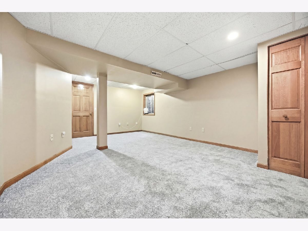
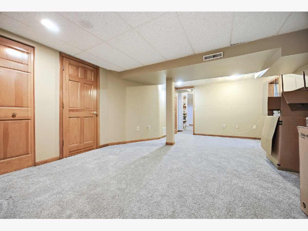
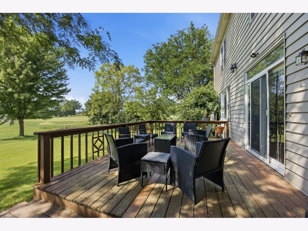
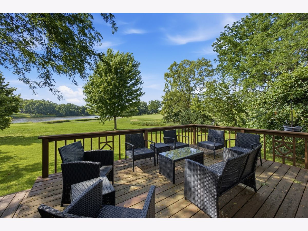
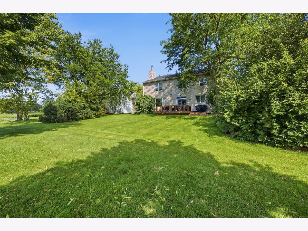
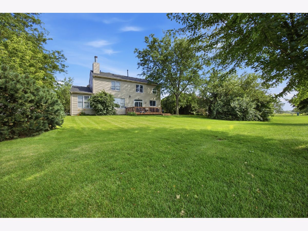
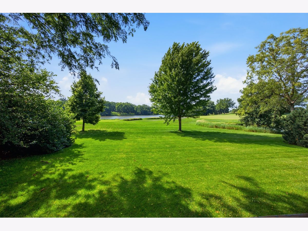
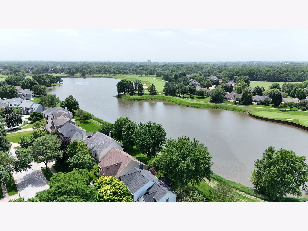
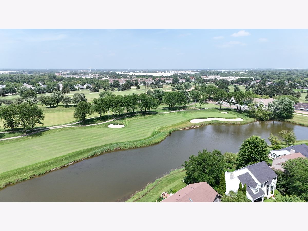
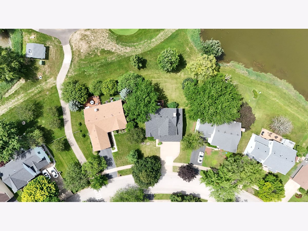
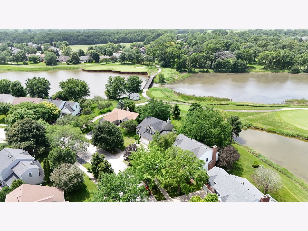
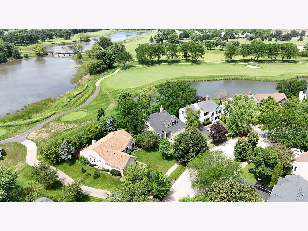
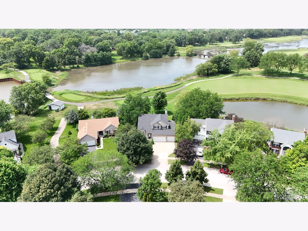
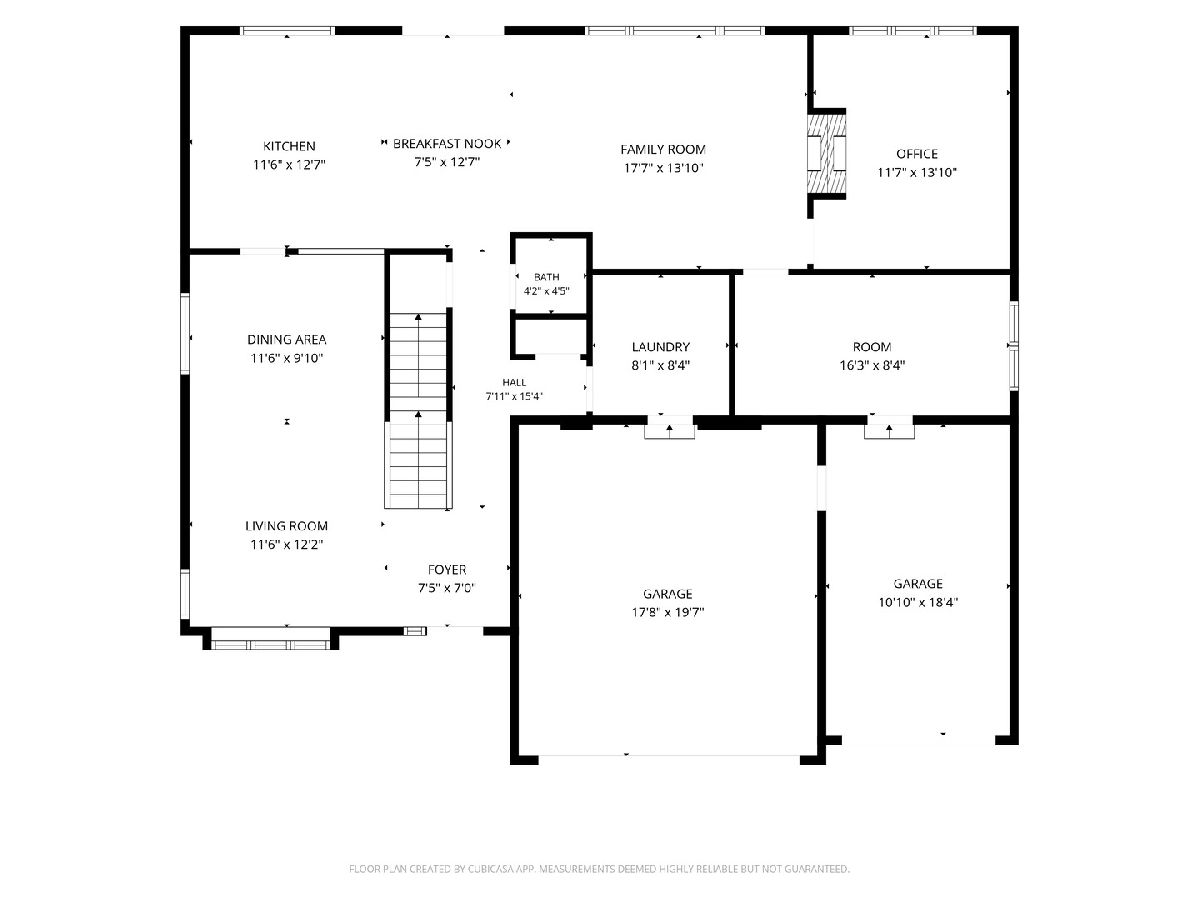
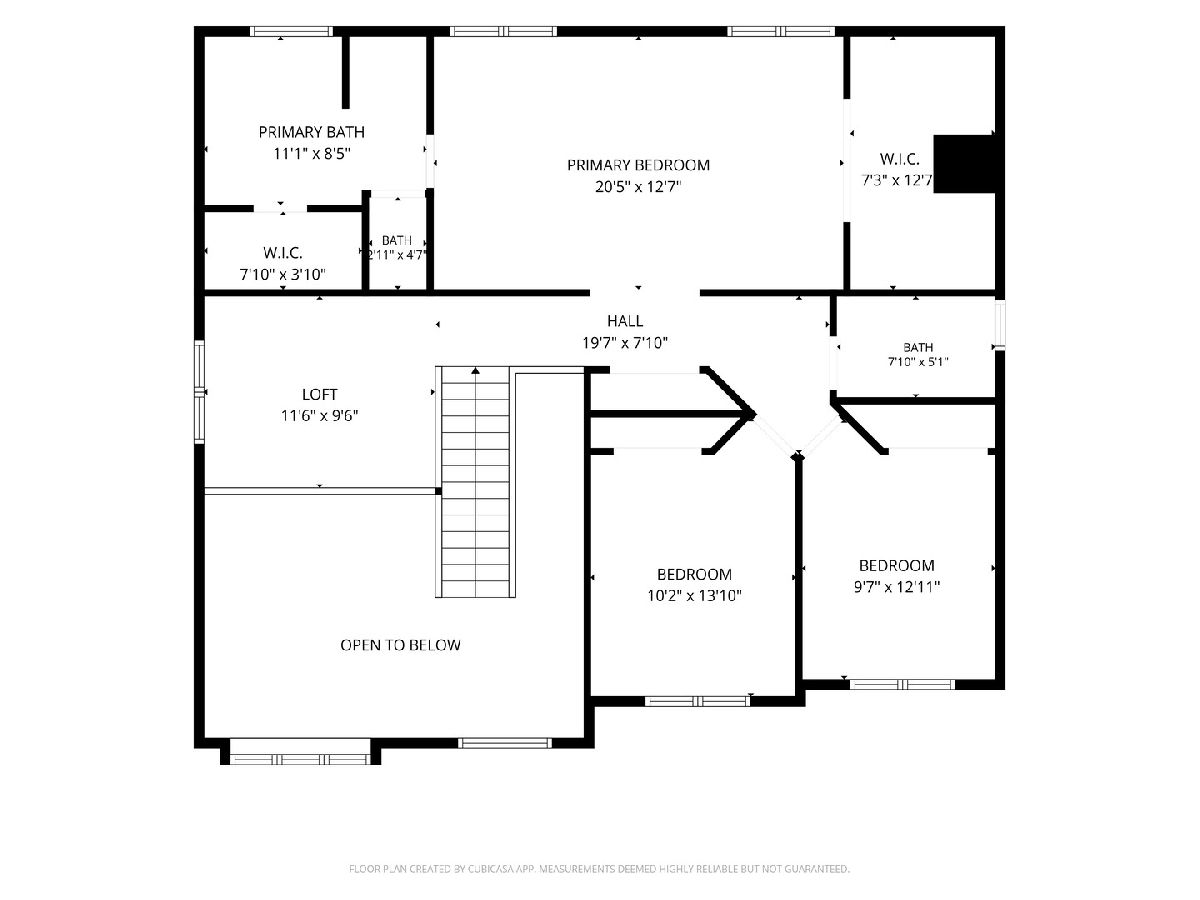
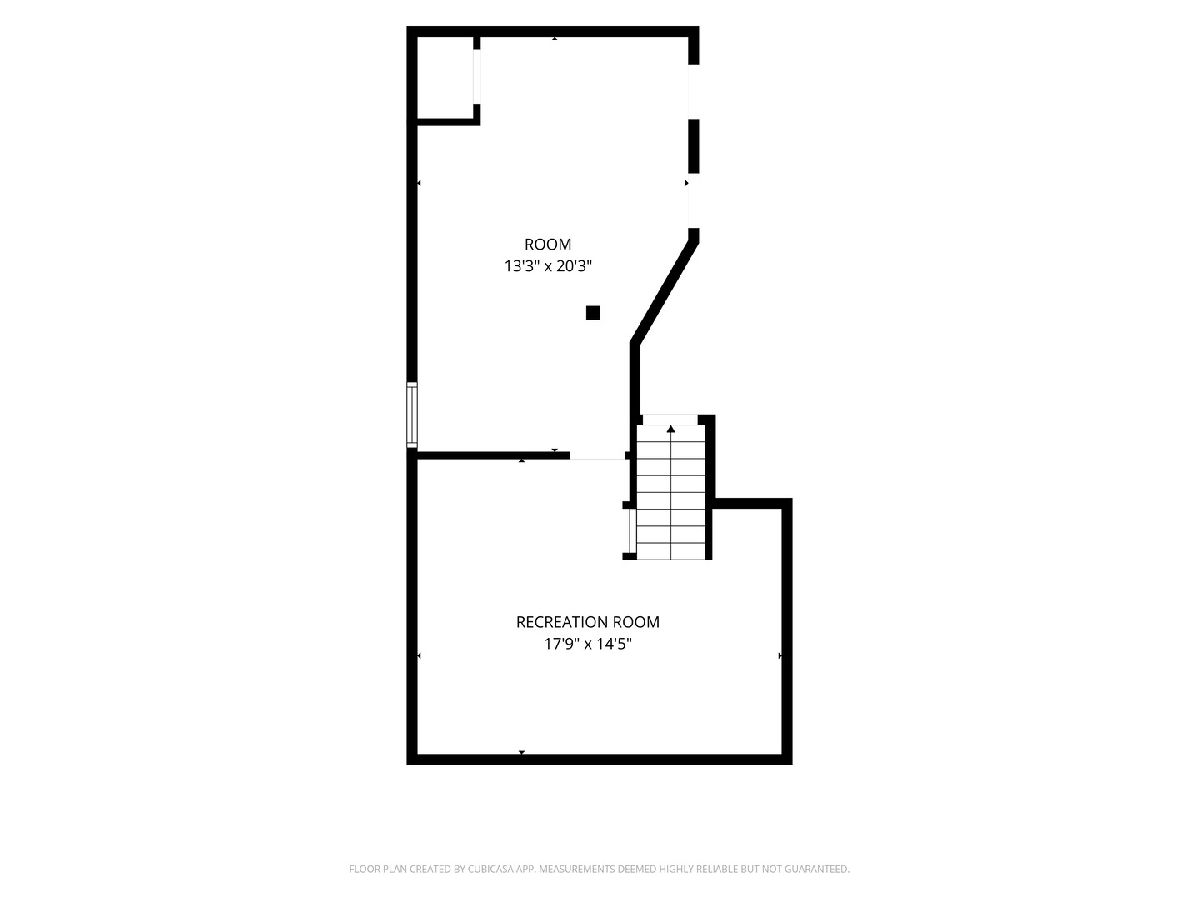
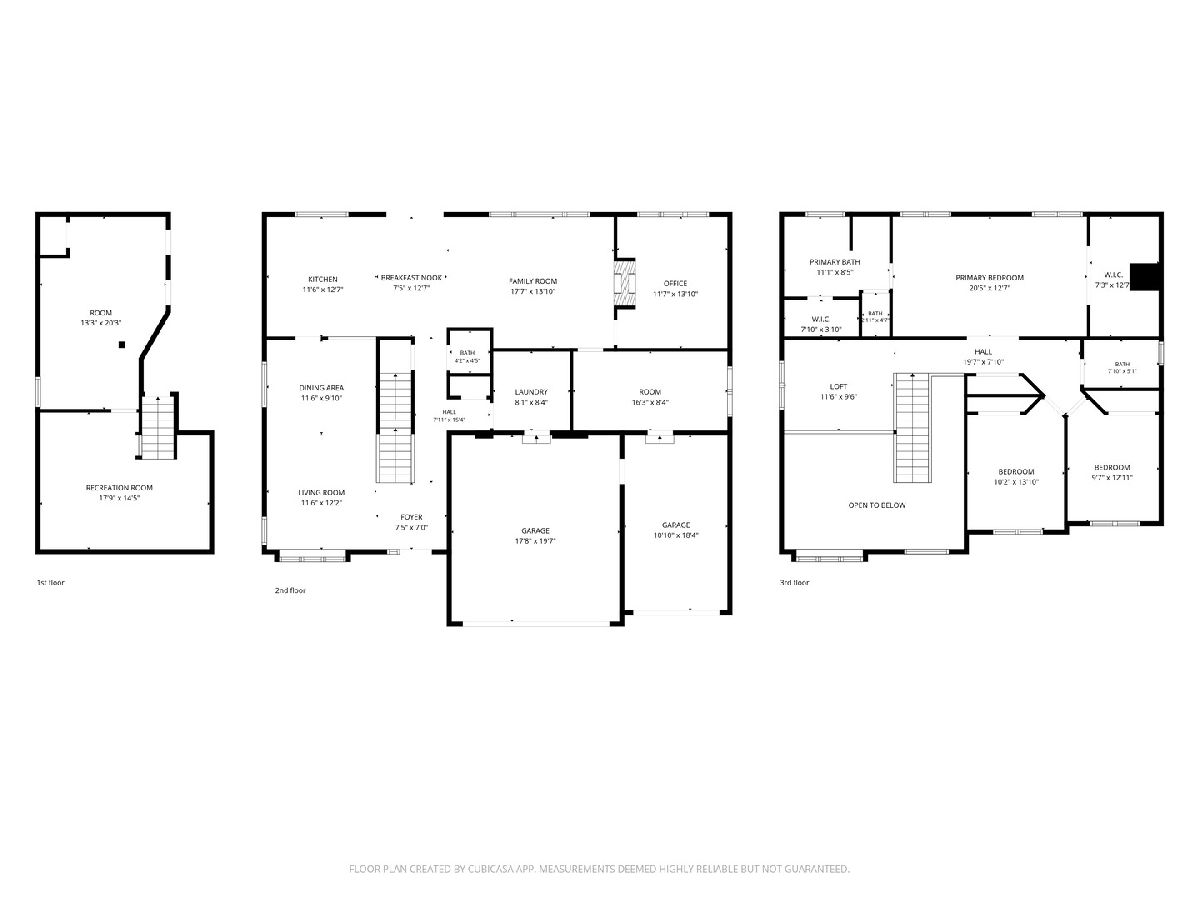
*Multiple offers received. Highest & best due Saturday August 1st at 5pm* Enjoy exceptional golf course and water views from this beautifully maintained home in sought-after Orchard Valley, perfectly positioned along the 18th hole. The updated kitchen features granite countertops, stainless steel appliances, hardwood flooring, crown molding, modern lighting, and an Andersen sliding glass door with built-in blinds leading to the outdoor living space. Recent improvements provide added value and peace of mind, including a roof installed in 2023 with a 30-year shingle warranty, water heater (2022), and brand-new carpeting in the basement in 2026. The home's versatile layout offers a unique double-sided fireplace connecting the living area to a flexible space ideal for a home office, den, or sitting room. The spacious primary suite features a private bath, dual closets, and stunning golf course views. Additional living space can be found in the loft and finished basement, providing endless possibilities for a recreation room, guest area, home gym, office, or additional storage. Outside, relax or entertain on the expansive deck overlooking the water and rolling fairways. A three-car garage adds convenience and extra storage. Combining scenic surroundings, generous living space, and thoughtful updates throughout, this Orchard Valley home is ready to impress.
Property Specifics
| Single Family | |
| — | |
| — | |
| 1994 | |
| — | |
| — | |
| Yes | |
| 0.2 |
| Kane | |
| Orchard Valley | |
| 165 / Annual | |
| — | |
| — | |
| — | |
| 12671075 | |
| 1413402029 |

Room Specifics
Total Bedrooms: 4
Bedrooms Above Ground: 3
Bedrooms Below Ground: 1
Dimensions: —
Floor Type: —
Dimensions: —
Floor Type: —
Dimensions: —
Floor Type: —
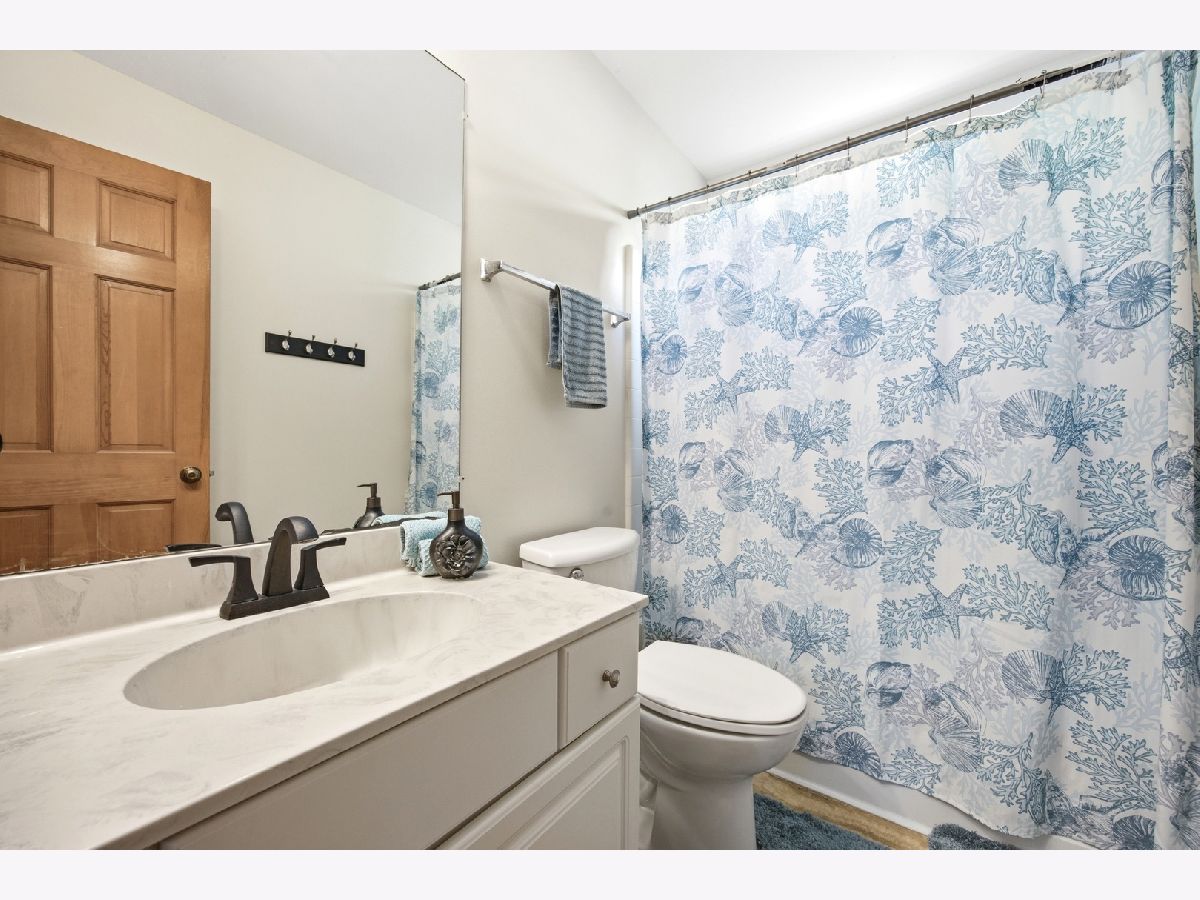
Full Bathrooms: 3
Bathroom Amenities: Separate Shower,Double Sink
Bathroom in Basement: 0
Rooms: —
Basement Description: —
Other Specifics
| 3 | |
| — | |
| — | |
| — | |
| — | |
| 63X120X89X112 | |
| — | |
| — | |
| — | |
| — | |
| Not in DB | |
| — | |
| — | |
| — | |
| — |
Contact Agent
Contact Agent
Listing Provided By
Baird & Warner
