

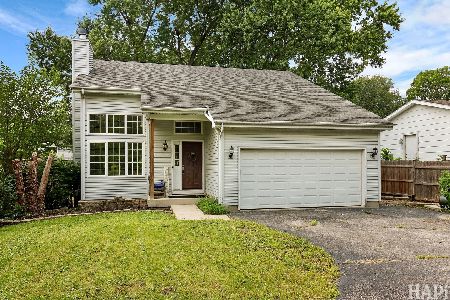
25601 Chesney Drive, Lake Villa, Illinois 60046
Subdivision > Chesney Shores
Sorry, we are updating photos, please update this page in 15 minutes
$242,000
|
Sold
|
|
| Status: | Closed |
| Sqft: | 2,912 |
| Cost/Sqft: | $82 |
| Beds: | 4 |
| Baths: | 4 |
| Year Built: | 1956 |
| Property Taxes: | $5,146 |
| Days On Market: | 3463 |
| Lot Size: | 0,45 |
Description
Chesney Shores move-in-ready home with almost 3000 sq ft of living space located on a nearly 1/2 acre lot. This meticulously cared for 4 bed, 4 bath home boast a stunning amount of recent upgrades including: new microwave (2017), new driveway (2015), new furnace and A/C (2013), recessed lighting, solid core doors, DVR camera security system, refinished hardwood floors (2011), ceiling fans and a whole home generator. The walkout basement leads to a large backyard and an organic garden with irrigation system. Enjoy the 2 local boat launches, Bay View Park and access to the Chain O'Lakes. Schedule a private tour and let your story begin.
Property Specifics
| Single Family | |
| — | |
| — | |
| 1956 | |
| Partial, Walkout | |
| Cedar | |
| Asphalt | |
| — | |
| No | |
| 0.45 |
| Lake | |
| Chesney Shores | |
| 140 / Annual | |
| Lake Rights | |
| Community Well | |
| Public Sewer | |
| Central Air | |
| Forced Air | |
| 09629846 | |
| 05011050090000 |
Nearby Schools
| NAME: | DISTRICT: | DISTANCE: | |
|---|---|---|---|
|
High School
Grant Community High School |
124 | Not in DB | |
Property History
| DATE: | EVENT: | PRICE: | SOURCE: |
|---|---|---|---|
| 18 Jul, 2017 | Sold | $242,000 | MRED MLS |
| 21 May, 2017 | Under contract | $240,000 | MRED MLS |
| 16 May, 2017 | Listed for sale | $240,000 | MRED MLS |
Sorry, we are updating photos, please update this page in 15 minutes
Room Specifics
All Bedroom Info:
Total Bedrooms: 4
Bedrooms Above Ground: 4
Bedrooms Below Ground: 0
Total Bedrooms: 4
Bedrooms Above Ground: 4
Bedrooms Below Ground: 0
Second Bedroom Info:
Dimensions: —
Location: —Dimensions: —
Floor Type: Carpet
Third Bedroom Info:
Dimensions: —
Location: —Dimensions: —
Floor Type: Carpet
Fourth Bedroom Info:
Dimensions: —
Location: —Dimensions: —
Floor Type: Carpet
Bathroom Info:
Full Bathrooms: 4
Partial Bathrooms: 2Full Bathrooms: 4
Bathroom Amenities: Whirlpool, Separate Shower, Double Sink
Bathroom in Basement: 1
Dining Room Info:
Dimensions: —
Location: —Dimensions: —
Floor Type: Carpet
Kitchen Info:
Dimensions: —
Location: —Dimensions: —
Floor Type: Hardwood
Features: Eating Area-Breakfast Bar, Island
Laundry Room Info:
Dimensions: —
Location: —Dimensions: —
Floor Type: Other
Living Room Info:
Dimensions: —
Location: —Dimensions: —
Floor Type: Carpet
Family Room Info:
Dimensions: —
Location: —Dimensions: —
Floor Type: Hardwood
Additional Rooms Info:
Rooms: Deck
Basement: Partial, WalkoutRooms: Deck
Other Specifics
| 2 | |
| Concrete Perimeter | |
| Garage, Space/s | |
| — | |
| — | |
| — | |
| Deck, Porch, Brick Paver Patio | |
| Water Rights | |
| 60X148X61X163 | |
| — | |
| Full | |
| Hardwood Floors, First Floor Bedroom, First Floor Full Bath | |
| Range, Microwave, Dishwasher, Refrigerator, Washer, Dryer, Disposal | |
| Not in DB | |
| Park, Lake, Water Rights, Street Lights, Street Paved | |
| — | |
| Wood Burning |
Tax History
| Year | Property Taxes |
|---|---|
| 2017 | $5,146 |
Contact Agent
Nearby Similar Homes
38154 Il Route 59, Lake Villa, Illinois 60046
For Sale
$349,900
4 beds / 3.0 baths / 2,147 ft2
Single Family / Built: 2005
87
Nearby Sold Comparables

25596 Glade Drive, Lake Villa, Illinois 60046

Sold
$249,900
4 beds / 2.0 baths / 2,200 ft2
Single Family / Built: 2006
2302
Contact Agent
Listing Provided By
RE/MAX Center
