

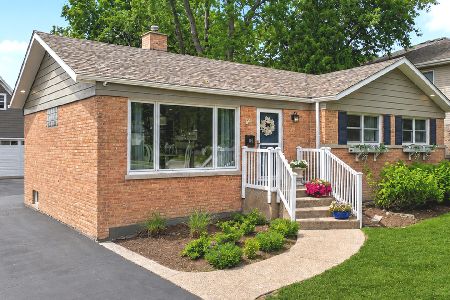
2561 Central Road, Glenview, Illinois 60025
Sorry, we are updating photos, please update this page in 15 minutes
$266,000
|
Sold
|
|
| Status: | Closed |
| Sqft: | 1,331 |
| Cost/Sqft: | $210 |
| Beds: | 3 |
| Baths: | 2 |
| Year Built: | 1956 |
| Property Taxes: | $5,241 |
| Days On Market: | 4409 |
| Lot Size: | 0,00 |
Description
Comfortable ranch home overlooking Springman School in Henking/Springman/GBS school district. Sunlit living room, spacious kitchen w/breakfast bar & adjacent breakfast room w/space for large table. Master bedroom has full bath & walk-in closet. Current office has full closet & could be used as 4th bedroom, nursery, sitting room, dressing room, craft room, or family room, you name it! Close to parks, golf & schools
Property Specifics
| Single Family | |
| — | |
| Ranch | |
| 1956 | |
| None | |
| Brick | |
| Asphalt | |
| — | |
| No | |
| — |
| Cook | |
| — | |
| 0 / Not Applicable | |
| None | |
| Lake Michigan | |
| Public Sewer | |
| Central Air | |
| Natural Gas, Forced Air | |
| 08747287 | |
| 09121020290000 |
Nearby Schools
| NAME: | DISTRICT: | DISTANCE: | |
|---|---|---|---|
|
Grade School
Henking Elementary School |
34 | — | |
|
Middle School
Springman Middle School |
34 | Not in DB | |
|
High School
Glenbrook South High School |
225 | Not in DB | |
|
Alternate Elementary School
Hoffman Elementary School |
— | Not in DB | |
Property History
| DATE: | EVENT: | PRICE: | SOURCE: |
|---|---|---|---|
| 25 Jan, 2011 | Sold | $245,000 | MRED MLS |
| 13 Dec, 2010 | Under contract | $255,000 | MRED MLS |
| — | Last price change | $299,000 | MRED MLS |
| 5 Oct, 2009 | Listed for sale | $329,000 | MRED MLS |
| 21 Nov, 2014 | Sold | $266,000 | MRED MLS |
| 9 Oct, 2014 | Under contract | $279,000 | MRED MLS |
| 7 Oct, 2014 | Listed for sale | $279,000 | MRED MLS |
Sorry, we are updating photos, please update this page in 15 minutes
Room Specifics
All Bedroom Info:
Total Bedrooms: 3
Bedrooms Above Ground: 3
Bedrooms Below Ground: 0
Total Bedrooms: 3
Bedrooms Above Ground: 3
Bedrooms Below Ground: 0
Second Bedroom Info:
Dimensions: —
Location: —Dimensions: —
Floor Type: Hardwood
Third Bedroom Info:
Dimensions: —
Location: —Dimensions: —
Floor Type: Hardwood
Bathroom Info:
Full Bathrooms: 2
Partial Bathrooms: 0Full Bathrooms: 2
Bathroom Amenities: —
Bathroom in Basement: 0
Dining Room Info:
Dimensions: —
Location: —Dimensions: —
Floor Type: Hardwood
Kitchen Info:
Dimensions: —
Location: —Dimensions: —
Floor Type: Travertine
Features: Eating Area-Breakfast Bar, Eating Area-Table Space
Living Room Info:
Dimensions: —
Location: —Dimensions: —
Floor Type: Hardwood
Additional Rooms Info:
Rooms: Office
Basement: NoneRooms: Office
Other Specifics
| 2.5 | |
| Concrete Perimeter | |
| Garage | |
| — | |
| — | |
| — | |
| Patio, Storms/Screens | |
| Corner Lot | |
| 72X125 | |
| — | |
| Full | |
| Hardwood Floors, First Floor Laundry | |
| Range, Microwave, Dishwasher, Refrigerator, Washer, Dryer | |
| Not in DB | |
| Street Lights, Street Paved | |
| — | |
| — |
Tax History
| Year | Property Taxes |
|---|---|
| 2011 | $5,077 |
| 2014 | $5,241 |
Contact Agent
Nearby Similar Homes
2501 Robincrest Lane, Glenview, Illinois 60025
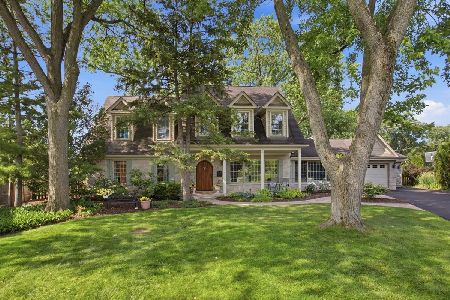
For Sale
$1,295,000
5 beds / 4.0 baths / 5,121 ft2
Single Family / Built: 1953
54
800 Clover Court, Glenview, Illinois 60025
For Sale
$2,650,000
5 beds / 6.0 baths / 6,482 ft2
Single Family / Built: 2026
15
810 Clover Court, Glenview, Illinois 60025
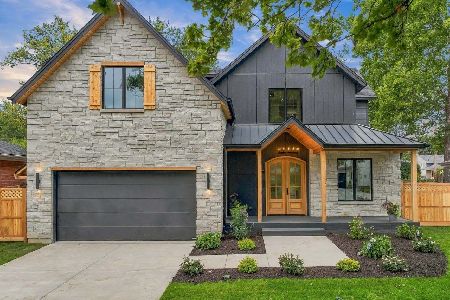
For Sale
$2,250,000
4 beds / 6.0 baths / 5,700 ft2
Single Family / Built: 2026
44
2309 Larkdale Drive, Glenview, Illinois 60025

For Sale
$1,799,000
4 beds / 3.1 baths / 4,654 ft2
Single Family / Built: 2000
54
2305 Harrison Street, Glenview, Illinois 60025
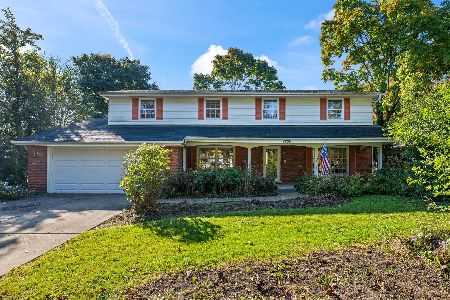
For Sale
$774,999
4 beds / 2.1 baths / 2,485 ft2
Single Family / Built: 1966
4
2531 Glenview Road, Glenview, Illinois 60025
For Sale
$749,000
3 beds / 2.0 baths / 1,600 ft2
Single Family / Built: 1953
117
Nearby Sold Comparables
2561 Central Road, Glenview, Illinois 60025

Sold
$255,000
3 beds / 2.0 baths / 0 ft2
Single Family / Built: 1956
6237
536 Short Lane, Glenview, Illinois 60025

Sold
$500,000
4 beds / 3.0 baths / 2,655 ft2
Single Family / Built: 1958
1999
526 Short Lane, Glenview, Illinois 60025
Sold
$359,900
3 beds / 1.1 baths / 0 ft2
Single Family / Built: 1957
6387
526 Short Lane, Glenview, Illinois 60025
Sold
$299,000
3 beds / 1.1 baths / 1,323 ft2
Single Family / Built: 1957
4256
526 Short Lane, Glenview, Illinois 60025

Sold
$349,900
3 beds / 1.1 baths / 1,323 ft2
Single Family / Built: 1957
1025
Contact Agent
Listing Provided By
@properties
