

25663 Arcade Drive, Lake Villa, Illinois 60046
Subdivision > East Shore Gardens
Sorry, we are updating photos, please update this page in 15 minutes
$209,500
|
Sold
|
|
| Status: | Closed |
| Sqft: | 1,138 |
| Cost/Sqft: | $189 |
| Beds: | 4 |
| Baths: | 2 |
| Year Built: | 2008 |
| Property Taxes: | $5,630 |
| Days On Market: | 3432 |
| Lot Size: | 0,00 |
Description
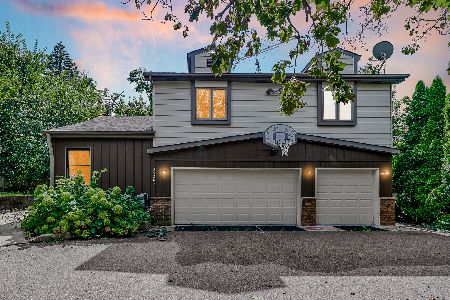
Beautiful curb appeal in this 4 bedroom 2 bath raised ranch home. Total 2276 Sq ft of living space. Bright open floor plan with vaulted ceiling. Large eat in kitchen with sliders to deck. Finished lower level with family room, fireplace & two large bedrooms. Additional 2.5 Car Garage/Out-Building 28x24 with 8' doors- Mechanics/Hobbyist dream with lighting, electric, drywall & insulated. Fenced in yard. Water Rights with Dock. Professionally landscaped lot. Newer air conditioning & newer roof on outbuilding. Very Nice Home & Move In Ready!
Property Specifics
| Single Family | |
| — | |
| English | |
| 2008 | |
| English | |
| Vinyl Siding | |
| Asphalt | |
| — | |
| No | |
| — |
| Lake | |
| East Shore Gardens | |
| 75 / Annual | |
| Lake Rights | |
| Private Well | |
| Public Sewer | |
| Central Air | |
| Natural Gas | |
| 09651318 | |
| 05013040060000 |
Nearby Schools
| NAME: | DISTRICT: | DISTANCE: | |
|---|---|---|---|
|
Grade School
Gavin Central School |
37 | — | |
|
Middle School
Gavin South Junior High School |
37 | Not in DB | |
|
High School
Grant Community High School |
124 | Not in DB | |
Property History
| DATE: | EVENT: | PRICE: | SOURCE: |
|---|---|---|---|
| 15 Feb, 2018 | Sold | $209,500 | MRED MLS |
| 27 Nov, 2017 | Under contract | $214,900 | MRED MLS |
| 6 Jun, 2017 | Listed for sale | $214,900 | MRED MLS |
Some photos of this home have been virtually staged.
Sorry, we are updating photos, please update this page in 15 minutesRoom Specifics
All Bedroom Info:
Total Bedrooms: 4
Bedrooms Above Ground: 4
Bedrooms Below Ground: 0
Total Bedrooms: 4
Bedrooms Above Ground: 4
Bedrooms Below Ground: 0
Second Bedroom Info:
Dimensions: —
Location: —Dimensions: —
Floor Type: Carpet
Third Bedroom Info:
Dimensions: —
Location: —Dimensions: —
Floor Type: Carpet
Fourth Bedroom Info:
Dimensions: —
Location: —Dimensions: —
Floor Type: Carpet
Bathroom Info:
Full Bathrooms: 2
Partial Bathrooms: 0Full Bathrooms: 2
Bathroom Amenities: —
Bathroom in Basement: 1
Kitchen Info:
Dimensions: —
Location: —Dimensions: —
Floor Type: Vinyl
Features: Eating Area-Table Space, Pantry-Closet
Laundry Room Info:
Dimensions: —
Location: —Dimensions: —
Floor Type: Vinyl
Living Room Info:
Dimensions: —
Location: —Dimensions: —
Floor Type: Carpet
Family Room Info:
Dimensions: —
Location: —Dimensions: —
Floor Type: Carpet
Additional Rooms Info:
Rooms: Utility Room-Lower Level
Basement: EnglishRooms: Utility Room-Lower Level
Other Specifics
| 4 | |
| Concrete Perimeter | |
| Garage, Space/s | |
| — | |
| — | |
| — | |
| Deck | |
| Landscaped, Water Rights | |
| 50X133X50X133 | |
| — | |
| — | |
| Vaulted/Cathedral Ceilings, First Floor Bedroom, First Floor Full Bath | |
| Range, Dishwasher, Refrigerator | |
| Not in DB | |
| Water Rights | |
| — | |
| — |
Tax History
| Year | Property Taxes |
|---|---|
| 2018 | $5,630 |
Contact Agent
Nearby Similar Homes
25283 Timber Lane, Lake Villa, Illinois 60046
For Sale
$420,000
6 beds / 3.0 baths / 2,572 ft2
Single Family / Built: 1985
48
38025 Academy Drive, Lake Villa, Illinois 60046

For Sale
$0
4 beds / 2.1 baths / 2,888 ft2
Single Family / Built: 1960
49
Nearby Sold Comparables
25663 Arcade South Drive, Lake Villa, Illinois 60046

Sold
$179,900
3 beds / 2.0 baths / 1,036 ft2
Single Family / Built: 1994
2886
25655 Arcade Drive, Lake Villa, Illinois 60046

Sold
$170,000
3 beds / 2.0 baths / 1,791 ft2
Single Family / Built: 1911
2328
25655 Arcade Drive, Lake Villa, Illinois 60046

Sold
$225,000
3 beds / 2.0 baths / 1,791 ft2
Single Family / Built: 1911
1584
25662 Arcade Drive, Lake Villa, Illinois 60046

Sold
$182,000
3 beds / 1.0 baths / 1,300 ft2
Single Family / Built: 1988
1948
25662 W Arcade Drive, Lake Villa, Illinois 60046
Sold
$100,000
3 beds / 1.0 baths / 1,300 ft2
Single Family / Built: 1988
4993
25656 Arcade Drive, Lake Villa, Illinois 60046

Sold
$268,500
4 beds / 2.0 baths / 2,276 ft2
Single Family / Built: 2006
2000
Contact Agent
Listing Provided By
RE/MAX Suburban
