

25717 Redstone Drive, Manhattan, Illinois 60442
Sorry, we are updating photos, please update this page in 15 minutes
$525,808
|
Sold
|
|
| Status: | Closed |
| Sqft: | 3,500 |
| Cost/Sqft: | $157 |
| Beds: | 5 |
| Baths: | 3 |
| Year Built: | 2010 |
| Property Taxes: | $11,206 |
| Days On Market: | 4488 |
| Lot Size: | 3,00 |
Description
Amazing like new home built in 2010 situated on a private 3 acre lot at the end of a cul de sac. 36' x 65' insulated pole barn w/ concrete floor & 2 tall overhead doors. Main level master suite, 4 more bedrooms upstairs. Custom finishes thru-out. Eat in kitchen w/ granite tops, maple cabinets, SS appl & 2 Full size Fridges! Full basement! 30' pool, koi pond, stamped conc patio, sport court driveway. Andersen Windows!
Property Specifics
| Single Family | |
| — | |
| — | |
| 2010 | |
| Full | |
| Brick | |
| Asphalt | |
| — | |
| No | |
| 3 |
| Will | |
| — | |
| 0 / Not Applicable | |
| None | |
| Private Well | |
| Septic-Private | |
| Central Air | |
| Propane, Forced Air | |
| 08680107 | |
| 1412231020010000 |
Nearby Schools
| NAME: | DISTRICT: | DISTANCE: | |
|---|---|---|---|
|
High School
Lincoln-way Central High School |
210 | Not in DB | |
Property History
| DATE: | EVENT: | PRICE: | SOURCE: |
|---|---|---|---|
| 7 Nov, 2008 | Sold | $165,000 | MRED MLS |
| 6 Oct, 2008 | Under contract | $185,000 | MRED MLS |
| 28 Feb, 2008 | Listed for sale | $185,000 | MRED MLS |
| 26 Aug, 2014 | Sold | $525,808 | MRED MLS |
| 31 Jul, 2014 | Under contract | $549,808 | MRED MLS |
| 21 Jul, 2014 | Listed for sale | $549,808 | MRED MLS |
| 18 Sep, 2015 | Sold | $530,500 | MRED MLS |
| 9 Aug, 2015 | Under contract | $549,900 | MRED MLS |
| 6 Jul, 2015 | Listed for sale | $549,900 | MRED MLS |
Sorry, we are updating photos, please update this page in 15 minutes
Room Specifics
All Bedroom Info:
Total Bedrooms: 5
Bedrooms Above Ground: 5
Bedrooms Below Ground: 0
Total Bedrooms: 5
Bedrooms Above Ground: 5
Bedrooms Below Ground: 0
Second Bedroom Info:
Dimensions: —
Location: —Dimensions: —
Floor Type: Carpet
Third Bedroom Info:
Dimensions: —
Location: —Dimensions: —
Floor Type: Carpet
Fourth Bedroom Info:
Dimensions: —
Location: —Dimensions: —
Floor Type: Carpet
Bathroom Info:
Full Bathrooms: 3
Partial Bathrooms: 1Full Bathrooms: 3
Bathroom Amenities: Double Sink
Bathroom in Basement: 0
Dining Room Info:
Dimensions: —
Location: —Dimensions: —
Floor Type: Hardwood
Kitchen Info:
Dimensions: —
Location: —Dimensions: —
Floor Type: Hardwood
Features: Eating Area-Breakfast Bar, Pantry-Walk-in
Laundry Room Info:
Dimensions: —
Location: —Dimensions: —
Floor Type: Ceramic Tile
Family Room Info:
Dimensions: —
Location: —Dimensions: —
Floor Type: Hardwood
Additional Rooms Info:
Rooms: Bedroom 5, Sun Room
Basement: FullRooms: Bedroom 5, Sun Room
Other Specifics
| 10 | |
| Concrete Perimeter | |
| Garage | |
| — | |
| — | |
| — | |
| Stamped Concrete Patio, Above Ground Pool | |
| Cul-De-Sac, Horses Allowed | |
| 287X462 | |
| Unfinished | |
| Full | |
| Hardwood Floors, First Floor Bedroom, First Floor Laundry, First Floor Full Bath | |
| Range, Microwave, Dishwasher, Refrigerator, Washer, Dryer, Stainless Steel Appliance(s) | |
| Not in DB | |
| — | |
| — | |
| — |
Tax History
| Year | Property Taxes |
|---|---|
| 2008 | $19 |
| 2014 | $11,206 |
| 2015 | $11,254 |
Contact Agent
Nearby Similar Homes
Nearby Sold Comparables
25717 Redstone Drive, Manhattan, Illinois 60442

Sold
$549,900
4 beds / 2.1 baths / 3,226 ft2
Single Family / Built: 2010
4138
25743 Redstone Drive, Manhattan, Illinois 60442
Sold
$399,900
4 beds / 2.2 baths / 3,139 ft2
Single Family / Built: 2005
3080
25742 Redstone Drive, Manhattan, Illinois 60442
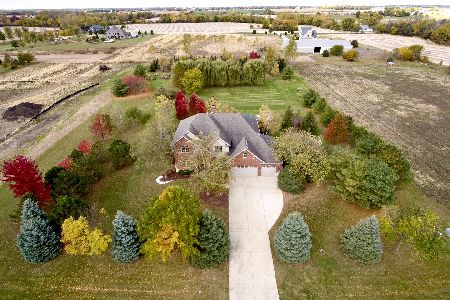
Sold
$619,808
4 beds / 2.1 baths / 4,359 ft2
Single Family / Built: 2006
1476
25850 Redstone Drive, Manhattan, Illinois 60442
Sold
$339,000
4 beds / 3.0 baths / 2,950 ft2
Single Family / Built: 2005
4816
25725 Kankakee Street, Manhattan, Illinois 60442
Sold
$509,000
4 beds / 4.1 baths / 3,922 ft2
Single Family / Built: 2007
4212
25725 Kankakee Street, Manhattan, Illinois 60442
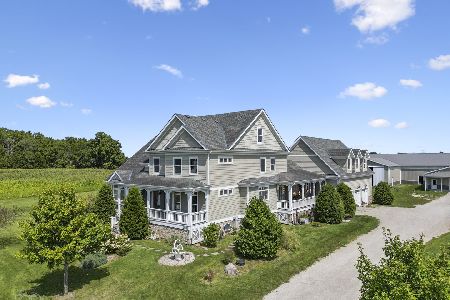
Sold
$800,000
4 beds / 4.1 baths / 3,922 ft2
Single Family / Built: 2007
794
Contact Agent
Listing Provided By
Century 21 Pride Realty
