

2572 Hillsboro Boulevard, Aurora, Illinois 60503


$186,500
|
Sold
|
|
| Status: | Closed |
| Sqft: | 1,481 |
| Cost/Sqft: | $128 |
| Beds: | 3 |
| Baths: | 2 |
| Year Built: | 2002 |
| Property Taxes: | $5,234 |
| Days On Market: | 1995 |
| Lot Size: | 0,00 |
Description
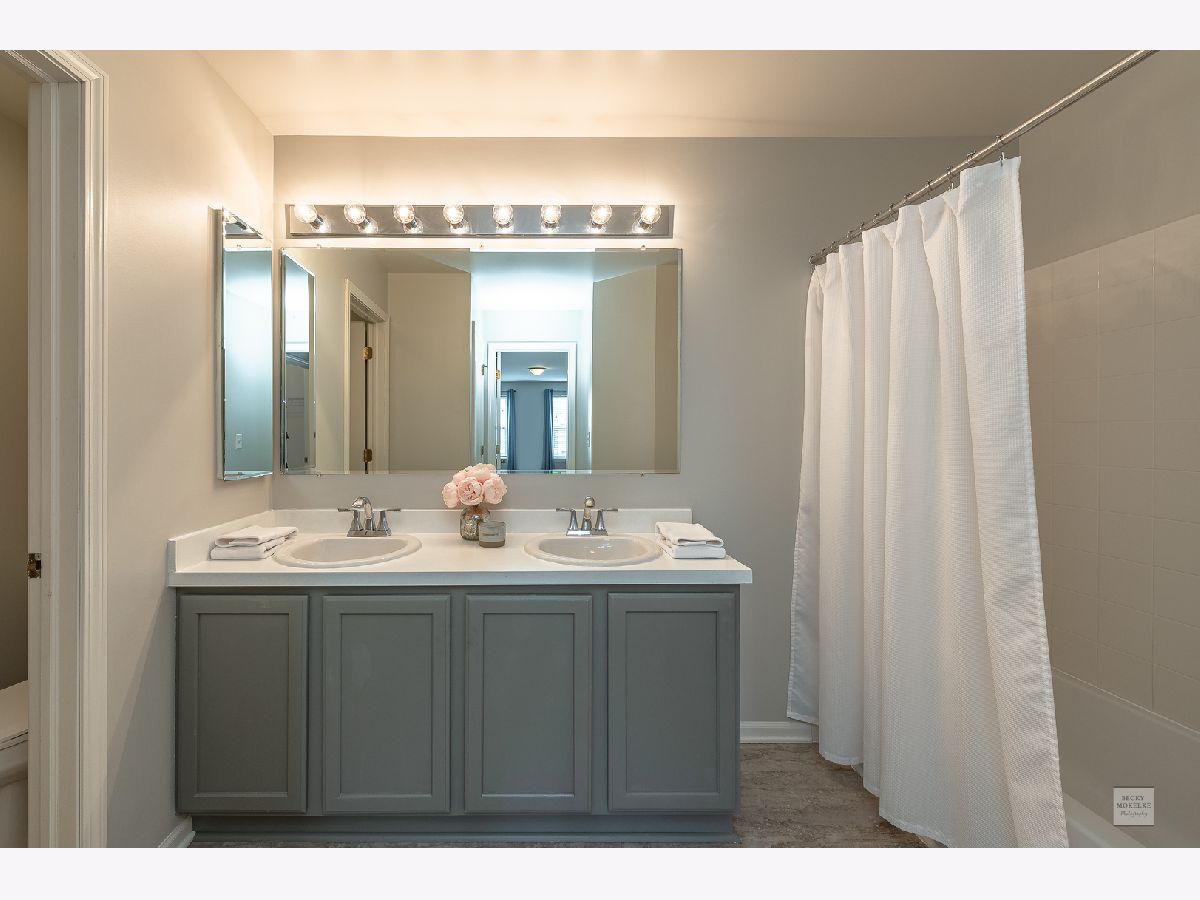
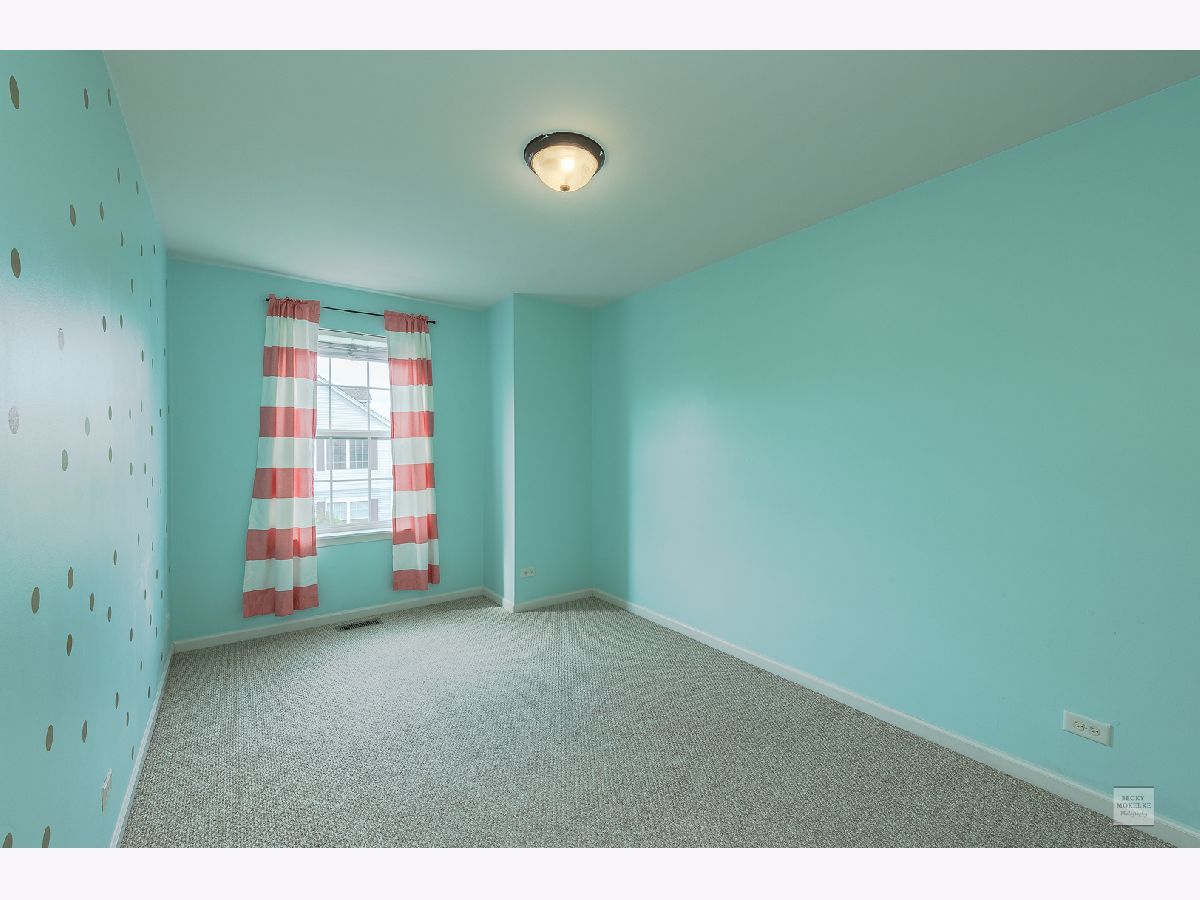
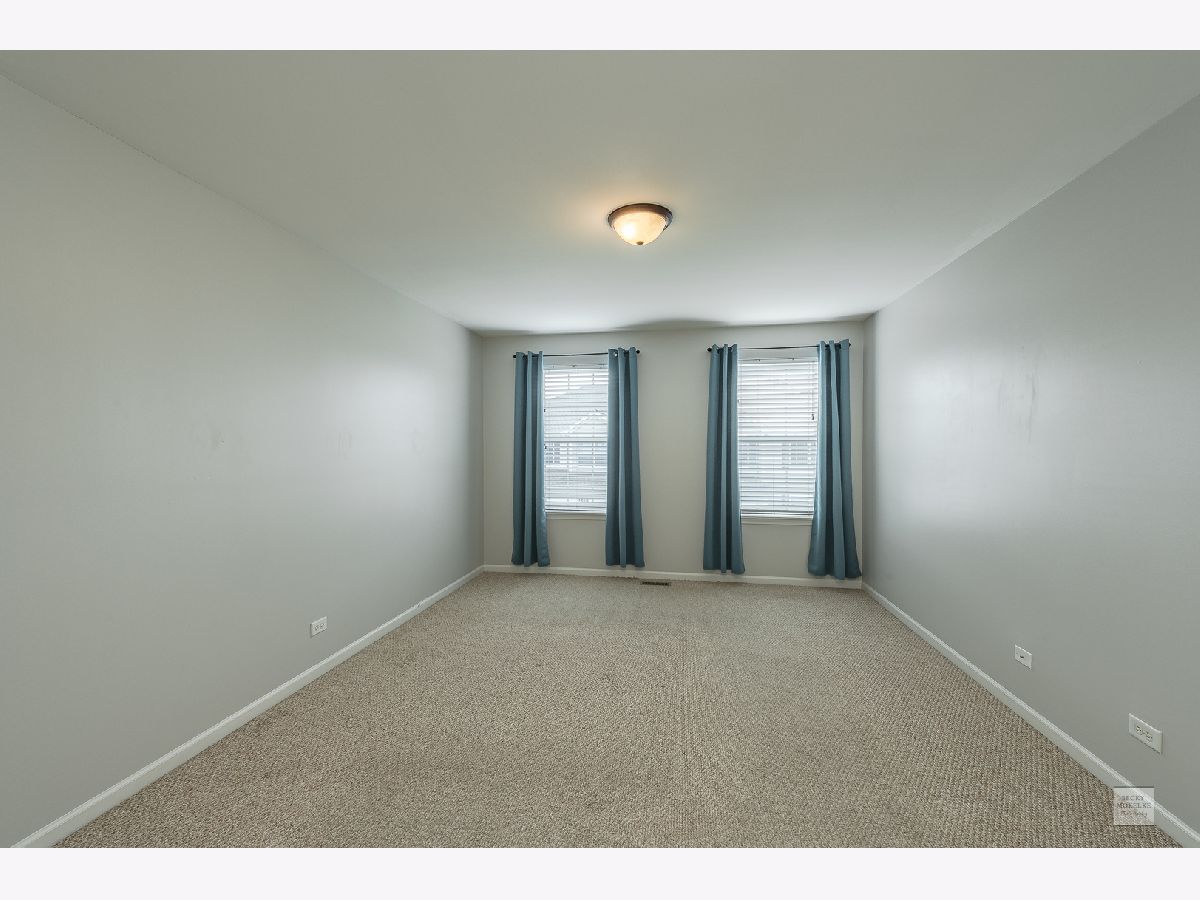
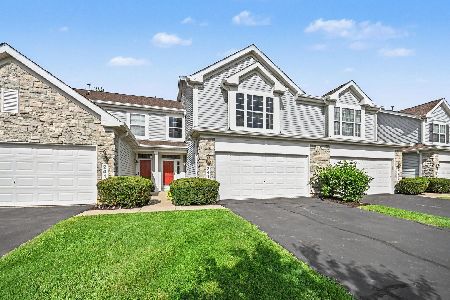
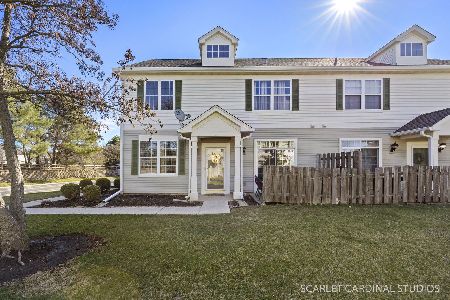
IMPECCABLE 3 BEDROOM END UNIT WITH 2 CAR GARAGE AND FABULOUS OUTDOOR PATIO SPACE! Impressive OPEN FLOOR PLAN! Two story family room leads to light filled dining room. Private patio of dining room is perfect for morning coffee or tea! Stunning upgraded 42" maple cabinetry with crown molding & beautiful backsplash highlight this kitchen with great flow. 3 spacious bedrooms on second level. Main Bedroom boasts large walk-in closet and private entrance to hall bath. Updated hall bath with dual sinks, on-trend gray cabinetry and water proof flooring. 2nd level laundry is super convenient, as is nearby elementary school! Close to multiple parks, Metra, expressways, restaurants & shopping. Acclaimed Oswego 308 School District! WELCOME HOME!
Property Specifics
| Condos/Townhomes | |
| 2 | |
| — | |
| 2002 | |
| None | |
| Aluminum Siding | |
| Asphalt | |
| GARFIELD | |
| No | |
| — |
| Will | |
| Washington Square | |
| 229 / Monthly | |
| Water, Insurance, Exterior Maintenance, Lawn Care, Snow Removal | |
| Lake Michigan | |
| Public Sewer, Sewer-Storm | |
| Central Air | |
| Natural Gas, Forced Air | |
| 11075464 | |
| 0701064100501001 |
Nearby Schools
| NAME: | DISTRICT: | DISTANCE: | |
|---|---|---|---|
|
Grade School
Homestead Elementary School |
308 | — | |
|
Middle School
Murphy Junior High School |
308 | Not in DB | |
|
High School
Oswego East High School |
308 | Not in DB | |
Property History
| DATE: | EVENT: | PRICE: | SOURCE: |
|---|---|---|---|
| 20 May, 2021 | Sold | $186,500 | MRED MLS |
| 6 May, 2021 | Under contract | $189,900 | MRED MLS |
| 6 May, 2021 | Listed for sale | $189,900 | MRED MLS |
| 24 May, 2021 | Under contract | $0 | MRED MLS |
| 24 May, 2021 | Listed for sale | $0 | MRED MLS |



Room Specifics
Total Bedrooms: 3
Bedrooms Above Ground: 3
Bedrooms Below Ground: 0
Dimensions: —
Floor Type: Carpet
Dimensions: —
Floor Type: Carpet
Full Bathrooms: 2
Bathroom Amenities: Double Sink
Bathroom in Basement: 0
Dimensions: —
Floor Type: Wood Laminate
Dimensions: —
Floor Type: Vinyl
Dimensions: —
Floor Type: Vinyl
Dimensions: —
Floor Type: Wood Laminate
Rooms: No additional rooms
Other Specifics
| 2 | |
| Concrete Perimeter | |
| Garage | |
| — | |
| — | |
| — | |
| Patio | |
| Cul-De-Sac | |
| 0 | |
| — | |
| None | |
| — | |
| — | |
| Not in DB | |
| — | |
| Park, Patio | |
| — |
Tax History
| Year | Property Taxes |
|---|---|
| 2021 | $5,234 |
Contact Agent
Nearby Similar Homes
Nearby Sold Comparables

Contact Agent
Listing Provided By
john greene, Realtor
