

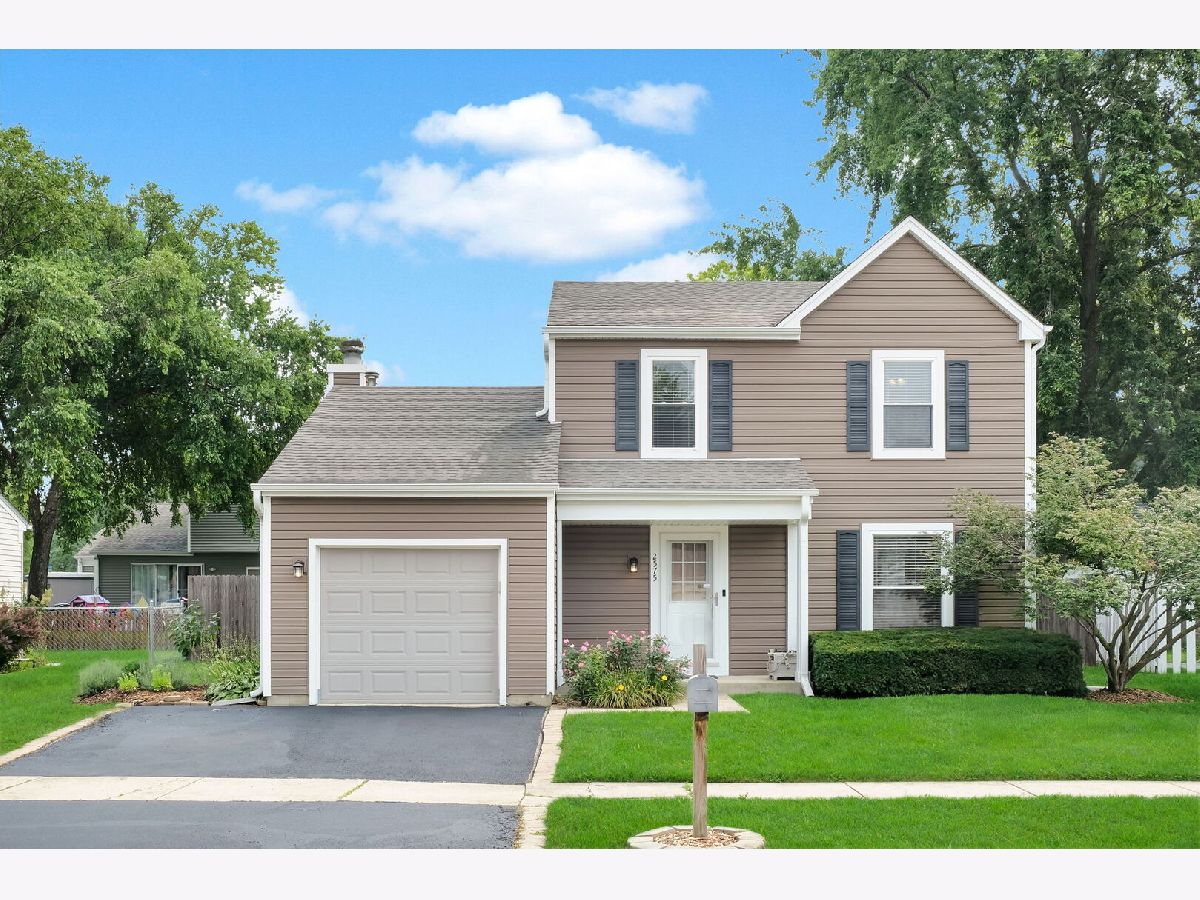
2575 Prairieview Lane, Aurora, Illinois 60502


$344,000
|
Sold
|
|
| Status: | Closed |
| Sqft: | 1,372 |
| Cost/Sqft: | $254 |
| Beds: | 3 |
| Baths: | 2 |
| Year Built: | 1987 |
| Property Taxes: | $7,085 |
| Days On Market: | 41 |
| Lot Size: | 0,00 |
Sorry but we don't have exact coordinates for this place
Description
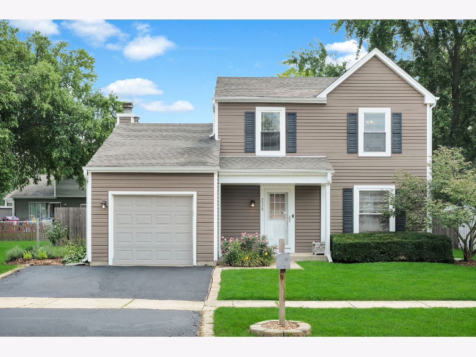
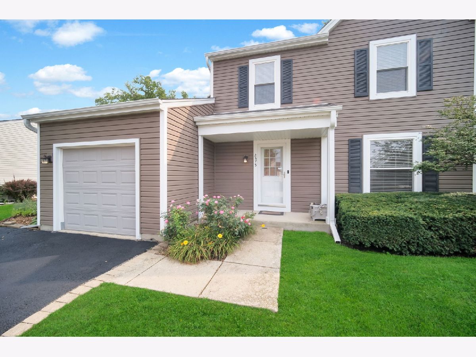
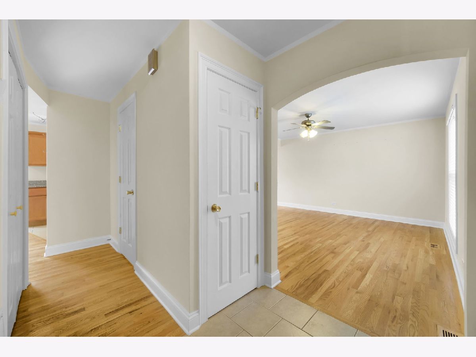
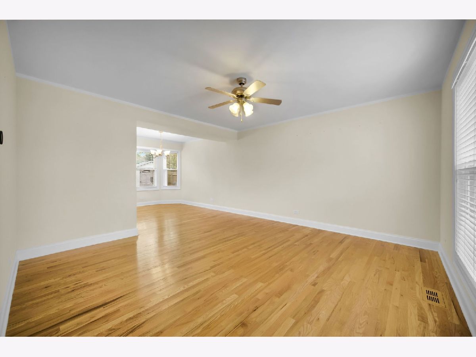
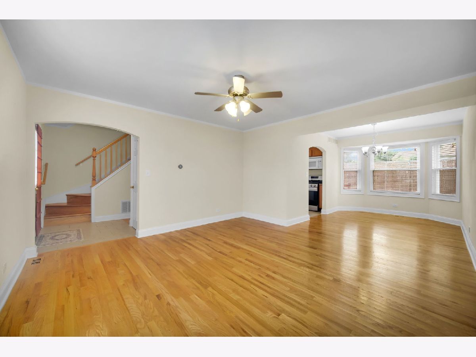
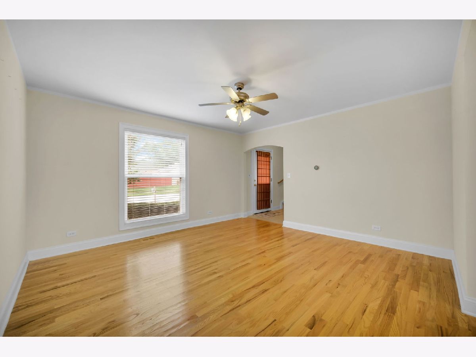
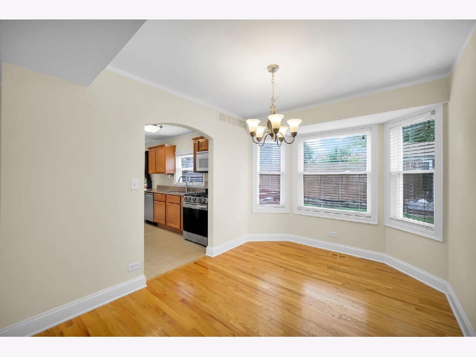
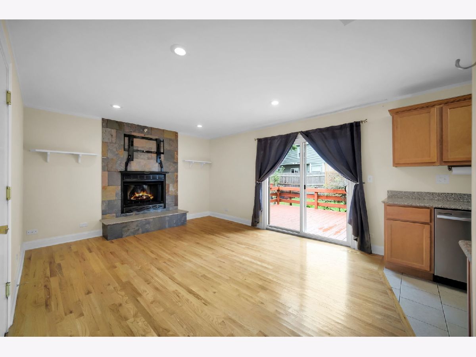
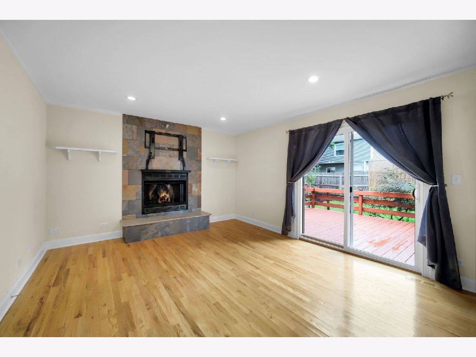
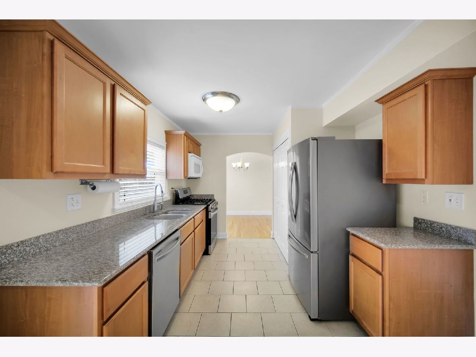
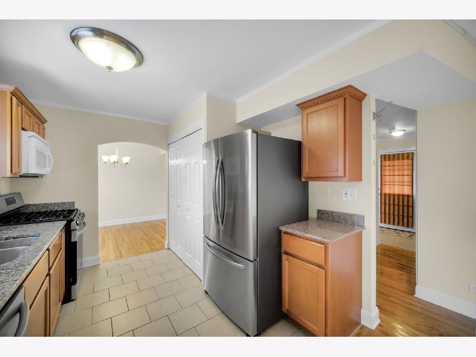
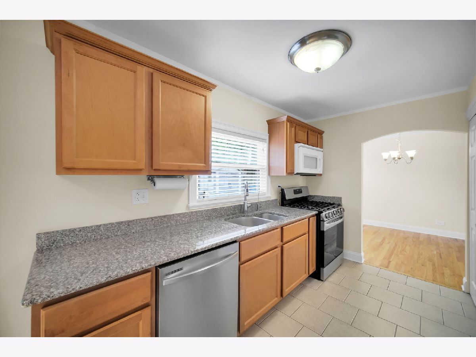
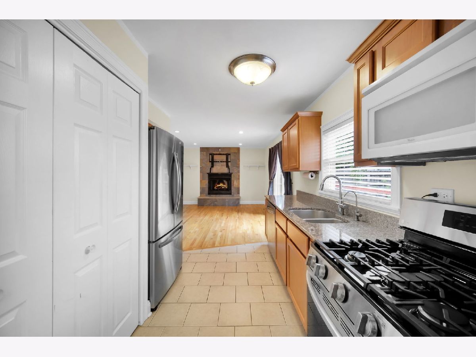
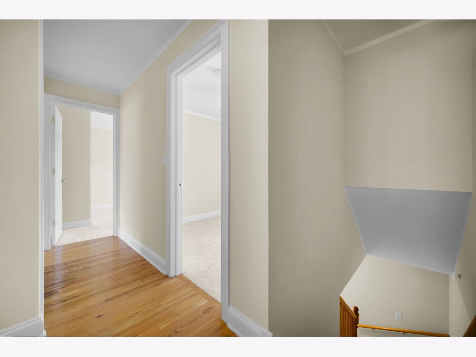
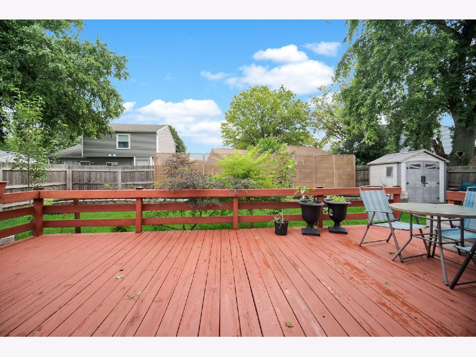
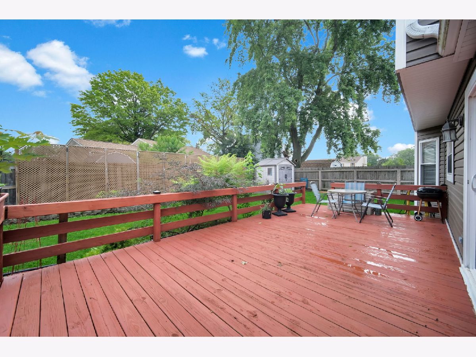
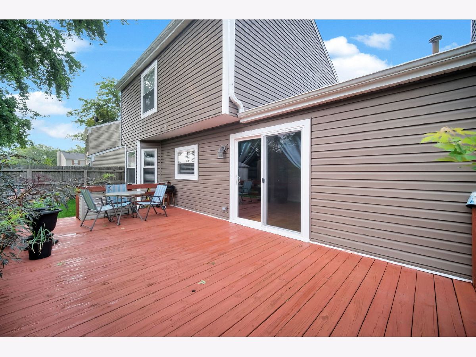
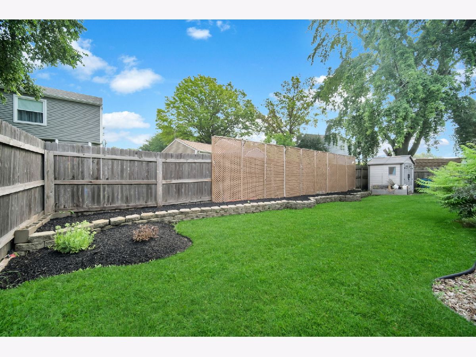
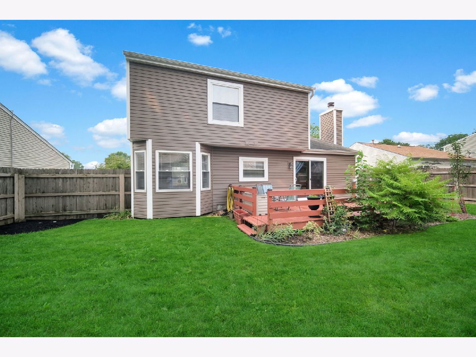
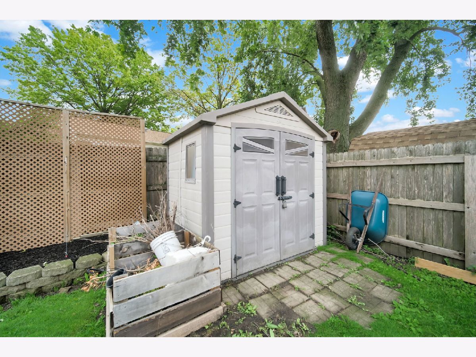
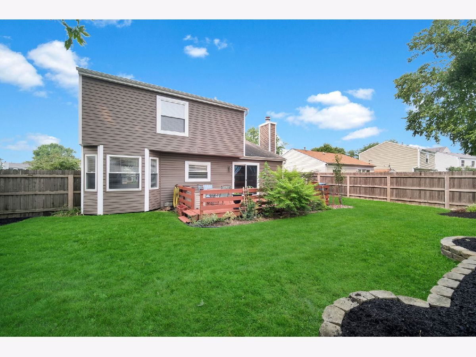
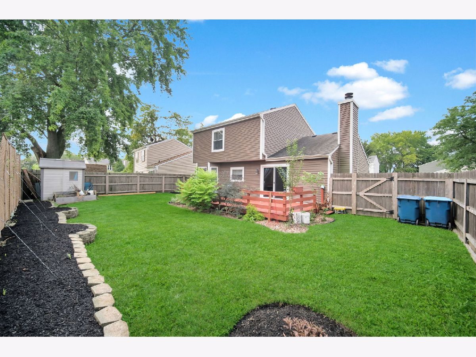
District 204 Schools!! Fantastic Backyard with 6' wood PRIVACY FENCE and also a Shed for Extra Storage. Relax on your Large Deck overlooking Raised Garden Beds just waiting for your personal touch!! Now Step Inside this MOVE IN READY home. Must see to really appreciate! Fantastic 3-bedroom home with gleaming wood floors on first floor. Updated kitchen appliances are just the beginning in this lovely home. Close to shopping and I88 access.
Property Specifics
| Single Family | |
| — | |
| Colonial | |
| 1987 | |
| Crawl Space | |
| Vinyl Siding | |
| Asphalt | |
| — | |
| No | |
| 0 |
| — | |
| — | |
| 0 / Not Applicable | |
| None | |
| Public | |
| Public Sewer | |
| Central Air | |
| Gas, Forced Air | |
| 12772913 | |
| 0706203002 |
Nearby Schools
| NAME: | DISTRICT: | DISTANCE: | |
|---|---|---|---|
|
Grade School
Brooks Elementary School |
204 | — | |
|
Middle School
Granger Middle School |
204 | Not in DB | |
|
High School
Metea Valley High School |
204 | Not in DB | |
Property History
| DATE: | EVENT: | PRICE: | SOURCE: |
|---|---|---|---|
| 27 Aug, 2009 | Sold | $78,900 | MRED MLS |
| 3 Jul, 2009 | Under contract | $85,900 | MRED MLS |
| — | Last price change | $90,900 | MRED MLS |
| 11 May, 2009 | Listed for sale | $90,900 | MRED MLS |
| 12 Feb, 2010 | Sold | $189,000 | MRED MLS |
| 10 Jan, 2010 | Under contract | $197,500 | MRED MLS |
| 4 Jan, 2010 | Listed for sale | $197,500 | MRED MLS |
| 6 Jun, 2014 | Sold | $185,000 | MRED MLS |
| 28 Apr, 2014 | Under contract | $199,999 | MRED MLS |
| 11 Apr, 2014 | Listed for sale | $199,999 | MRED MLS |
| 6 Nov, 2026 | Sold | $344,000 | MRED MLS |
| 14 Oct, 2026 | Under contract | $348,900 | MRED MLS |
| 30 Sep, 2026 | Listed for sale | $348,900 | MRED MLS |
Room Specifics
All Bedroom Info:
Total Bedrooms: 3
Bedrooms Above Ground: 3
Bedrooms Below Ground: 0
Total Bedrooms: 3
Bedrooms Above Ground: 3
Bedrooms Below Ground: 0
Master Bedroom Info:
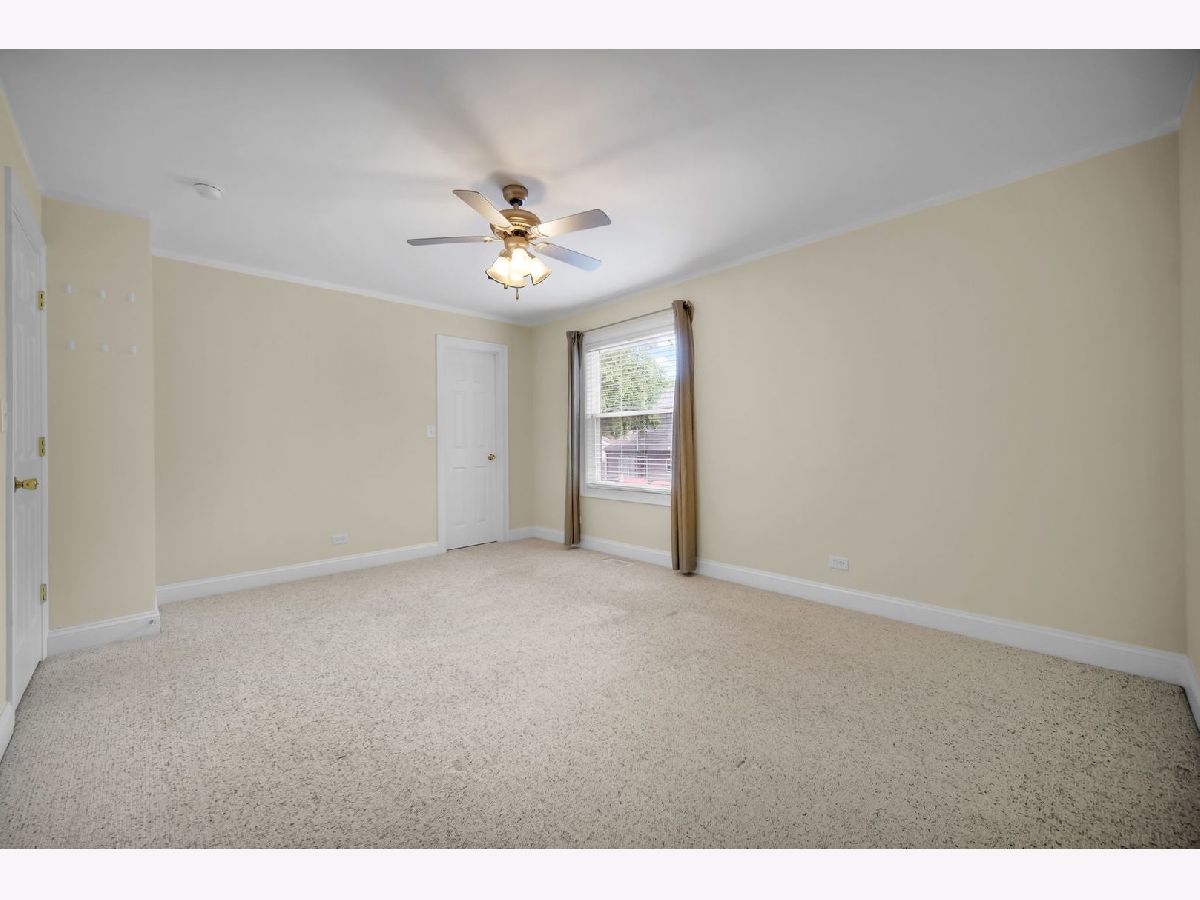
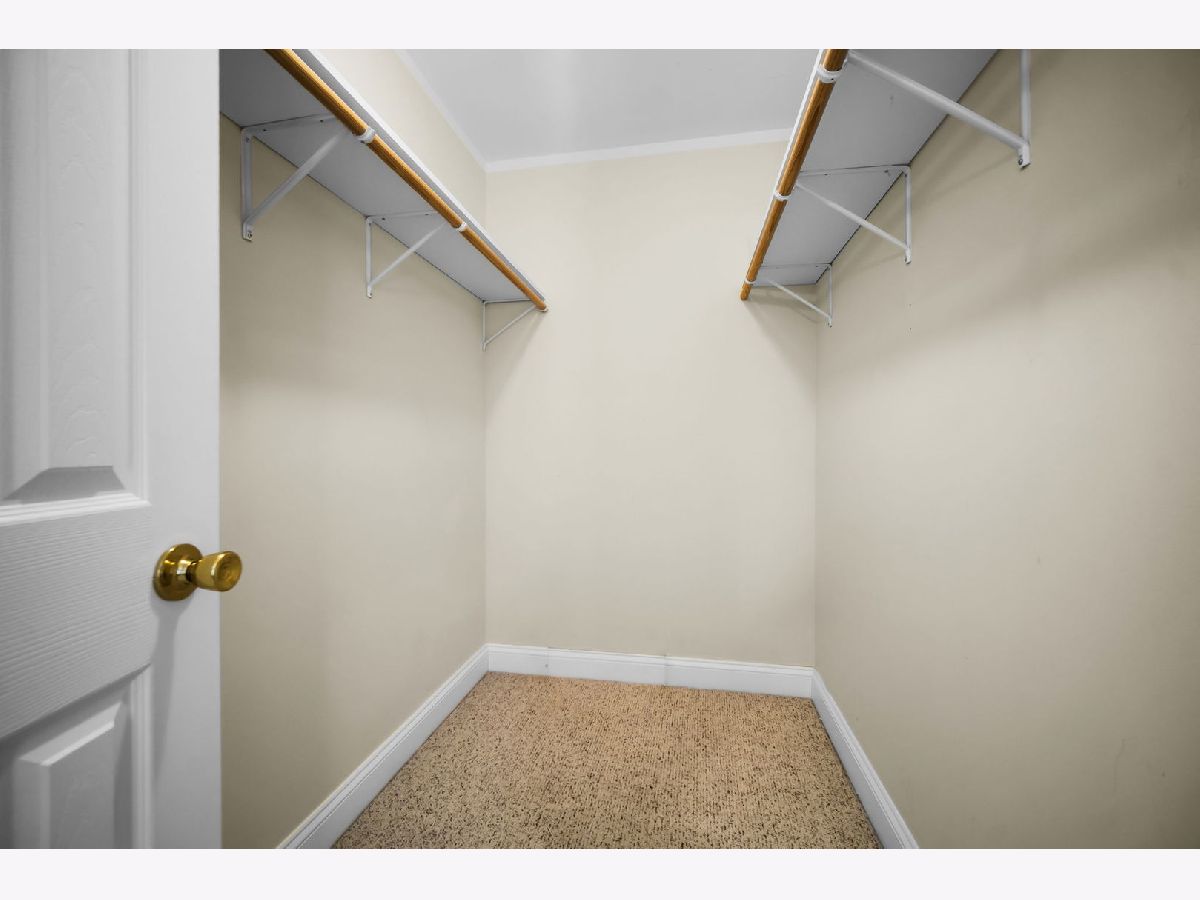
Dimensions: 11X15
Location: 2nd LevelDimensions: 11X15
Floor Type: Carpet
Second Bedroom Info:
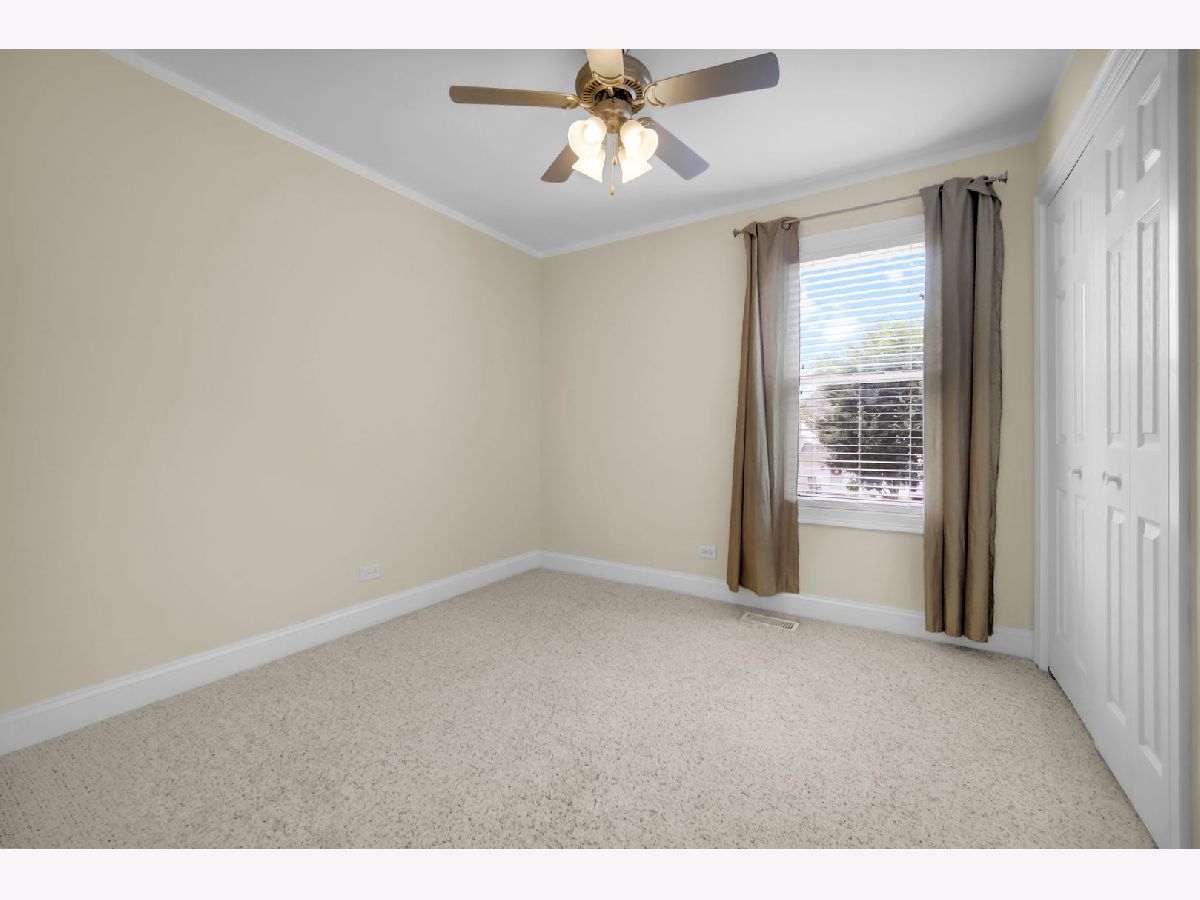
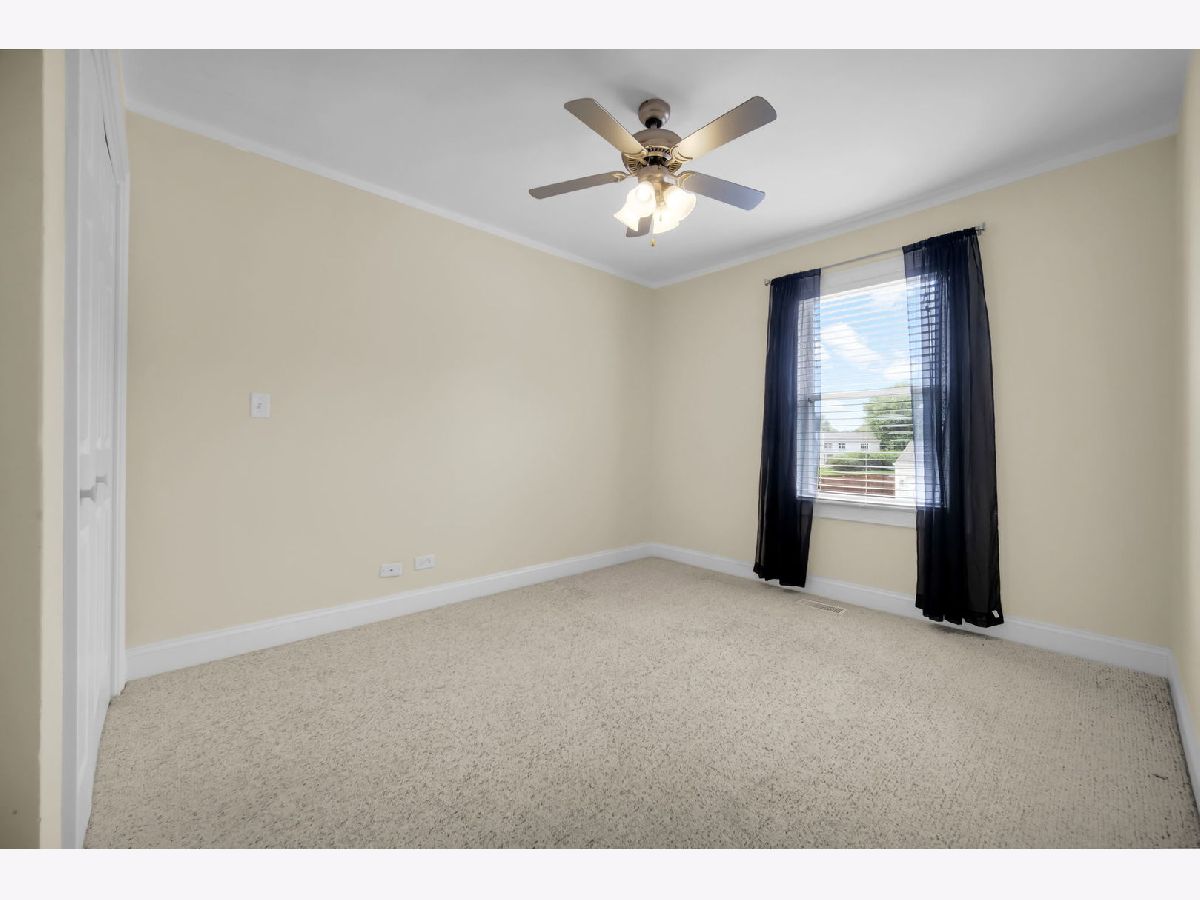
Dimensions: 11X10
Location: 2nd LevelDimensions: 11X10
Floor Type: Carpet
Third Bedroom Info:
Dimensions: 10X9
Location: 2nd LevelDimensions: 10X9
Floor Type: Carpet
Bathroom Info:
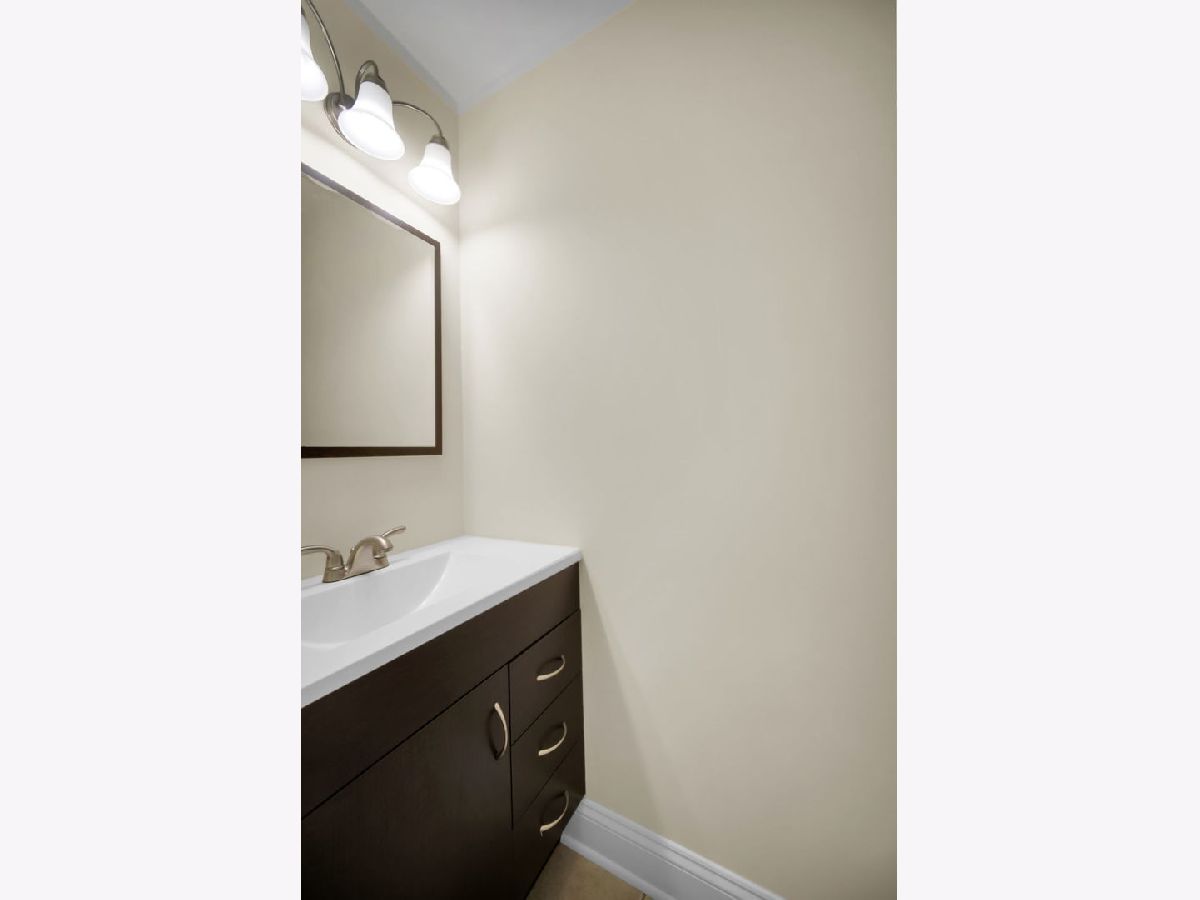
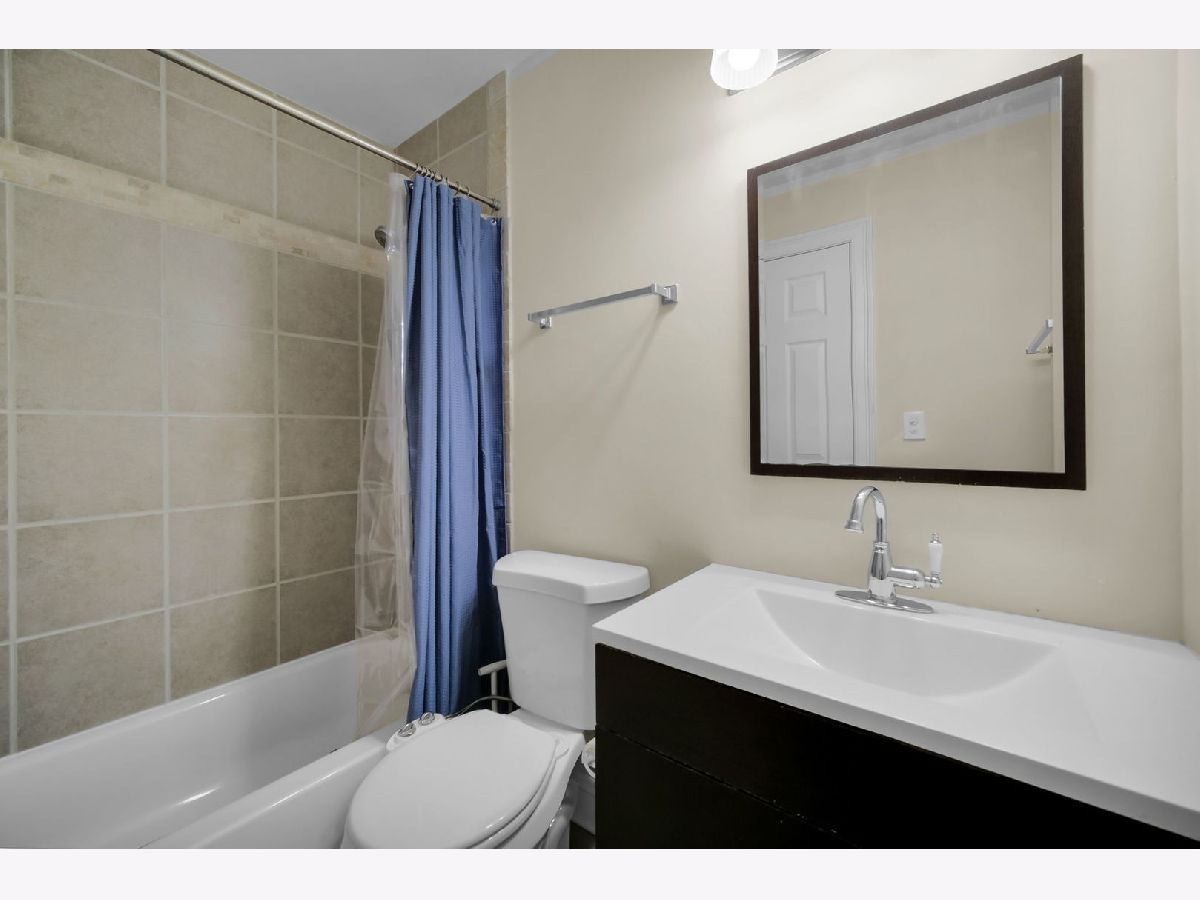
Full Bathrooms: 2
Partial Bathrooms: 1Full Bathrooms: 2
Bathroom Amenities: —
Bathroom in Basement: 0
Dining Room Info:
Dimensions: 10X12
Location: Main LevelDimensions: 10X12
Floor Type: Hardwood
Kitchen Info:
Dimensions: 10X12
Location: Main LevelDimensions: 10X12
Floor Type: Tile
Living Room Info:
Dimensions: 13X13
Location: Main LevelDimensions: 13X13
Floor Type: Hardwood
Family Room Info:
Dimensions: 12X15
Location: Main LevelDimensions: 12X15
Floor Type: Hardwood
Additional Rooms Info:
Rooms: No additional rooms
Basement: Crawl SpaceRooms: No additional rooms
Other Specifics
| 1 | |
| Concrete Perimeter | |
| Asphalt, Garage Owned, Attached, Garage | |
| — | |
| — | |
| Deck, Porch | |
| Shed(s) | |
| — | |
| — | |
| 69X105 | |
| — | |
| None | |
| — | |
| Range, Microwave, Dishwasher, Refrigerator, Washer, Dryer, Disposal | |
| Not in DB | |
| Curbs, Sidewalks, Street Lights, Street Paved | |
| — | |
| — |
Tax History
| Year | Property Taxes |
|---|---|
| 2009 | $4,583 |
| 2010 | $4,779 |
| 2014 | $4,900 |
| 2026 | $7,085 |
Contact Agent
Contact Agent
Listing Provided By
Daniel And Associates Real Estate
