

25763 Willow Creek Lane, Monee, Illinois 60449


$379,000
|
Sold
|
|
| Status: | Closed |
| Sqft: | 3,682 |
| Cost/Sqft: | $106 |
| Beds: | 3 |
| Baths: | 3 |
| Year Built: | 1982 |
| Property Taxes: | $11,300 |
| Days On Market: | 2200 |
| Lot Size: | 4,98 |
Description
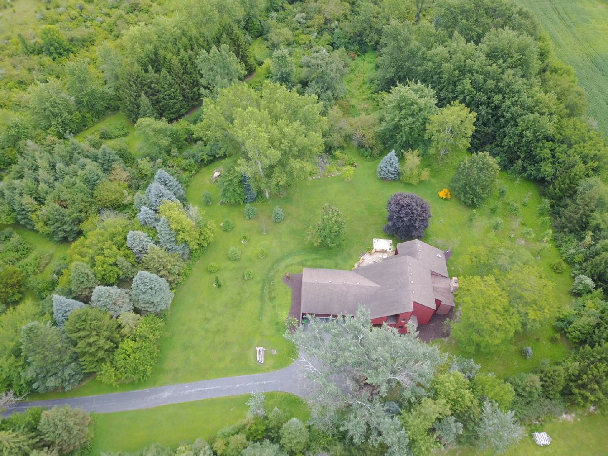
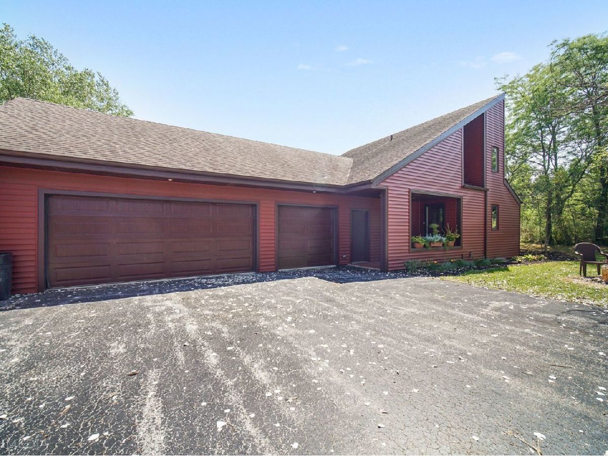
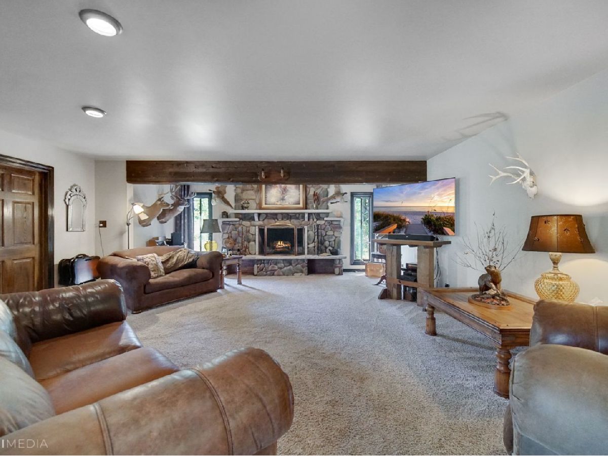
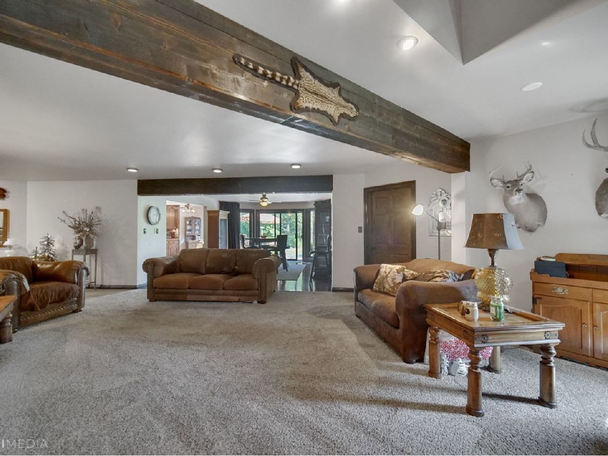
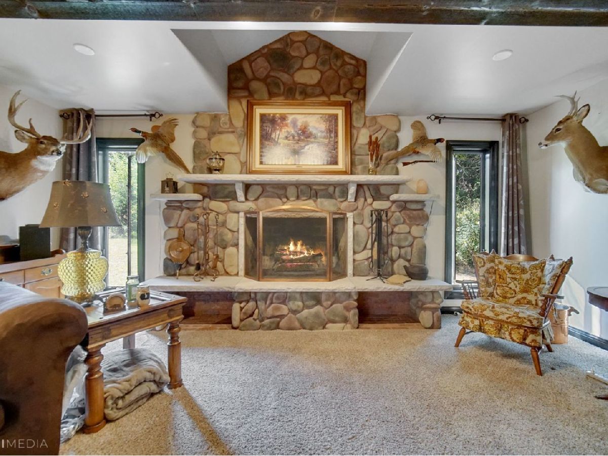
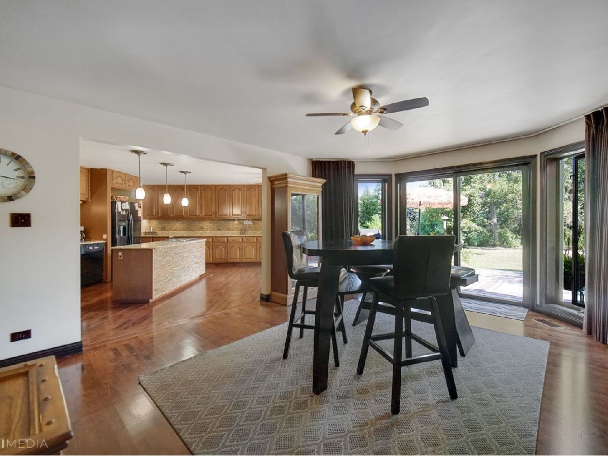
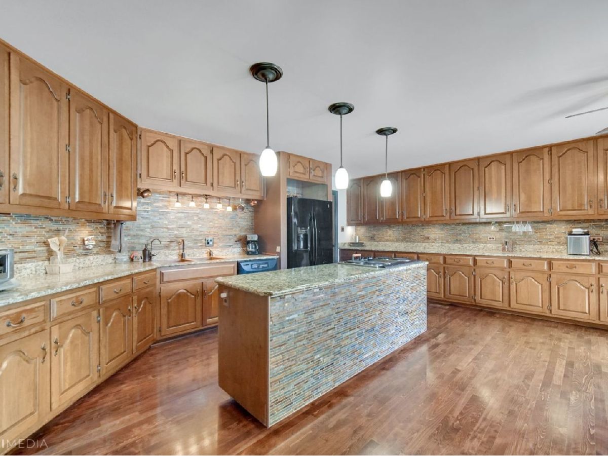
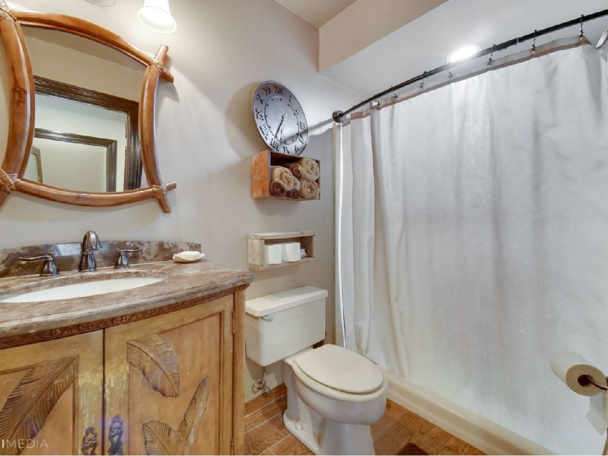
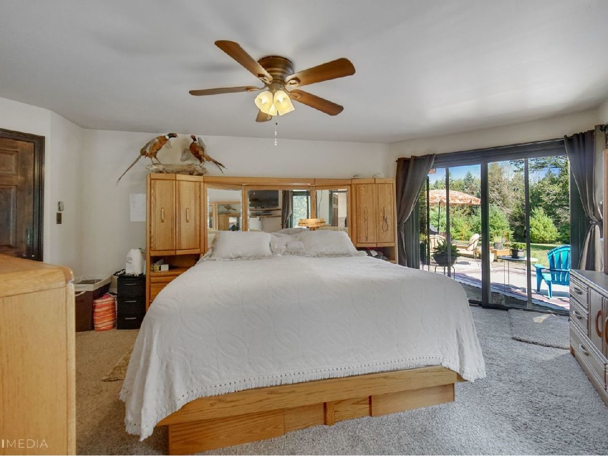
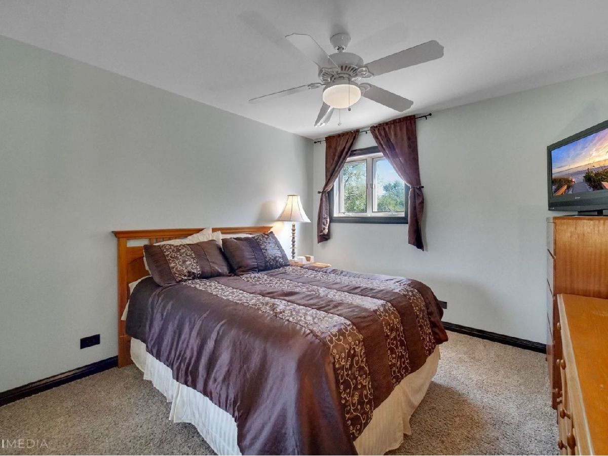
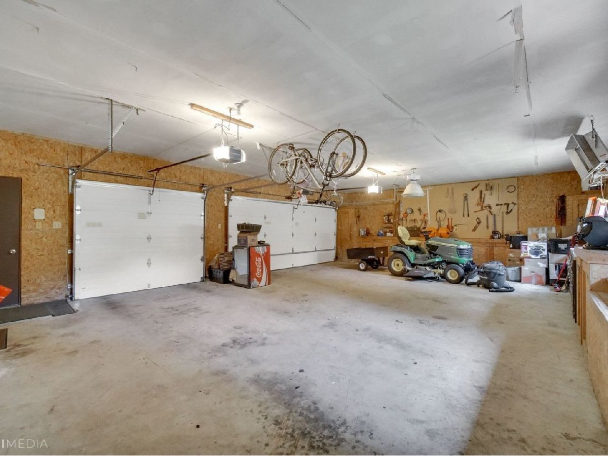
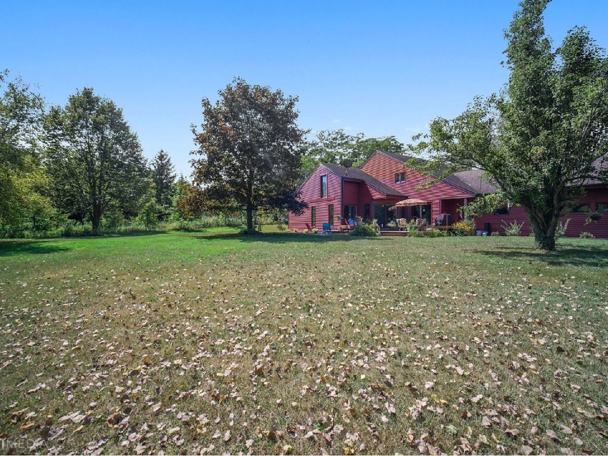
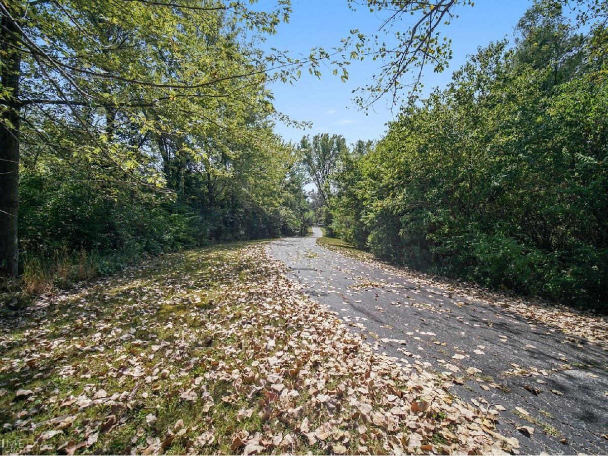
Horses allowed !This 5 acre wooded lot has it all. Private tree-lined driveway nature trails wonder throughout the property. Home has been recently updated. Open concept home offers large living room has a massive river rock fireplace, dining room with sliding glass doors to private deck area, huge eat in kitchen with loads of cabinetry, granite countertops, kitchen island and hardwood floor. First floor master suite with private bath, large soaking tub,separate shower and walk-in closet. glass patio doors take you out to deck area. Family room with fireplace, perfect multimedia area. Second-floor offers two bedrooms, office, loft, full bath, cedar closet, and a safe room 6X9. The office could be used as a 4th bedroom. Huge garage for a car collector.
Property Specifics
| Single Family | |
| — | |
| Contemporary | |
| 1982 | |
| Full | |
| — | |
| No | |
| 4.98 |
| Will | |
| — | |
| 0 / Not Applicable | |
| None | |
| Private Well | |
| Septic-Private | |
| 10842424 | |
| 1141910102500000 |
Property History
| DATE: | EVENT: | PRICE: | SOURCE: |
|---|---|---|---|
| 29 Apr, 2014 | Sold | $187,000 | MRED MLS |
| 14 Feb, 2014 | Under contract | $190,000 | MRED MLS |
| — | Last price change | $209,900 | MRED MLS |
| 26 Apr, 2013 | Listed for sale | $285,900 | MRED MLS |
| 4 Dec, 2020 | Sold | $379,000 | MRED MLS |
| 15 Oct, 2020 | Under contract | $389,900 | MRED MLS |
| 1 Sep, 2020 | Listed for sale | $389,900 | MRED MLS |
| 28 Nov, 2023 | Sold | $465,000 | MRED MLS |
| 7 Nov, 2023 | Under contract | $484,900 | MRED MLS |
| — | Last price change | $494,900 | MRED MLS |
| 19 Sep, 2023 | Listed for sale | $509,000 | MRED MLS |










Room Specifics
Total Bedrooms: 3
Bedrooms Above Ground: 3
Bedrooms Below Ground: 0
Dimensions: —
Floor Type: Carpet
Dimensions: —
Floor Type: Carpet
Full Bathrooms: 3
Bathroom Amenities: Separate Shower,Soaking Tub
Bathroom in Basement: 0
Rooms: Office
Basement Description: Partially Finished
Other Specifics
| 4 | |
| Concrete Perimeter | |
| Asphalt | |
| Deck, Fire Pit | |
| Horses Allowed,Irregular Lot,Wooded,Rear of Lot,Mature Trees | |
| 561 X 140 X 766 X 610 | |
| — | |
| Full | |
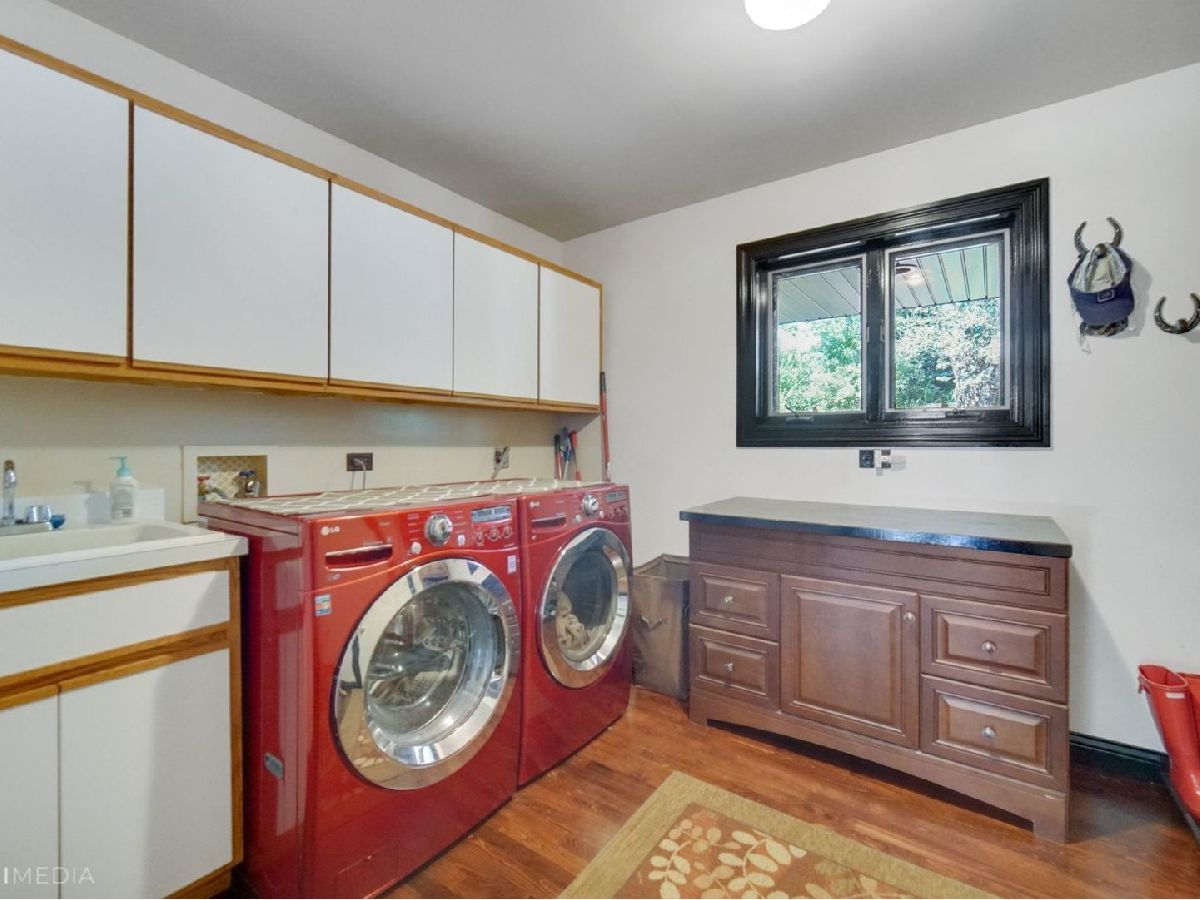
| Skylight(s), Hardwood Floors, First Floor Bedroom, First Floor Laundry, First Floor Full Bath, Walk-In Closet(s), Open Floorplan, Granite Counters | |
| Range, Microwave, Dishwasher, Refrigerator | |
| Not in DB | |
| — | |
| — | |
| — | |
| Wood Burning |
Tax History
| Year | Property Taxes |
|---|---|
| 2014 | $9,723 |
| 2020 | $11,300 |
| 2023 | $12,366 |
Contact Agent
Nearby Similar Homes
Nearby Sold Comparables

Contact Agent
Listing Provided By
Village Realty, Inc
