

25821 Kensington Lane, Monee, Illinois 60449
Subdivision > Canterbury Lakes
Sorry, we are updating photos, please update this page in 15 minutes
$419,900
|
Sold
|
|
| Status: | Closed |
| Sqft: | 3,800 |
| Cost/Sqft: | $118 |
| Beds: | 4 |
| Baths: | 4 |
| Year Built: | 2004 |
| Property Taxes: | $9,261 |
| Days On Market: | 4169 |
| Lot Size: | 0,77 |
Description
Spectacular French Themed Brk Custom Tudor Ranch Nestled on near acre lot on end st. Open Flr Plan Ranch w/ Elegant Features:10ft Ceilings,High End Finishing & Millwork, Dramatic Foyer w/Marble w/Roman Columns separating Grt Rm, Dr&Living quarters ,Gormet Designer Eik w/Euro Maple Cabs, Granite Tops,Island & Bar,Thermador,Bosch,Monegram ,SSAppls, marble Flrs, Ocatagon Brk Nook Overlooks Near 1400sft Paven Brk Patio
Property Specifics
| Single Family | |
| — | |
| Ranch | |
| 2004 | |
| Full | |
| Brick | |
| Asphalt | |
| — | |
| No | |
| 0.77 |
| Will | |
| Canterbury Lakes | |
| 0 / Not Applicable | |
| None | |
| Lake Michigan | |
| Public Sewer | |
| Central Air | |
| Natural Gas, Forced Air | |
| 08944953 | |
| 1813242030170000 |
Property History
| DATE: | EVENT: | PRICE: | SOURCE: |
|---|---|---|---|
| 13 Aug, 2015 | Sold | $419,900 | MRED MLS |
| 26 Jun, 2015 | Under contract | $449,900 | MRED MLS |
| — | Last price change | $499,900 | MRED MLS |
| 5 Jun, 2015 | Listed for sale | $499,900 | MRED MLS |
Sorry, we are updating photos, please update this page in 15 minutes
Room Specifics
All Bedroom Info:
Total Bedrooms: 4
Bedrooms Above Ground: 4
Bedrooms Below Ground: 0
Total Bedrooms: 4
Bedrooms Above Ground: 4
Bedrooms Below Ground: 0
Second Bedroom Info:
Dimensions: —
Location: —Dimensions: —
Floor Type: Carpet
Third Bedroom Info:
Dimensions: —
Location: —Dimensions: —
Floor Type: Carpet
Fourth Bedroom Info:
Dimensions: —
Location: —Dimensions: —
Floor Type: Carpet
Bathroom Info:
Full Bathrooms: 4
Partial Bathrooms: 1Full Bathrooms: 4
Bathroom Amenities: Whirlpool, Separate Shower, Double Sink, European Shower, Full Body Spray Shower
Bathroom in Basement: 1
Dining Room Info:
Dimensions: —
Location: —Dimensions: —
Floor Type: Carpet
Kitchen Info:
Dimensions: —
Location: —Dimensions: —
Floor Type: Slate
Features: Eating Area-Breakfast Bar, Eating Area-Table Space, Island, Pantry-Closet, Pantry-Walk-in
Laundry Room Info:
Dimensions: —
Location: —Dimensions: —
Floor Type: Slate
Living Room Info:
Dimensions: —
Location: —Dimensions: —
Floor Type: Carpet
Family Room Info:
Dimensions: —
Location: —Dimensions: —
Floor Type: Carpet
Additional Rooms Info:
Rooms: Breakfast Room, Exercise Room, Foyer, Utility Room-Lower Level
Basement: FullRooms: Breakfast Room, Exercise Room, Foyer, Utility Room-Lower Level
Other Specifics
| 3.5 | |
| Concrete Perimeter | |
| Garage | |
| — | |
| — | |
| — | |
| Patio, Gazebo, Brick Paver Patio, Storms/Screens, Outdoor Fireplace | |
| — | |
| 289X260X214 | |
| — | |
| Full | |
| Vaulted/Cathedral Ceilings, Hot Tub, Bar-Wet, First Floor Bedroom, First Floor Laundry, First Floor Full Bath | |
| Double Oven, Microwave, Dishwasher, Refrigerator, High End Refrigerator, Washer, Dryer, Disposal, Stainless Steel Appliance(s), Wine Refrigerator | |
| Not in DB | |
| — | |
| — | |
| — |
Tax History
| Year | Property Taxes |
|---|---|
| 2015 | $9,261 |
Contact Agent
Nearby Similar Homes
7308 Sheffield Court, Monee, Illinois 60449
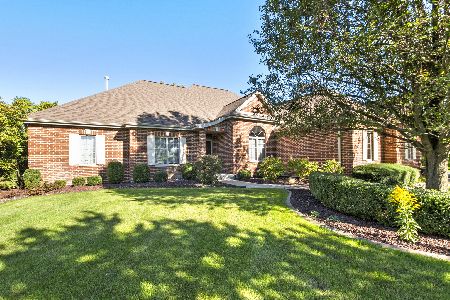
For Sale
$624,000
3 beds / 3.1 baths / 6,400 ft2
Single Family / Built: 2000
28
25619 Bristol Lane, Monee, Illinois 60449
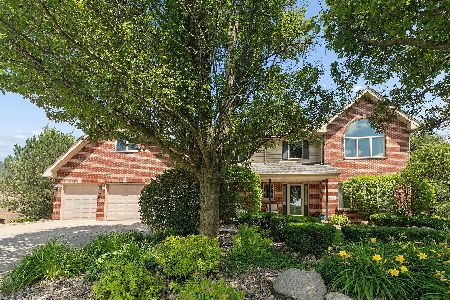
For Sale
$659,000
4 beds / 2.1 baths / 3,522 ft2
Single Family / Built: 2002
127
7820 San Marco Court, Monee, Illinois 60449
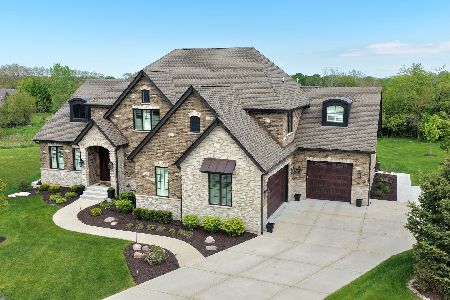
For Sale
$1,149,808
4 beds / 3.1 baths / 4,000 ft2
Single Family / Built: 2024
111
Nearby Sold Comparables
7462 Huntington Court, Monee, Illinois 60449

Sold
$559,900
4 beds / 3.1 baths / 3,600 ft2
Single Family / Built: 2005
1870
7458 Huntington Court, Monee, Illinois 60449

Sold
$565,000
5 beds / 4.1 baths / 3,800 ft2
Single Family / Built: 2005
1391

25824 Kensington Lane, Monee, Illinois 60449

Sold
$649,900
4 beds / 4.1 baths / 4,246 ft2
Single Family / Built: 2003
1390
25818 Kensington Lane, Monee, Illinois 60449

Sold
$549,999
4 beds / 2.1 baths / 3,463 ft2
Single Family / Built: 2003
1470
25800 Kensington Lane, Monee, Illinois 60449
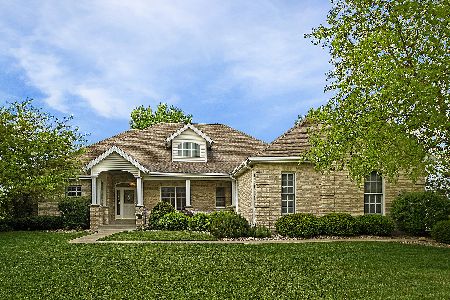
Sold
$449,900
3 beds / 2.2 baths / 5,700 ft2
Single Family / Built: 2003
2324
Contact Agent
Listing Provided By
Keller Williams Preferred Rlty
