

259 Sunbury Drive, St Charles, Illinois 60175
Subdivision > Traditions At Harvest Hills
Sorry, we are updating photos, please update this page in 15 minutes
$289,950
|
Sold
|
|
| Status: | Closed |
| Sqft: | 2,500 |
| Cost/Sqft: | $120 |
| Beds: | 3 |
| Baths: | 3 |
| Year Built: | 2003 |
| Property Taxes: | $6,729 |
| Days On Market: | 6183 |
| Lot Size: | 0,00 |
Description
STUNNING BAKER MODEL W/GORGEOUS FRONT PORCH AREA & BACKING TO A POND*HAND SCRAPED ANTIGUE PINE FLRS THRUOUT*FULL WALKOUT BASEMENT*ISLND KITCHEN OVER LOOKS DECK AND WATER*PLANTATION SHUTTERS* GENEROUS FAMILY RM W/FIREPL OPENS TO KITCHEN AND OVERLOOKS WATER TOO! ALL APPLIANCES STAY AS WELL* MSTR STE W/LUXURY BATH & WIC*SHOWS LIKE A MODEL* WELCOME HOME!
Property Specifics
| Single Family | |
| — | |
| Traditional | |
| 2003 | |
| Full | |
| Aluminum/Vinyl/Steel Siding, Brick, Stone | |
| Asphalt | |
| BAKER | |
| Yes | |
| 0 |
| Kane | |
| Traditions At Harvest Hills | |
| 268 / Annual | |
| Insurance, Other | |
| Public | |
| Public Sewer | |
| Central Air | |
| Natural Gas, Forced Air | |
| 07387536 | |
| 0932105005 |
Nearby Schools
| NAME: | DISTRICT: | DISTANCE: | |
|---|---|---|---|
|
Grade School
Davis Elementary School |
303 | — | |
|
Middle School
Wredling Middle School |
303 | Not in DB | |
|
High School
St Charles East High School |
303 | Not in DB | |
Property History
| DATE: | EVENT: | PRICE: | SOURCE: |
|---|---|---|---|
| 11 Feb, 2010 | Sold | $289,950 | MRED MLS |
| 11 Jan, 2010 | Under contract | $299,900 | MRED MLS |
| — | Last price change | $309,900 | MRED MLS |
| 27 Nov, 2009 | Listed for sale | $309,900 | MRED MLS |
| 15 Jul, 2024 | Sold | $565,000 | MRED MLS |
| 27 May, 2024 | Under contract | $565,000 | MRED MLS |
| 5 Feb, 2024 | Listed for sale | $565,000 | MRED MLS |
Sorry, we are updating photos, please update this page in 15 minutes
Room Specifics
All Bedroom Info:
Total Bedrooms: 3
Bedrooms Above Ground: 3
Bedrooms Below Ground: 0
Total Bedrooms: 3
Bedrooms Above Ground: 3
Bedrooms Below Ground: 0
Second Bedroom Info:
Dimensions: —
Location: —Dimensions: —
Floor Type: Hardwood
Third Bedroom Info:
Dimensions: —
Location: —Dimensions: —
Floor Type: Hardwood
Bathroom Info:
Full Bathrooms: 3
Partial Bathrooms: 1Full Bathrooms: 3
Bathroom Amenities: Separate Shower
Bathroom in Basement: 0
Dining Room Info:
Dimensions: —
Location: —Dimensions: —
Floor Type: Hardwood
Kitchen Info:
Dimensions: —
Location: —Dimensions: —
Floor Type: Hardwood
Features: Eating Area-Breakfast Bar, Eating Area-Table Space, Island
Laundry Room Info:
Dimensions: —
Location: —Dimensions: —
Floor Type: Ceramic Tile
Living Room Info:
Dimensions: —
Location: —Dimensions: —
Floor Type: Hardwood
Family Room Info:
Dimensions: —
Location: —Dimensions: —
Floor Type: Hardwood
Additional Rooms Info:
Rooms: Loft, Utility Room-1st Floor
Basement: FullRooms: Loft, Utility Room-1st Floor
Other Specifics
| 2 | |
| Concrete Perimeter | |
| Garage | |
| — | |
| — | |
| — | |
| Deck | |
| — | |
| 60X121X60X120 | |
| Unfinished | |
| Full | |
| Vaulted/Cathedral Ceilings | |
| Range, Microwave, Dishwasher, Refrigerator, Washer, Dryer, Disposal | |
| Not in DB | |
| Sidewalks, Street Lights, Street Paved | |
| — | |
| — |
Tax History
| Year | Property Taxes |
|---|---|
| 2010 | $6,729 |
| 2024 | $8,686 |
Contact Agent
Nearby Similar Homes
314 Red Sky Drive, St Charles, Illinois 60175

For Sale
$499,900
3 beds / 2.1 baths / 2,251 ft2
Single Family / Built: 2002
13
271 Fairhaven Drive, St Charles, Illinois 60175

For Sale
$579,900
4 beds / 2.2 baths / 3,241 ft2
Single Family / Built: 2001
51
38W274 Bernice Drive, St Charles, Illinois 60174

For Sale
$519,900
3 beds / 3.0 baths / 2,474 ft2
Single Family / Built: 1975
53
3601 Deville Lane, St Charles, Illinois 60175

For Sale
$549,800
4 beds / 2.1 baths / 2,360 ft2
Single Family / Built: 2000
33
Nearby Sold Comparables
259 Sunbury Drive, St Charles, Illinois 60175
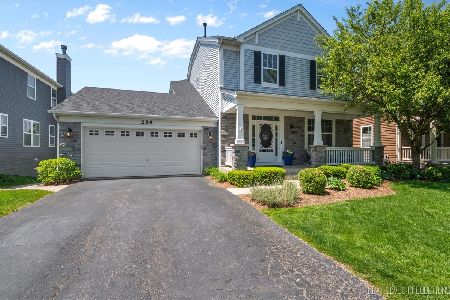
Sold
$565,000
4 beds / 3.1 baths / 2,296 ft2
Single Family / Built: 2003
1000
263 Sunbury Drive, St Charles, Illinois 60175
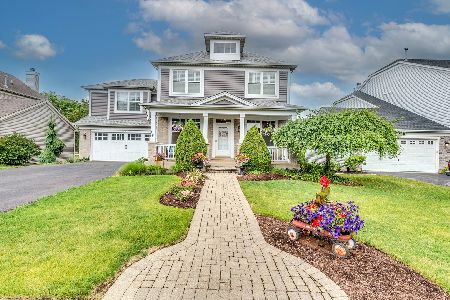
Sold
$650,000
4 beds / 2.1 baths / 3,144 ft2
Single Family / Built: 2003
144
260 Sunbury Drive, St Charles, Illinois 60175

Sold
$354,900
4 beds / 3.1 baths / 2,467 ft2
Single Family / Built: 2003
2564
264 Sunbury Drive, St Charles, Illinois 60175
Sold
$349,900
4 beds / 3.1 baths / 3,092 ft2
Single Family / Built: 2003
4564
260 Sunbury Drive, St Charles, Illinois 60175
Sold
$314,900
4 beds / 2.1 baths / 2,500 ft2
Single Family / Built: 2002
6225
260 Sunbury Drive, St Charles, Illinois 60175
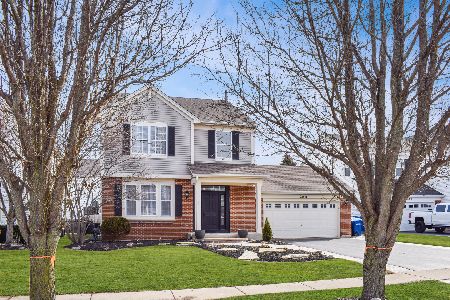
Sold
$395,000
4 beds / 3.1 baths / 2,500 ft2
Single Family / Built: 2002
1698
Contact Agent
Listing Provided By
RE/MAX of Naperville
