

25945 Sunset Lane, Barrington, Illinois 60010
Sorry, we are updating photos, please update this page in 15 minutes
$640,000
|
Sold
|
|
| Status: | Closed |
| Sqft: | 0 |
| Cost/Sqft: | — |
| Beds: | 4 |
| Baths: | 3 |
| Year Built: | 1951 |
| Property Taxes: | $9,801 |
| Days On Market: | 4915 |
| Lot Size: | 5,37 |
Description
Set on 5+ acres yet only 5 minutes to town & train. This casual yet elegant home has been completely remodeled. Fabulous gour kit. offers custom cabs, granite cntrtps Wolf stove & ss appls. Gleaming Brazilian cherry & maple flrs thru-out 1st & 2nd flrs. Magnificent master ste w/huge private balcony overlking beautiful surroundings. WO LLw/off,BR, full BA & 2nd family rm. Fabulous Screened Porch. Possible in-law/nanny
Property Specifics
| Single Family | |
| — | |
| Farmhouse | |
| 1951 | |
| Partial, Walkout | |
| Vinyl Siding | |
| Asphalt | |
| — | |
| No | |
| 5.37 |
| Lake | |
| — | |
| 0 / Not Applicable | |
| None | |
| Private Well | |
| Septic-Private | |
| Central Air | |
| Natural Gas, Forced Air, Sep Heating Systems - 2+, Indv Controls, Zoned | |
| 08338484 | |
| 13251000140000 |
Nearby Schools
| NAME: | DISTRICT: | DISTANCE: | |
|---|---|---|---|
|
Grade School
Roslyn Road Elementary School |
220 | — | |
|
Middle School
Barrington Middle School-station |
220 | Not in DB | |
|
High School
Barrington High School |
220 | Not in DB | |
Property History
| DATE: | EVENT: | PRICE: | SOURCE: |
|---|---|---|---|
| 12 Aug, 2013 | Sold | $640,000 | MRED MLS |
| 13 Jun, 2013 | Under contract | $689,950 | MRED MLS |
| 9 May, 2013 | Listed for sale | $689,950 | MRED MLS |
Sorry, we are updating photos, please update this page in 15 minutes
Room Specifics
All Bedroom Info:
Total Bedrooms: 4
Bedrooms Above Ground: 4
Bedrooms Below Ground: 0
Total Bedrooms: 4
Bedrooms Above Ground: 4
Bedrooms Below Ground: 0
Second Bedroom Info:
Dimensions: —
Location: —Dimensions: —
Floor Type: Hardwood
Third Bedroom Info:
Dimensions: —
Location: —Dimensions: —
Floor Type: Hardwood
Fourth Bedroom Info:
Dimensions: —
Location: —Dimensions: —
Floor Type: Carpet
Bathroom Info:
Full Bathrooms: 3
Partial Bathrooms: 0Full Bathrooms: 3
Bathroom Amenities: Separate Shower, Double Sink
Bathroom in Basement: 1
Dining Room Info:
Dimensions: —
Location: —Dimensions: —
Floor Type: Hardwood
Kitchen Info:
Dimensions: —
Location: —Dimensions: —
Floor Type: Hardwood
Features: Eating Area-Breakfast Bar, Pantry-Closet
Living Room Info:
Dimensions: —
Location: —Dimensions: —
Floor Type: Hardwood
Family Room Info:
Dimensions: —
Location: —Dimensions: —
Floor Type: Hardwood
Additional Rooms Info:
Rooms: Eating Area, Office, Recreation Room, Screened Porch
Basement: Partial, WalkoutRooms: Eating Area, Office, Recreation Room, Screened Porch
Other Specifics
| 2.5 | |
| Concrete Perimeter | |
| Garage | |
| — | |
| — | |
| — | |
| Deck, Patio, Greenhouse | |
| Horses Allowed, Wooded | |
| 5.37 ACRES | |
| Interior Stair | |
| Full | |
| — | |
| Double Oven, Microwave, Dishwasher, Refrigerator, Disposal, Trash Compactor | |
| Not in DB | |
| — | |
| — | |
| Wood Burning, Gas Log |
Tax History
| Year | Property Taxes |
|---|---|
| 2013 | $9,801 |
Contact Agent
Nearby Similar Homes
Nearby Sold Comparables
25954 Cuba Road, Barrington, Illinois 60010

Sold
$249,900
4 beds / 2.1 baths / 2,566 ft2
Single Family / Built: 1929
5496
26006 Cuba Road, Barrington, Illinois 60010
Sold
$895,000
4 beds / 3.0 baths / 0 ft2
Single Family / Built: —
6045
25954 Cuba Road, Barrington, Illinois 60010
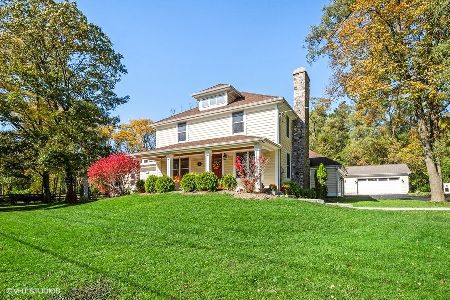
Sold
$595,000
4 beds / 3.1 baths / 3,010 ft2
Single Family / Built: 1929
2198
26048 Cuba Road, Barrington, Illinois 60010
Sold
$649,000
4 beds / 3.1 baths / 3,774 ft2
Single Family / Built: 1910
5100
26048 Cuba Road, Barrington, Illinois 60010
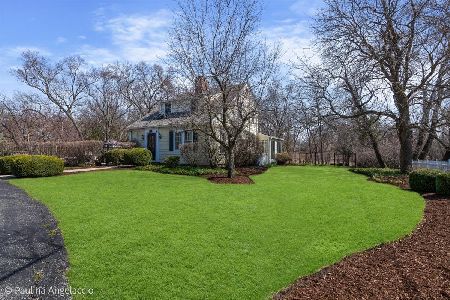
Sold
$949,000
3 beds / 3.1 baths / 3,774 ft2
Single Family / Built: 1910
66
26029 Cuba Road, Barrington, Illinois 60010
Sold
$700,000
5 beds / 3.1 baths / 4,651 ft2
Single Family / Built: 1999
5587
Contact Agent
Listing Provided By
Berkshire Hathaway HomeServices Visions Realty
