

25W049 Keswick Lane, Naperville, Illinois 60540
Subdivision > Huntington
Sorry, we are updating photos, please update this page in 15 minutes
$217,000
|
Sold
|
|
| Status: | Closed |
| Sqft: | 1,404 |
| Cost/Sqft: | $157 |
| Beds: | 3 |
| Baths: | 3 |
| Year Built: | 1975 |
| Property Taxes: | $3,418 |
| Days On Market: | 4892 |
| Lot Size: | 0,00 |
Description
STUNNING 3 BR, 2.5 BATH HOME W FULL FINISHED BMT IN PRIME DISTRICT 203 LOCATION! EAT IN KITCHEN W BEAUTIFUL REFINISHED HARDWOOD FLOORS, NEWER GRANITE COUNTERTOPS,NEWER SINK, NEWER INCLUDES WINDOWS, LIGHTING, NEUTRAL CARPET, FRONT DOOR, WASHER, PAINT,FURNACE, LANDSCAPING!PRIVATE PATIO BACKING TO SINGLE FAMILY HOMES. WALK TO TOWN LOCATION! TOO MANY EXTRAS TO LIST!
Property Specifics
| Condos/Townhomes | |
| 2 | |
| — | |
| 1975 | |
| Full | |
| Vinyl Siding, Stone | |
| Asphalt | |
| — | |
| No | |
| — |
| Du Page | |
| Huntington | |
| 200 / Monthly | |
| Insurance, Exterior Maintenance, Lawn Care, Snow Removal | |
| Lake Michigan | |
| Public Sewer | |
| Central Air | |
| Natural Gas, Forced Air | |
| 08364348 | |
| 0817405002 |
Nearby Schools
| NAME: | DISTRICT: | DISTANCE: | |
|---|---|---|---|
|
Grade School
Prairie Elementary School |
203 | — | |
|
Middle School
Washington Junior High School |
203 | Not in DB | |
|
High School
Naperville North High School |
203 | Not in DB | |
Property History
| DATE: | EVENT: | PRICE: | SOURCE: |
|---|---|---|---|
| 28 Dec, 2009 | Sold | $213,500 | MRED MLS |
| 30 Nov, 2009 | Under contract | $219,700 | MRED MLS |
| 20 Nov, 2009 | Listed for sale | $219,700 | MRED MLS |
| 2 Aug, 2013 | Sold | $217,000 | MRED MLS |
| 16 Jun, 2013 | Under contract | $219,900 | MRED MLS |
| 9 Jun, 2013 | Listed for sale | $219,900 | MRED MLS |
Sorry, we are updating photos, please update this page in 15 minutes
Room Specifics
All Bedroom Info:
Total Bedrooms: 3
Bedrooms Above Ground: 3
Bedrooms Below Ground: 0
Total Bedrooms: 3
Bedrooms Above Ground: 3
Bedrooms Below Ground: 0
Second Bedroom Info:
Dimensions: —
Location: —Dimensions: —
Floor Type: Carpet
Third Bedroom Info:
Dimensions: —
Location: —Dimensions: —
Floor Type: Carpet
Bathroom Info:
Full Bathrooms: 3
Partial Bathrooms: 1Full Bathrooms: 3
Bathroom Amenities: Whirlpool
Bathroom in Basement: 1
Dining Room Info:
Dimensions: —
Location: —Dimensions: —
Floor Type: Carpet
Kitchen Info:
Dimensions: —
Location: —Dimensions: —
Floor Type: Hardwood
Features: Eating Area-Table Space
Living Room Info:
Dimensions: —
Location: —Dimensions: —
Floor Type: Carpet
Family Room Info:
Dimensions: —
Location: —Dimensions: —
Floor Type: Ceramic Tile
Additional Rooms Info:
Rooms: No additional rooms
Basement: FullRooms: No additional rooms
Other Specifics
| — | |
| Concrete Perimeter | |
| None | |
| — | |
| — | |
| — | |
| Patio | |
| — | |
| 2430 SQ FT | |
| — | |
| Full | |
| Hardwood Floors, Laundry Hook-Up in Unit, Storage | |
| Range, Dishwasher, Refrigerator, Washer, Dryer, Disposal | |
| Not in DB | |
| — | |
| Spa/Hot Tub | |
| — |
Tax History
| Year | Property Taxes |
|---|---|
| 2009 | $3,447 |
| 2013 | $3,418 |
Contact Agent
Nearby Similar Homes
2880 Torrey Pine Lane, Lisle, Illinois 60532
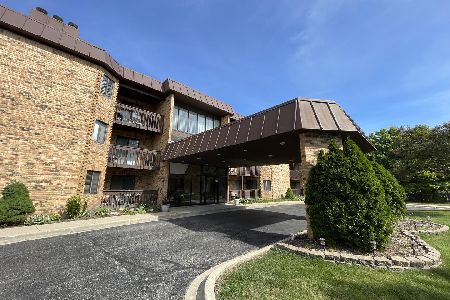
For Sale
$259,000
2 beds / 2.0 baths / 1,001 ft2
Condos/Townhomes / Built: 1986
53
Lisle, Illinois 60532
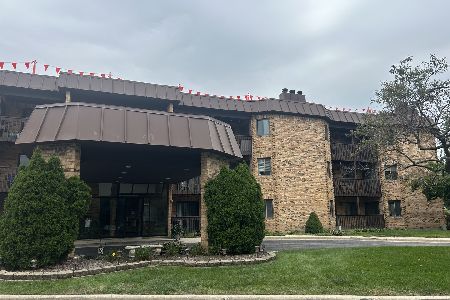
For Sale
$269,000
2 beds / 2.0 baths / 1,001 ft2
Condos/Townhomes / Built: 1986
36
Nearby Sold Comparables
25W047 Keswick Lane, Naperville, Illinois 60540

Sold
$209,500
3 beds / 2.1 baths / 1,400 ft2
Condos/Townhomes / Built: 1975
5917

Contact Agent
Listing Provided By
Platinum Partners Realtors
