

26 Boat Lane, Oswego, Illinois 60543
Sorry, we are updating photos, please update this page in 15 minutes
$235,000
|
Sold
|
|
| Status: | Closed |
| Sqft: | 0 |
| Cost/Sqft: | — |
| Beds: | 4 |
| Baths: | 3 |
| Year Built: | 1970 |
| Property Taxes: | $5,459 |
| Days On Market: | 4074 |
| Lot Size: | 0,00 |
Description
Totally renovated apprx 2500 sq foot ranch on almost a 1/2 acre lot! No cookie cutter homes here! Mature trees, quiet street and walk to Fox River! Dream kitchen w/ custom Maple cabinets, brkfst bar & heated tile flrs! Crown molding & pantry. Whole 1st floor have hardwood. 2 baths have the heated flrs too! Full finished bmt w/bath, 5th bedrm & recessed lighting! New furnace/Central air in 2014. Fenced yard, wood deck, 200+ sqft of unilock paver patios for entertaining" and "beautiful perennial gardens in front and back. Super long driveway for extra parking & NOT a SS! Too many updates to list! Come see for yourself!
Property Specifics
| Single Family | |
| — | |
| Ranch | |
| 1970 | |
| Full | |
| Brick, Concrete | |
| Asphalt | |
| — | |
| No | |
| — |
| Kendall | |
| — | |
| 0 / Not Applicable | |
| None | |
| Public | |
| Public Sewer | |
| Central Air | |
| Natural Gas, Forced Air | |
| 09042240 | |
| 0308152005 |
Property History
| DATE: | EVENT: | PRICE: | SOURCE: |
|---|---|---|---|
| 10 Aug, 2012 | Sold | $235,500 | MRED MLS |
| 25 Jun, 2012 | Under contract | $239,900 | MRED MLS |
| 11 Jun, 2012 | Listed for sale | $239,900 | MRED MLS |
| 10 Nov, 2015 | Sold | $235,000 | MRED MLS |
| 11 Oct, 2015 | Under contract | $239,900 | MRED MLS |
| — | Last price change | $249,900 | MRED MLS |
| 15 Sep, 2015 | Listed for sale | $249,900 | MRED MLS |
Sorry, we are updating photos, please update this page in 15 minutes
Room Specifics
All Bedroom Info:
Total Bedrooms: 5
Bedrooms Above Ground: 4
Bedrooms Below Ground: 1
Total Bedrooms: 5
Bedrooms Above Ground: 4
Bedrooms Below Ground: 1
Second Bedroom Info:
Dimensions: —
Location: —Dimensions: —
Floor Type: Hardwood
Third Bedroom Info:
Dimensions: —
Location: —Dimensions: —
Floor Type: Hardwood
Fourth Bedroom Info:
Dimensions: —
Location: —Dimensions: —
Floor Type: Hardwood
Bathroom Info:
Full Bathrooms: 3
Partial Bathrooms: 0Full Bathrooms: 3
Bathroom Amenities: Separate Shower
Bathroom in Basement: 1
Dining Room Info:
Dimensions: —
Location: —Dimensions: —
Floor Type: Hardwood
Kitchen Info:
Dimensions: —
Location: —Dimensions: —
Floor Type: Ceramic Tile
Features: Eating Area-Breakfast Bar, Pantry-Closet
Living Room Info:
Dimensions: —
Location: —Dimensions: —
Floor Type: Hardwood
Family Room Info:
Dimensions: —
Location: —Dimensions: —
Floor Type: Carpet
Additional Rooms Info:
Rooms: Bedroom 5, Play Room, Storage, Utility Room-Lower Level
Basement: FullRooms: Bedroom 5, Play Room, Storage, Utility Room-Lower Level
Other Specifics
| 2 | |
| — | |
| Garage | |
| — | |
| — | |
| — | |
| Deck, Patio | |
| Fenced Yard | |
| 200X90 | |
| — | |
| Full | |
| Hardwood Floors, Heated Floors, First Floor Bedroom, First Floor Full Bath | |
| Microwave, Dishwasher | |
| Not in DB | |
| — | |
| — | |
| — |
Tax History
| Year | Property Taxes |
|---|---|
| 2012 | $5,179 |
| 2015 | $5,459 |
Contact Agent
Nearby Similar Homes
136 Augusta Road, Oswego, Illinois 60543
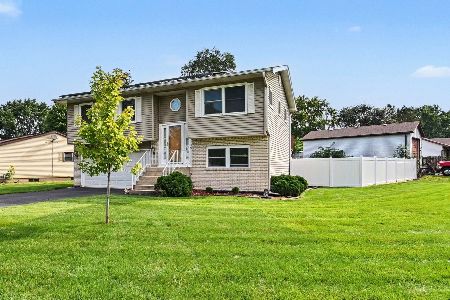
For Sale
$310,000
3 beds / 1.1 baths / 1,408 ft2
Single Family / Built: 1975
82
425 Lennox Drive, Oswego, Illinois 60543
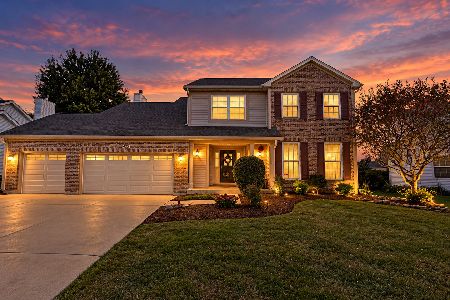
For Sale
$560,000
4 beds / 2.2 baths / 3,133 ft2
Single Family / Built: 2002
38

Nearby Sold Comparables
26 Boat Lane, Oswego, Illinois 60543

Sold
$239,900
5 beds / 3.0 baths / 1,515 ft2
Single Family / Built: 1970
5265
23 Boat Lane, Oswego, Illinois 60543
Sold
$212,900
3 beds / 2.0 baths / 1,602 ft2
Single Family / Built: 1974
7012
23 Boat Lane, Oswego, Illinois 60543
Sold
$99,765
3 beds / 2.0 baths / 1,602 ft2
Single Family / Built: 1974
5190
27 Boat Lane, Oswego, Illinois 60543
Sold
$199,000
3 beds / 2.0 baths / 0 ft2
Single Family / Built: 1977
6656
27 Boat Lane, Oswego, Illinois 60543

Sold
$350,000
3 beds / 2.0 baths / 1,920 ft2
Single Family / Built: 1977
1370
16 Boat Lane, Oswego, Illinois 60543
Sold
$119,900
4 beds / 2.0 baths / 2,016 ft2
Single Family / Built: 1972
4927
Contact Agent
Listing Provided By
Kettley & Co. Inc.
