

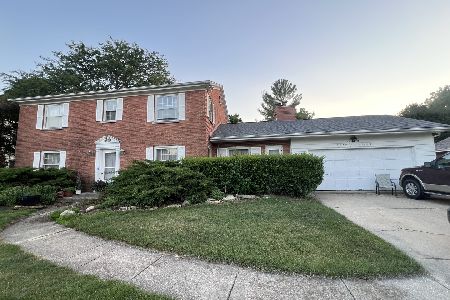
26 Canterbury Road, Aurora, Illinois 60506
Subdivision > Cherry Hill
Sorry, we are updating photos, please update this page in 15 minutes
$255,000
|
Sold
|
|
| Status: | Closed |
| Sqft: | 2,300 |
| Cost/Sqft: | $113 |
| Beds: | 4 |
| Baths: | 3 |
| Year Built: | 1964 |
| Property Taxes: | $5,971 |
| Days On Market: | 5821 |
| Lot Size: | 0,30 |
Description
Beautifully updated 4 BR, 2.5 BTH home on cul-de-sac in quiet Cherry Hill subdivision. District #129 Schools. Hardwood floors throughout. New roof and siding. Bright, updated eat-in kitchen with all new stainless steel appliances. Large living room with brick fireplace, built in cabinets and large windows. Spacious, private, professionally landscaped backyard - great for entertaining with built in fire pit.
Property Specifics
| Single Family | |
| — | |
| English | |
| 1964 | |
| Full | |
| Vinyl Siding | |
| Asphalt | |
| — | |
| No | |
| 0.3 |
| Kane | |
| Cherry Hill | |
| 0 / Not Applicable | |
| None | |
| Public | |
| Public Sewer | |
| Central Air | |
| Natural Gas | |
| 07682305 | |
| 1424232006 |
Nearby Schools
| NAME: | DISTRICT: | DISTANCE: | |
|---|---|---|---|
|
Grade School
Freeman Elementary School |
129 | — | |
|
Middle School
Washington Middle School |
129 | Not in DB | |
|
High School
West Aurora High School |
129 | Not in DB | |
Property History
| DATE: | EVENT: | PRICE: | SOURCE: |
|---|---|---|---|
| 7 Jun, 2011 | Sold | $255,000 | MRED MLS |
| 20 Apr, 2011 | Under contract | $259,000 | MRED MLS |
| — | Last price change | $279,000 | MRED MLS |
| 23 Nov, 2010 | Listed for sale | $279,000 | MRED MLS |
Sorry, we are updating photos, please update this page in 15 minutes
Room Specifics
All Bedroom Info:
Total Bedrooms: 4
Bedrooms Above Ground: 4
Bedrooms Below Ground: 0
Total Bedrooms: 4
Bedrooms Above Ground: 4
Bedrooms Below Ground: 0
Second Bedroom Info:
Dimensions: —
Location: —Dimensions: —
Floor Type: Hardwood
Third Bedroom Info:
Dimensions: —
Location: —Dimensions: —
Floor Type: Hardwood
Fourth Bedroom Info:
Dimensions: —
Location: —Dimensions: —
Floor Type: Hardwood
Bathroom Info:
Full Bathrooms: 3
Partial Bathrooms: 1Full Bathrooms: 3
Bathroom Amenities: —
Bathroom in Basement: 0
Dining Room Info:
Dimensions: —
Location: —Dimensions: —
Floor Type: Hardwood
Kitchen Info:
Dimensions: —
Location: —Dimensions: —
Floor Type: Ceramic Tile
Features: Eating Area-Table Space, Pantry-Closet
Laundry Room Info:
Dimensions: —
Location: —Dimensions: —
Floor Type: Other
Living Room Info:
Dimensions: —
Location: —Dimensions: —
Floor Type: Hardwood
Family Room Info:
Dimensions: —
Location: —Dimensions: —
Floor Type: Ceramic Tile
Additional Rooms Info:
Rooms: Recreation Room, Storage
Basement: FullRooms: Recreation Room, Storage
Other Specifics
| 2 | |
| Concrete Perimeter | |
| Garage | |
| — | |
| — | |
| — | |
| — | |
| Cul-De-Sac, Fenced Yard, Landscaped | |
| 14760 SQ FT | |
| Pull Down Stair | |
| Full | |
| — | |
| Range, Microwave, Dishwasher, Refrigerator, Freezer, Washer, Dryer, Disposal | |
| Not in DB | |
| — | |
| — | |
| — |
Tax History
| Year | Property Taxes |
|---|---|
| 2011 | $5,971 |
Contact Agent
Nearby Similar Homes
2415 Bradford Drive, Aurora, Illinois 60506
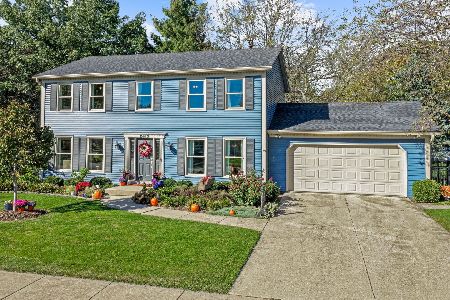
For Sale
$430,000
4 beds / 2.2 baths / 2,128 ft2
Single Family / Built: 1976
10
2560 Surrey Court, Aurora, Illinois 60506
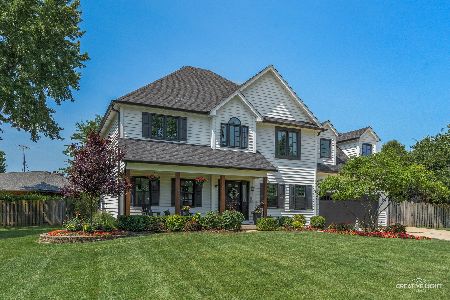
For Sale
$549,900
4 beds / 3.1 baths / 2,652 ft2
Single Family / Built: 1995
44
2250 Lowell Street, Aurora, Illinois 60506
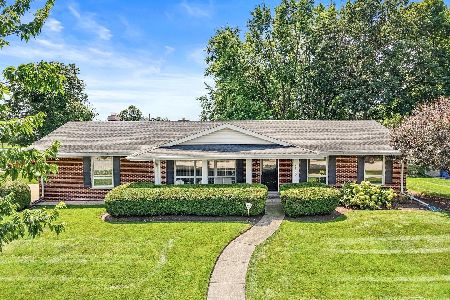
For Sale
$390,000
3 beds / 2.0 baths / 1,656 ft2
Single Family / Built: 1968
86
2260 Copley Street, Aurora, Illinois 60506
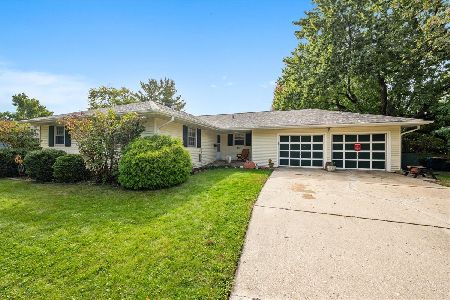
For Sale
$360,000
3 beds / 3.0 baths / 1,622 ft2
Single Family / Built: 1964
19
423 Constitution Drive, Aurora, Illinois 60506
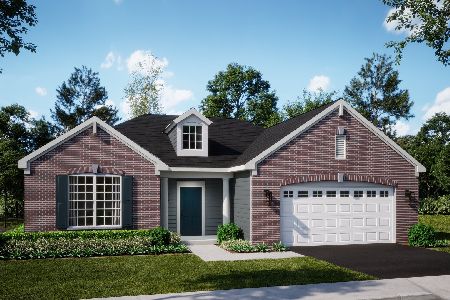
For Sale
$501,000
3 beds / 2.0 baths / 1,955 ft2
Single Family / Built: 2025
34
323 Berwick Drive, Aurora, Illinois 60506
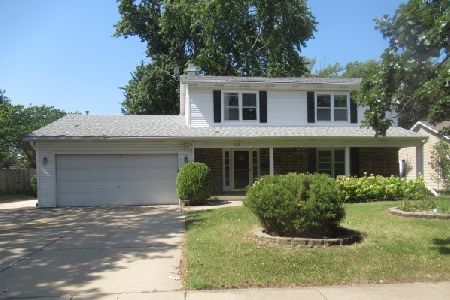
Foreclosure
$269,000
4 beds / 2.1 baths / 0 ft2
Single Family / Built: —
42
Nearby Sold Comparables
40 Canterbury Road, Aurora, Illinois 60506

Sold
$259,900
4 beds / 2.0 baths / 2,268 ft2
Single Family / Built: 1968
2349


33 Canterbury Road, Aurora, Illinois 60506
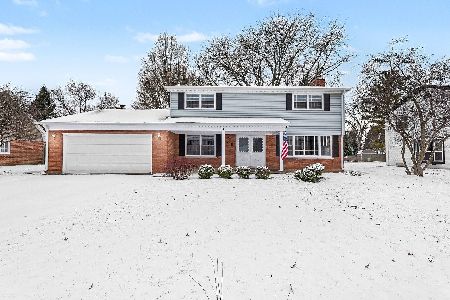
Sold
$399,900
4 beds / 3.1 baths / 0 ft2
Single Family / Built: 1965
287
27 Canterbury Road, Aurora, Illinois 60506
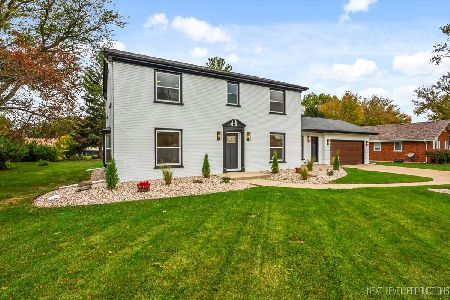
Sold
$459,000
4 beds / 2.1 baths / 2,482 ft2
Single Family / Built: 1965
373
27 Canterbury Road, Aurora, Illinois 60506
Sold
$259,900
4 beds / 2.1 baths / 2,482 ft2
Single Family / Built: 1965
465
Contact Agent
Listing Provided By
Kale Realty
