

26 Hodgehaven Circle, Bloomington, Illinois 61704
Subdivision > Garling Heights
Sorry, we are updating photos, please update this page in 15 minutes
$210,000
|
Sold
|
|
| Status: | Closed |
| Sqft: | 2,466 |
| Cost/Sqft: | $87 |
| Beds: | 3 |
| Baths: | 3 |
| Year Built: | 1997 |
| Property Taxes: | $6,460 |
| Days On Market: | 3987 |
| Lot Size: | 0,00 |
Description
Spacious 3 bedroom, 2/ 1 bath in Garling Heights! This 2- story stunner boasts an open kitchen featuring a large island with built in electric cook top, ample cabinets, dove tail drawers, and hardwood flooring throughout. Kitchen opens to a spacious family room featuring large french doors leading to a patio and wood fireplace outlined in granite title and surrounded by tall built- ins. Large master with a walk- in closet & en suite bath with double vanity, soaking tub & separate shower. This gem also features an over sized 3 car garage with mud sink, 9' ceilings in the basement and humidifier. A must see!
Property Specifics
| Single Family | |
| — | |
| Traditional | |
| 1997 | |
| Full | |
| Wood Siding | |
| — | |
| — | |
| No | |
| — |
| Mc Lean | |
| Garling Heights | |
| — / Not Applicable | |
| — | |
| Public | |
| Public Sewer | |
| Central Air | |
| Forced Air, Natural Gas | |
| 10220243 | |
| 1425103009 |
Nearby Schools
| NAME: | DISTRICT: | DISTANCE: | |
|---|---|---|---|
|
Grade School
Northpoint Elementary |
5 | — | |
|
Middle School
Kingsley Jr High |
5 | Not in DB | |
|
High School
Normal Community High School |
5 | Not in DB | |
Property History
| DATE: | EVENT: | PRICE: | SOURCE: |
|---|---|---|---|
| 31 May, 2016 | Sold | $210,000 | MRED MLS |
| 31 Mar, 2016 | Under contract | $214,900 | MRED MLS |
| 1 Dec, 2015 | Listed for sale | $229,900 | MRED MLS |
Sorry, we are updating photos, please update this page in 15 minutes
Room Specifics
All Bedroom Info:
Total Bedrooms: 3
Bedrooms Above Ground: 3
Bedrooms Below Ground: 0
Total Bedrooms: 3
Bedrooms Above Ground: 3
Bedrooms Below Ground: 0
Second Bedroom Info:
Dimensions: —
Location: —Dimensions: —
Floor Type: Carpet
Third Bedroom Info:
Dimensions: —
Location: —Dimensions: —
Floor Type: Carpet
Bathroom Info:
Full Bathrooms: 3
Partial Bathrooms: 1Full Bathrooms: 3
Bathroom Amenities: —
Bathroom in Basement: —
Dining Room Info:
Dimensions: —
Location: —Dimensions: —
Floor Type: Carpet
Kitchen Info:
Dimensions: —
Location: —Dimensions: —
Floor Type: Hardwood
Features: Eating Area-Table Space
Laundry Room Info:
Dimensions: —
Location: —Dimensions: —
Floor Type: Ceramic Tile
Living Room Info:
Dimensions: —
Location: —Dimensions: —
Floor Type: Carpet
Family Room Info:
Dimensions: —
Location: —Dimensions: —
Floor Type: Carpet
Additional Rooms Info:
Rooms: Foyer
Basement: FullRooms: Foyer
Other Specifics
| 3 | |
| — | |
| Garage | |
| — | |
| — | |
| — | |
| Patio | |
| Mature Trees, Landscaped | |
| 48 X 154 | |
| — | |
| Full | |
| Built-in Features, Walk-In Closet(s) | |
| Dishwasher, Refrigerator, Range, Washer, Dryer, Microwave | |
| Not in DB | |
| — | |
| — | |
| Wood Burning |
Tax History
| Year | Property Taxes |
|---|---|
| 2016 | $6,460 |
Contact Agent
Nearby Similar Homes


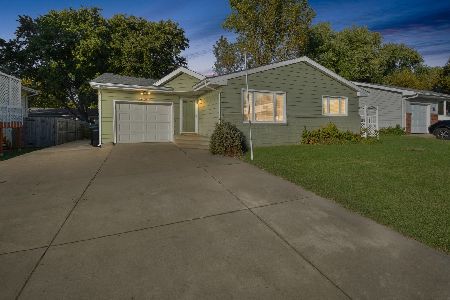

Nearby Sold Comparables
28 Hodgehaven, Bloomington, Illinois 61704

Sold
$304,900
4 beds / 3.1 baths / 2,548 ft2
Single Family / Built: 1996
5965
24 Hodgehaven Circle, Bloomington, Illinois 61704
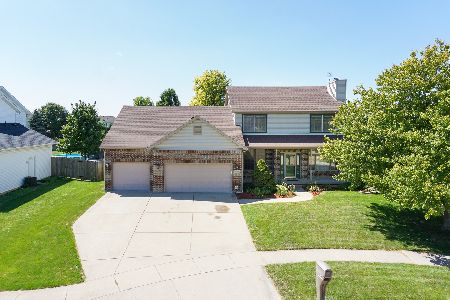
Sold
$299,000
5 beds / 3.2 baths / 4,321 ft2
Single Family / Built: 1998
1885
22 Hodgehaven, Bloomington, Illinois 61704
Sold
$229,000
4 beds / 3.1 baths / 2,391 ft2
Single Family / Built: 1998
6682
2503 Kara Crossing, Bloomington, Illinois 61704

Sold
$384,900
4 beds / 3.1 baths / 3,825 ft2
Single Family / Built: 1999
939
30 Hodgehaven, Bloomington, Illinois 61704
Sold
$259,900
4 beds / 3.1 baths / 2,749 ft2
Single Family / Built: 1998
5492
30 Hodgehaven Circle, Bloomington, Illinois 61704
Sold
$274,900
4 beds / 3.1 baths / 2,749 ft2
Single Family / Built: 1998
6730
Contact Agent
Listing Provided By
Berkshire Hathaway Snyder Real Estate
