

26 Lotus Avenue, Austin, Chicago, Illinois 60644


$335,000
|
Sold
|
|
| Status: | Closed |
| Sqft: | 2,475 |
| Cost/Sqft: | $129 |
| Beds: | 4 |
| Baths: | 3 |
| Year Built: | 1924 |
| Property Taxes: | $2,758 |
| Days On Market: | 2023 |
| Lot Size: | 0,15 |
Description
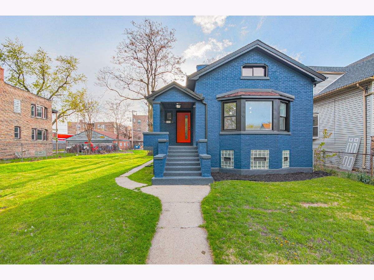
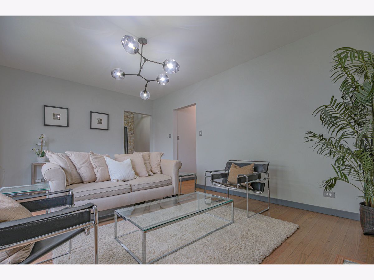
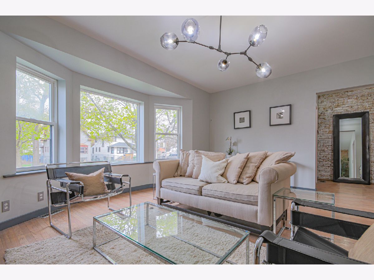
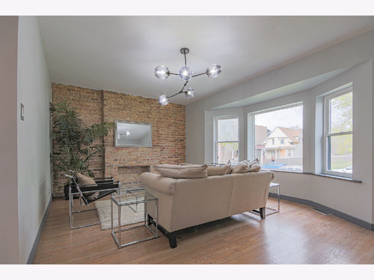
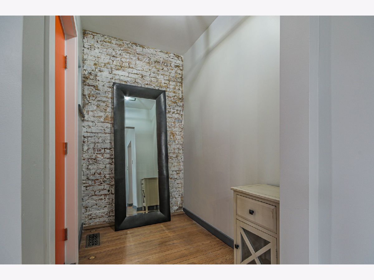
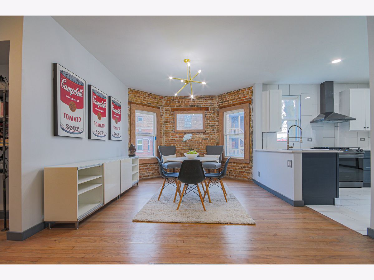
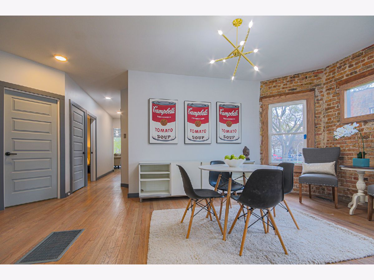
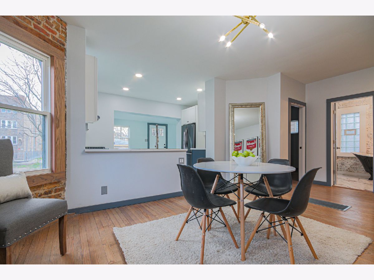
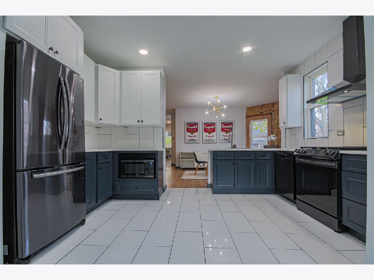
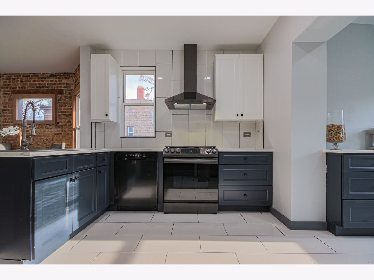
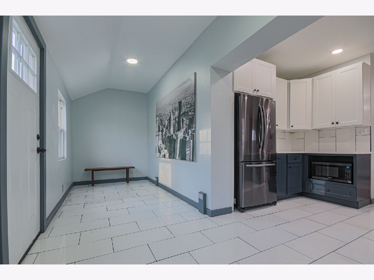
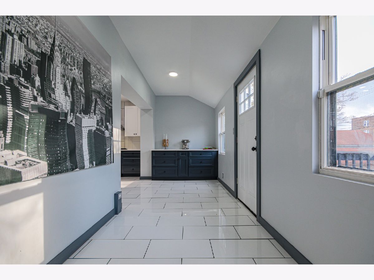
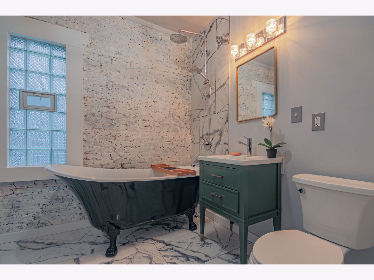
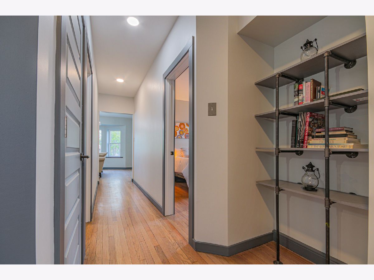
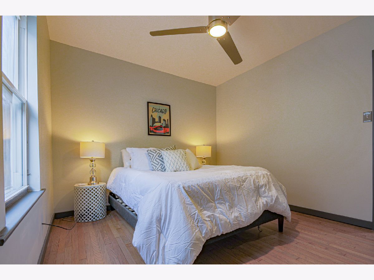
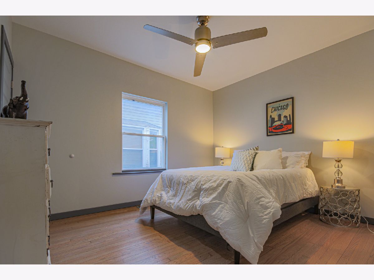
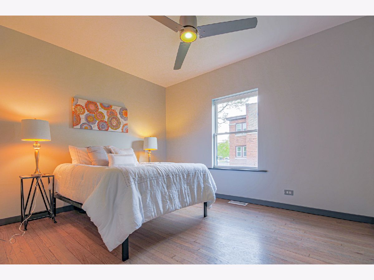
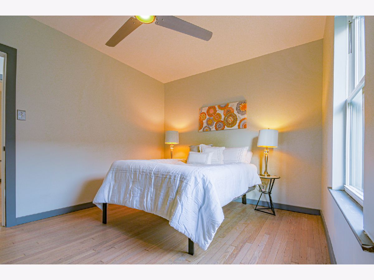
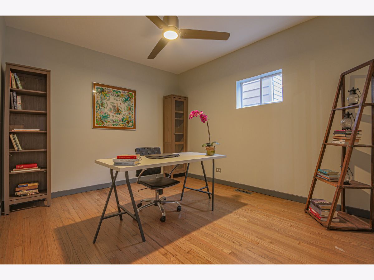
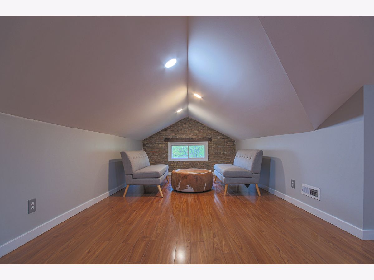
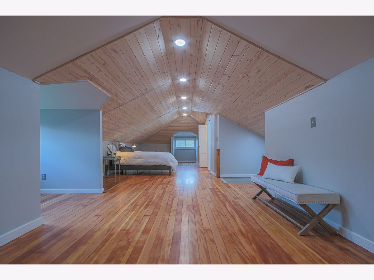
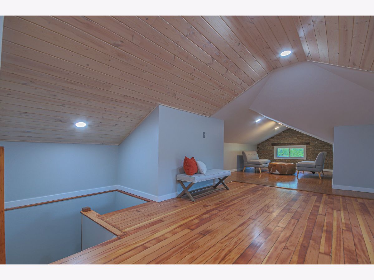
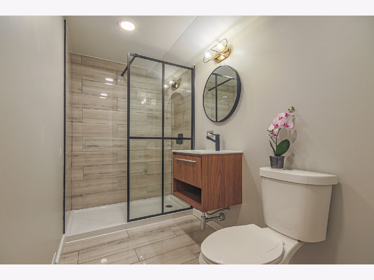
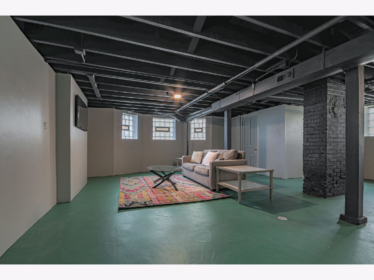
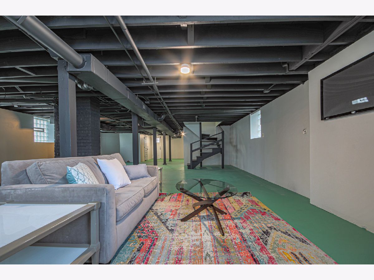
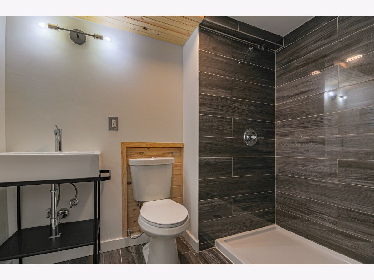
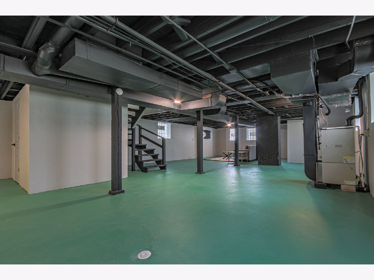
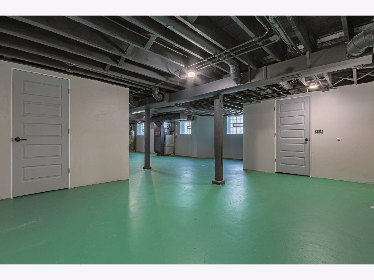
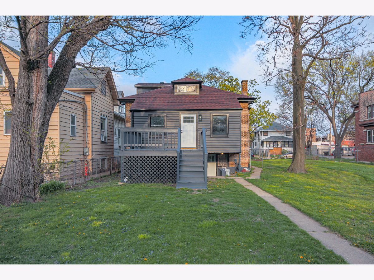
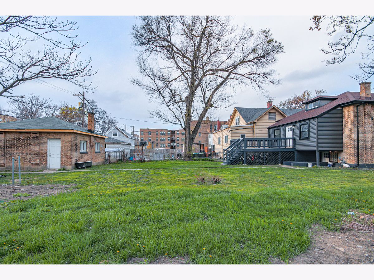
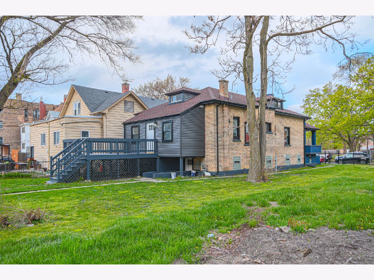
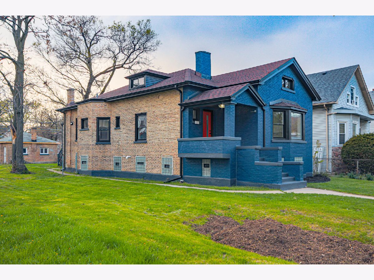
Note the attention to detail, from top to bottom. An outstandingly renovated Bungalow with striking blue facade and a modern door trimmed in black. 3 large bedrooms on main level and a massive converted attic master-suite with walk-in closet, lounge and bathroom. Centralized heating and air conditioning, humidifier. Original refinished red oak flooring, exposed brick walls throughout, modern lighting. Main bathroom featuring an opulent clawfoot soaking tub and Italian large-format tile. An upscale kitchen, too be envied, with two-toned shaker cabinets, Calacatta quartz countertops, polished porcelain floors and brand new ALL BLACK Samsung stainless steel appliances. Massive deck for get togethers and a 2 car garage. Huge bright basement with storage, bathroom, laundry room and a modern/industrial feel. This home offers the styling of Lincoln Park, the conveniences of Oak Park and the affordability of Chicago. Schedule your showing today.
Property Specifics
| Single Family | |
| — | |
| Bungalow | |
| 1924 | |
| Full | |
| Brick | |
| — | |
| — | |
| No | |
| 0.15 |
| Cook | |
| — | |
| — / Not Applicable | |
| None | |
| Public | |
| Public Sewer | |
| Central Air | |
| Natural Gas | |
| 11063586 | |
| 16093190240000 |
Property History
| DATE: | EVENT: | PRICE: | SOURCE: |
|---|---|---|---|
| 23 Sep, 2020 | Sold | $119,000 | MRED MLS |
| 21 Aug, 2020 | Under contract | $119,000 | MRED MLS |
| 20 Aug, 2020 | Listed for sale | $119,000 | MRED MLS |
| 10 Jun, 2021 | Sold | $335,000 | MRED MLS |
| 3 May, 2021 | Under contract | $319,750 | MRED MLS |
| 23 Apr, 2021 | Listed for sale | $319,750 | MRED MLS |
Room Specifics
Total Bedrooms: 4
Bedrooms Above Ground: 4
Bedrooms Below Ground: 0
Dimensions: —
Floor Type: Hardwood
Dimensions: —
Floor Type: Hardwood
Full Bathrooms: 3
Bathroom Amenities: —
Bathroom in Basement: 1
Dimensions: —
Floor Type: Hardwood
Dimensions: —
Floor Type: Hardwood
Features: Eating Area-Table Space
Dimensions: —
Floor Type: Hardwood
Rooms: Enclosed Porch
Other Specifics
| 2 | |
| — | |
| Garage | |
| — | |
| — | |
| — | |
| — | |
| — | |
| 25 X 125 | |
| Dormer,Finished,Full,Interior Stair | |
| None | |
| Hardwood Floors, First Floor Bedroom, Walk-In Closet(s), Ceiling - 9 Foot | |
| — | |
| Not in DB | |
| — | |
| — | |
| — |
Tax History
| Year | Property Taxes |
|---|---|
| 2020 | $2,758 |
Contact Agent
Nearby Similar Homes

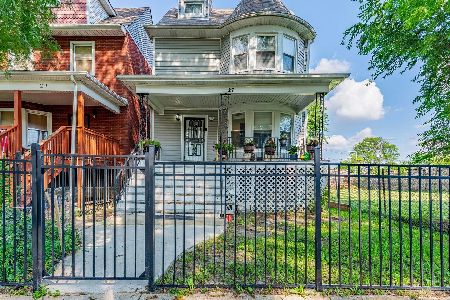
Nearby Sold Comparables
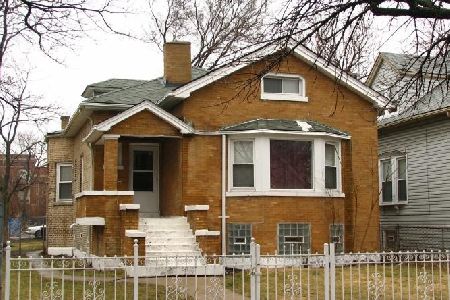



Contact Agent
Listing Provided By
Core Realty & Investments Inc.
