

260 3300 N Road, Herscher, Illinois 60941


$312,000
|
Sold
|
|
| Status: | Closed |
| Sqft: | 1,212 |
| Cost/Sqft: | $257 |
| Beds: | 2 |
| Baths: | 1 |
| Year Built: | 1950 |
| Property Taxes: | $3,501 |
| Days On Market: | 54 |
| Lot Size: | 2,40 |
Description
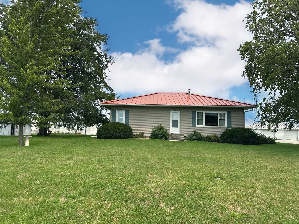
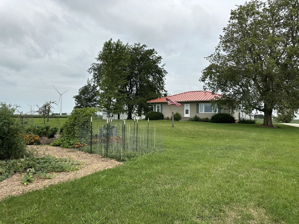
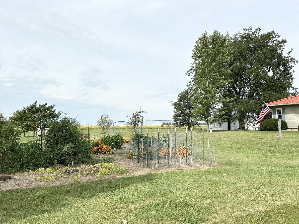
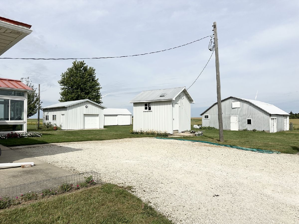
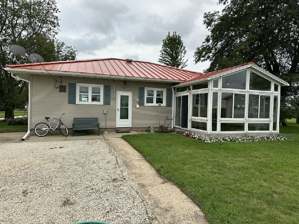
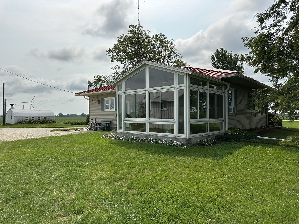
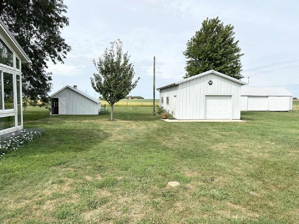
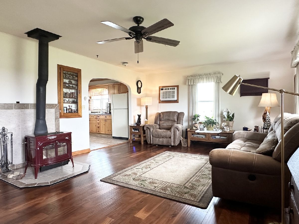
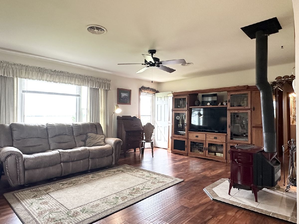
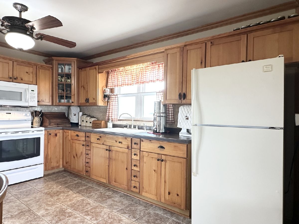
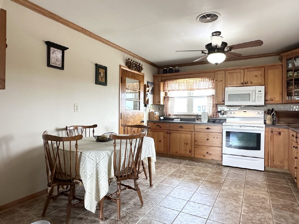
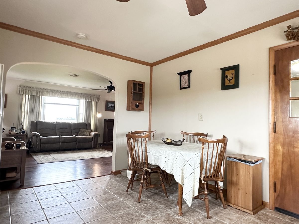
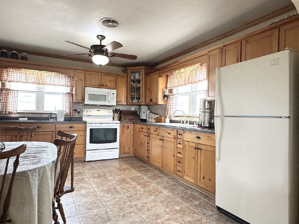
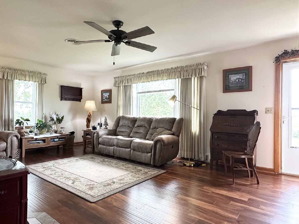
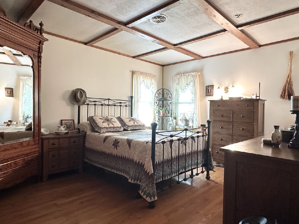
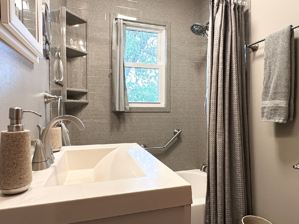
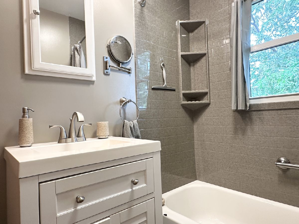
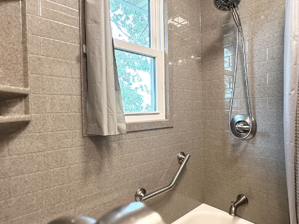
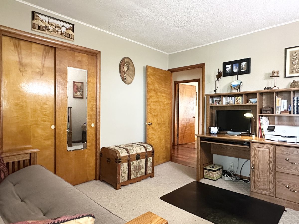
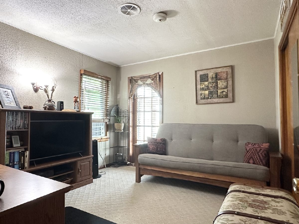
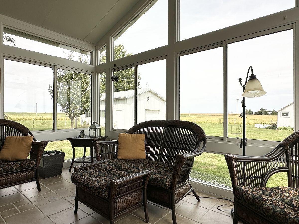
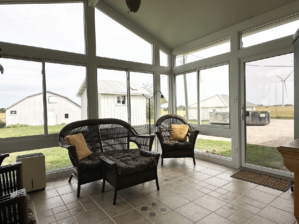
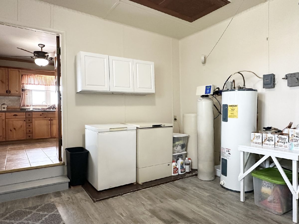
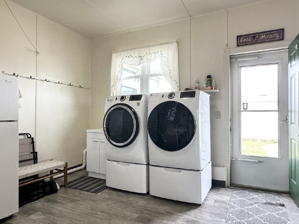
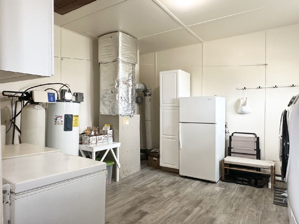
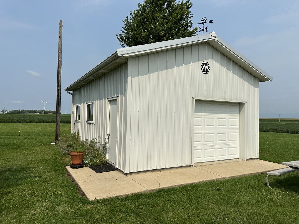
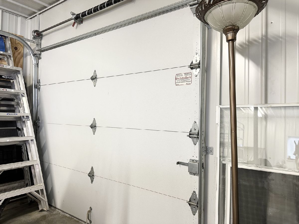
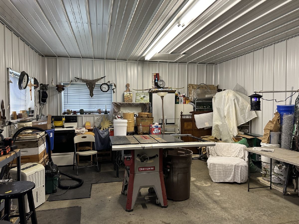
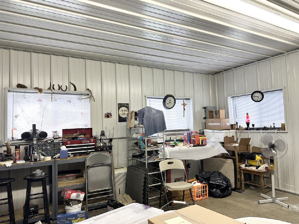
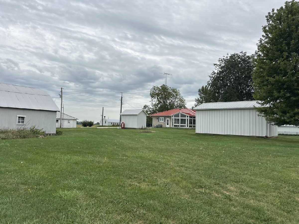
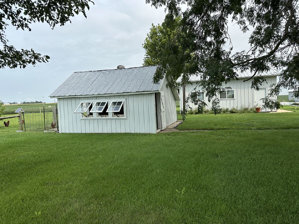
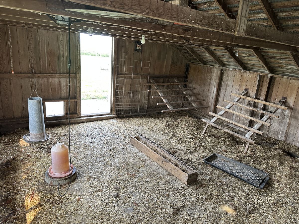
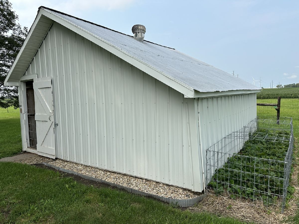
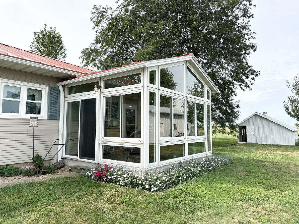
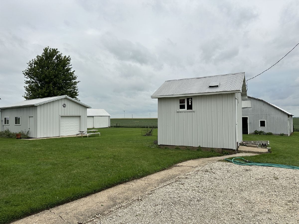
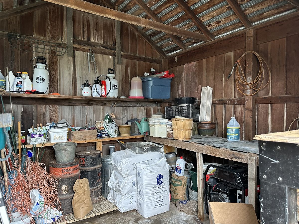
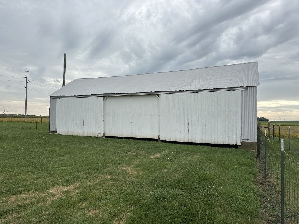
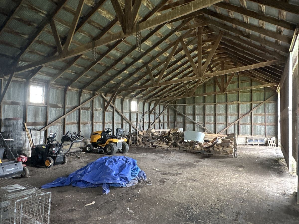
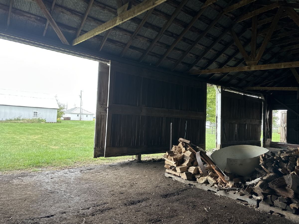
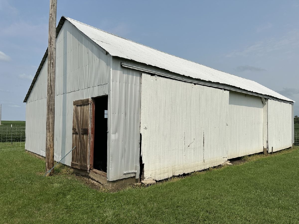
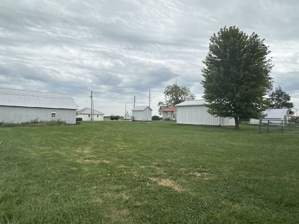
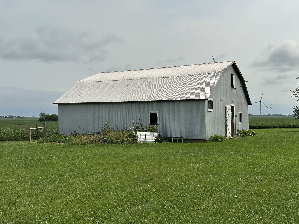
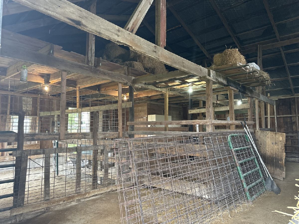
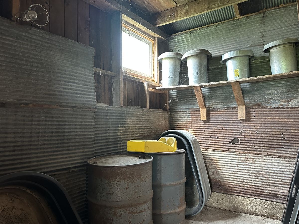
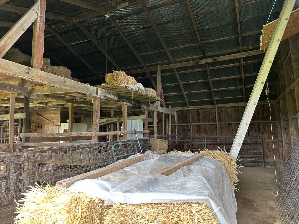
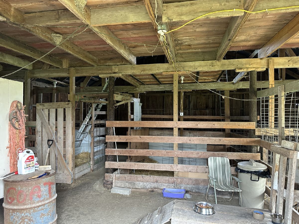
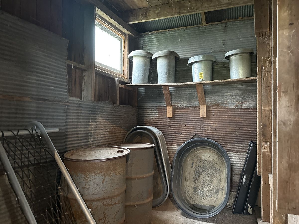
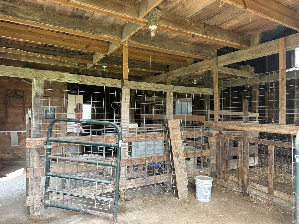
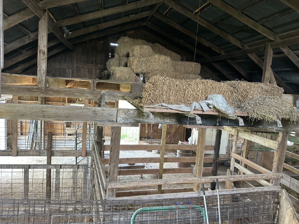
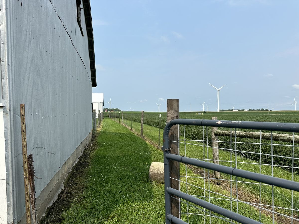
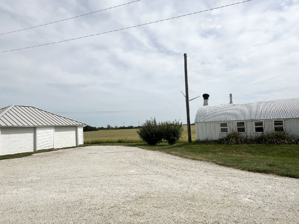
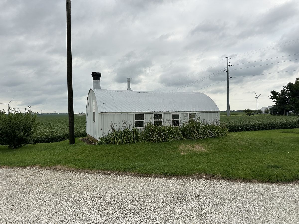
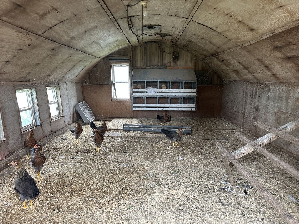
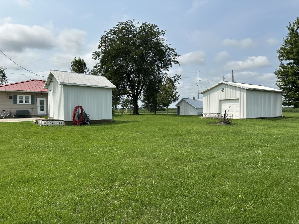
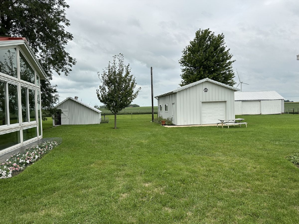
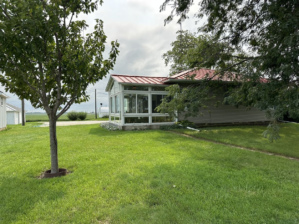
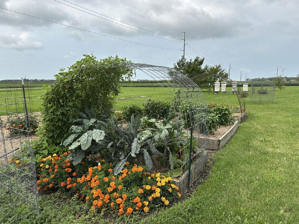
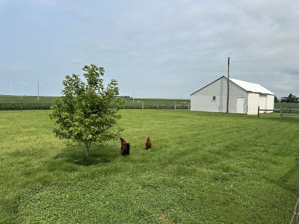
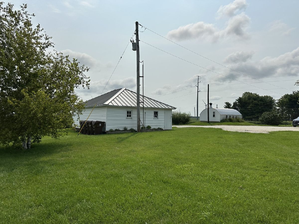
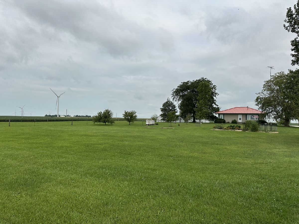
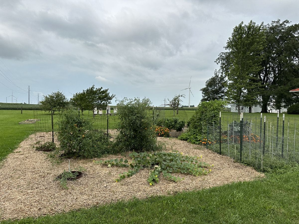
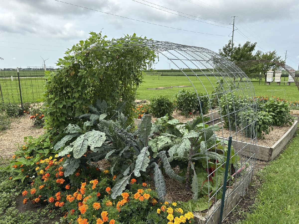
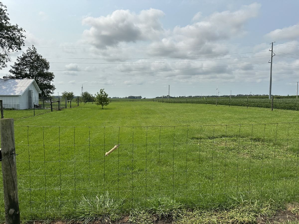
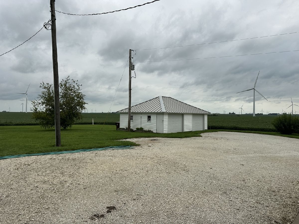
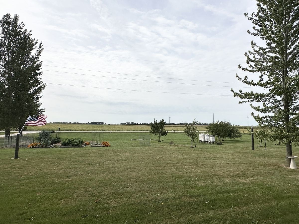
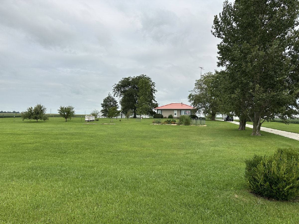
Welcome to a wonderful turnkey homestead with 6 outbuildings, a 2.5 car garage and infrastructure to make your hobby-farm dreams a reality! Whether you envision raising goats, cattle, sheep, horses, chickens, rabbits, turkeys or geese or simply enjoying plenty of space and beautiful prairie views, this property offers a rare combination of comfort, functionality, and country living. The exceptionally clean home features an ideal layout with a spacious kitchen and living room. The second bedroom opens into a heated sun-room, providing a peaceful place to enjoy views of the prairie and the many outbuildings. A spacious laundry room offers tremendous versatility and would be ideal for canning, a large mudroom, or additional storage and workspace. The property includes an impressive collection of well-maintained outbuildings, all with metal siding: * Root cellar 17'x 11'11: Two levels, both with concrete floors * Well house 10 x 11'8: 220-volt electric, concrete floor, water, and a flush steel door. Well is east of the driveway and runs to the well house with the pressure tank * Chicken house 15'9 x 15'11: Electric and concrete flooring * Morton building/shop 16'6 x 25'6: Built in 2013. It is fully insulated, with concrete floor and 220-volt electric * Three-door shed/machine shed 26'4 x 51'7: Ideal for equipment and storage * Barn 33'8 x 35'1: 220-volt electric and hard-gravel flooring, birthing stall, male stall, baby stall and main stall area, 2 roll-up doors, and large hay storage above * Garage 21'9 x 27'9 with 6'8" doors. There is even an old foundation located beneath the grass west of the Morton building, offering a potential starting point if you ever decide to add another structure. Numerous updates provide peace of mind: * 2025: New steel roofing, soffits, fascia, and gutters on the house and garage * 2022: Chicken house and well house wrapped with white Pro-Rib steel siding; flush steel door added to well house * 2021: All overhead wires removed and placed underground from the pole by the well house to the garage, barn, shop, and chicken house * 2020: wood laminate flooring added in living room and hallway * 2018: Bathroom remodeled * 2017: New wiring, outlets, and switches in the barn * 2014: New windows in the home * 2007: Heated sun-room addition * 2006: New well * 2002: New kitchen cabinets. The house and garage are vinyl clad, while all of the outbuildings feature durable metal siding. The owners especially enjoy the property's beautiful sunrises and sunsets and its picturesque location between the Vermilion River Valley and Kankakee River Valley. Situated within a natural dip along a ridge, the property has a unique setting that the owners feel helps provide protection from severe weather. This is located in Iroquois County and is in the Herscher school district. A 5 minute drive to Herscher, 7 min to Chebanse and 20 min to Kankakee. If you're looking for a turnkey hobby farm with a clean, comfortable home and an exceptional collection of useful outbuildings, this property deserves a look. Call today to schedule your private appointment!
Property Specifics
| Single Family | |
| — | |
| — | |
| 1950 | |
| 2014 | |
| Crawl Space | |
| Vinyl Siding | |
| — | |
| — | |
| No | |
| 2.4 |
| Iroquois | |
| — | |
| — / Not Applicable | |
| None | |
| Well | |
| Septic Tank | |
| Wall Unit(s) | |
| Electric, Forced Air | |
| No | |
| 12761859 | |
| 01164000040000 |
Property History
| DATE: | EVENT: | PRICE: | SOURCE: |
|---|---|---|---|
| 21 Oct, 2026 | Sold | $312,000 | MRED MLS |
| 21 Sep, 2026 | Under contract | $312,000 | MRED MLS |
| 16 Sep, 2026 | Listed for sale | $312,000 | MRED MLS |
Room Specifics
Total Bedrooms: 2
Bedrooms Above Ground: 2
Bedrooms Below Ground: 0
Dimensions: 12X14
Floor Type: Hardwood
Dimensions: 11X12
Floor Type: Carpet
Full Bathrooms: 1
Bathroom Amenities: —
Bathroom in Basement: 0
Dimensions: 12X14
Floor Type: Tile
Features: Eating Area-Table Space
Dimensions: 13X14
Floor Type: Vinyl
Dimensions: 15X22
Floor Type: Wood Laminate
Rooms: Heated Sun Room
Name: Heated Sun Room
Dimensions: 11X13
Floor Type: —
Other Specifics
| 2.5 | |
| Concrete Perimeter | |
| Gravel, Garage Owned, Detached, Garage | |
| Main Level, Electric Dryer Hookup, Sink | |
| Hardwood, Carpet | |
| Patio | |
| Partial | |
| Workshop, Barn(s), Outbuilding, Poultry Coop, Shed(s), Stable(s), Garage(s), Utility Building(s) | |
| Other | |
| Mature Trees, Garden | |
| 414.26 x 252.86 | |
| Pull Down Stair | |
| None | |
| 1st Floor Bedroom, 1st Floor Full Bath | |
| Range, Microwave, Refrigerator, Freezer, Washer, Dryer, Water Purifier Owned, Water Softener Owned | |
| Not in DB | |
| — | |
| — | |
| Wood Burning Stove |
Tax History
| Year | Property Taxes |
|---|---|
| 2026 | $3,501 |
Contact Agent
Contact Agent
Listing Provided By
Berkshire Hathaway HomeServices Speckman Realty
