

260 Butternut Drive, Bolingbrook, Illinois 60440
Subdivision > Cinnamon Creek
Sorry, we are updating photos, please update this page in 15 minutes
$155,250
|
Sold
|
|
| Status: | Closed |
| Sqft: | 1,100 |
| Cost/Sqft: | $145 |
| Beds: | 4 |
| Baths: | 2 |
| Year Built: | 1973 |
| Property Taxes: | $3,967 |
| Days On Market: | 4300 |
| Lot Size: | 0,00 |
Description
This split level home is Lovely! Large eat-in kitchen, 4 Generous Bedrooms, with plenty of closet space. Living room on main level is warm and welcoming, family room on lower level is the perfect place to kick back and watch some football. Home is decorated in warm neutral tones. Move-in ready and Priced 2 Sell!
Property Specifics
| Single Family | |
| — | |
| — | |
| 1973 | |
| None | |
| Aluminum Siding | |
| — | |
| — | |
| No | |
| — |
| Will | |
| Cinnamon Creek | |
| 0 / Not Applicable | |
| None | |
| Public | |
| Public Sewer | |
| Central Air | |
| Natural Gas, Forced Air | |
| 08820896 | |
| 1202161060550000 |
Property History
| DATE: | EVENT: | PRICE: | SOURCE: |
|---|---|---|---|
| 22 Apr, 2015 | Sold | $155,250 | MRED MLS |
| 19 Feb, 2015 | Under contract | $159,900 | MRED MLS |
| — | Last price change | $154,900 | MRED MLS |
| 21 Jan, 2015 | Listed for sale | $164,900 | MRED MLS |
Sorry, we are updating photos, please update this page in 15 minutes
Room Specifics
All Bedroom Info:
Total Bedrooms: 4
Bedrooms Above Ground: 4
Bedrooms Below Ground: 0
Total Bedrooms: 4
Bedrooms Above Ground: 4
Bedrooms Below Ground: 0
Second Bedroom Info:
Dimensions: —
Location: —Dimensions: —
Floor Type: Carpet
Third Bedroom Info:
Dimensions: —
Location: —Dimensions: —
Floor Type: Carpet
Fourth Bedroom Info:
Dimensions: —
Location: —Dimensions: —
Floor Type: Carpet
Bathroom Info:
Full Bathrooms: 2
Partial Bathrooms: 1Full Bathrooms: 2
Bathroom Amenities: —
Bathroom in Basement: 0
Kitchen Info:
Dimensions: —
Location: —Dimensions: —
Floor Type: Wood Laminate
Living Room Info:
Dimensions: —
Location: —Dimensions: —
Floor Type: Carpet
Family Room Info:
Dimensions: —
Location: —Dimensions: —
Floor Type: Carpet
Additional Rooms Info:
Rooms: No additional rooms
Basement: NoneRooms: No additional rooms
Other Specifics
| 1 | |
| — | |
| Garage | |
| — | |
| — | |
| — | |
| — | |
| — | |
| 46X100 | |
| — | |
| None | |
| — | |
| Range, Microwave, Dishwasher, Refrigerator, Washer, Dryer | |
| Not in DB | |
| — | |
| — | |
| — |
Tax History
| Year | Property Taxes |
|---|---|
| 2015 | $3,967 |
Contact Agent
Nearby Similar Homes
264 Creekside Drive, Bolingbrook, Illinois 60440
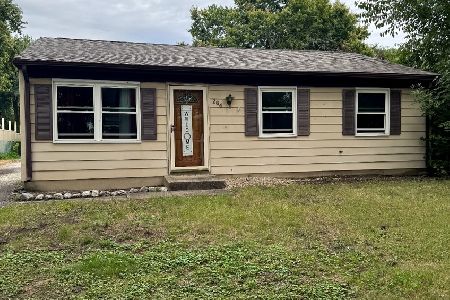
For Sale
$259,900
3 beds / 1.0 baths / 864 ft2
Single Family / Built: 1971
28
756 Westwind Drive, Bolingbrook, Illinois 60440
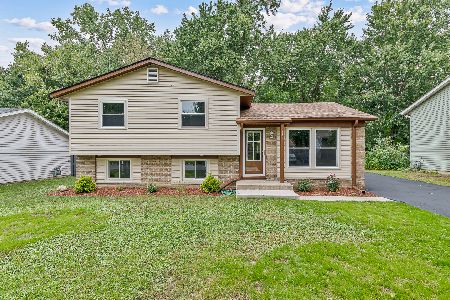
For Sale
$359,900
3 beds / 1.1 baths / 1,314 ft2
Single Family / Built: 1972
39
449 Orchard Drive, Bolingbrook, Illinois 60440
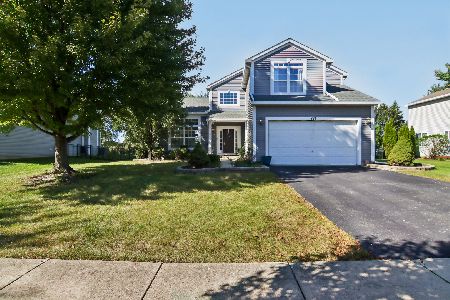
For Sale
$455,000
4 beds / 2.1 baths / 2,424 ft2
Single Family / Built: 1998
17
455 Orchard Drive, Bolingbrook, Illinois 60440
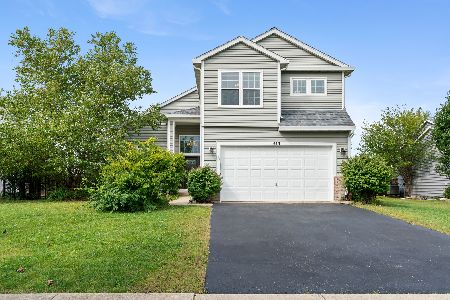
For Sale
$425,000
4 beds / 2.1 baths / 2,128 ft2
Single Family / Built: 1998
34
173 Plainview Drive, Bolingbrook, Illinois 60440
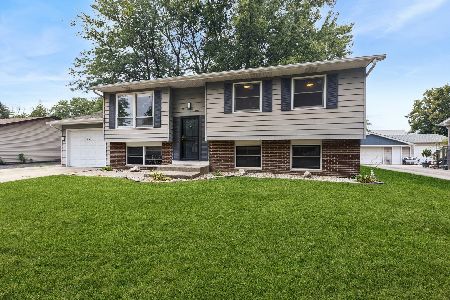
For Sale
$349,000
4 beds / 2.0 baths / 1,634 ft2
Single Family / Built: 1973
50
863 Poplar Lane, Bolingbrook, Illinois 60440
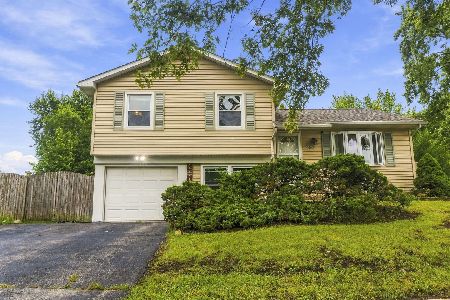
For Sale
$275,000
3 beds / 1.1 baths / 1,170 ft2
Single Family / Built: 1974
36
Nearby Sold Comparables
254 Butternut Drive, Bolingbrook, Illinois 60440

Sold
$185,000
3 beds / 1.1 baths / 1,642 ft2
Single Family / Built: 1972
2976
243 Blackberry Drive, Bolingbrook, Illinois 60440

Sold
$225,000
3 beds / 1.1 baths / 1,014 ft2
Single Family / Built: 1972
2359
243 Blackberry Drive, Bolingbrook, Illinois 60440

Sold
$279,000
3 beds / 1.1 baths / 1,014 ft2
Single Family / Built: 1972
1365
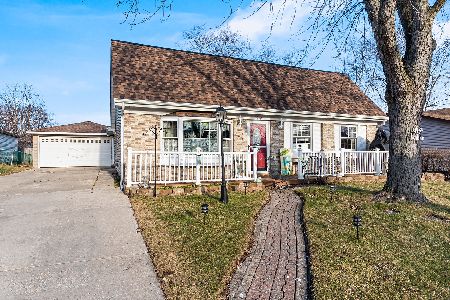
261 Butternut Drive, Bolingbrook, Illinois 60440

Sold
$355,000
2 beds / 2.0 baths / 1,634 ft2
Single Family / Built: 1972
184
Contact Agent
Listing Provided By
Priced 2 Sell Realty, Inc
