

2601 Hybernia Drive, Highland Park, Illinois 60035


$1,040,000
|
Sold
|
|
| Status: | Closed |
| Sqft: | 3,692 |
| Cost/Sqft: | $298 |
| Beds: | 4 |
| Baths: | 3 |
| Year Built: | 1995 |
| Property Taxes: | $25,080 |
| Lot Size: | 0,40 |
Description
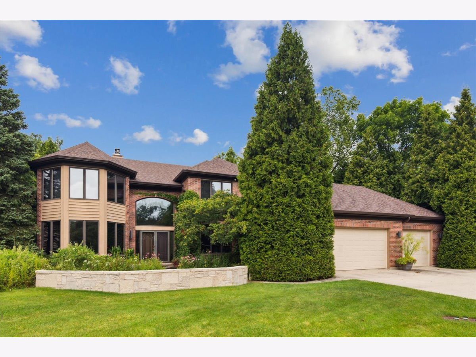
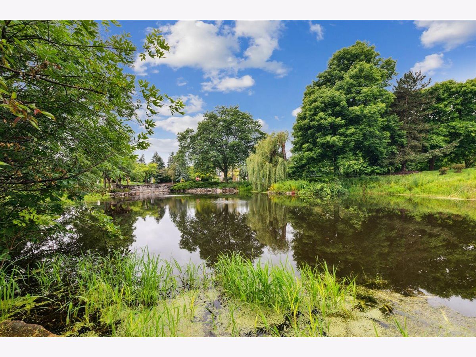
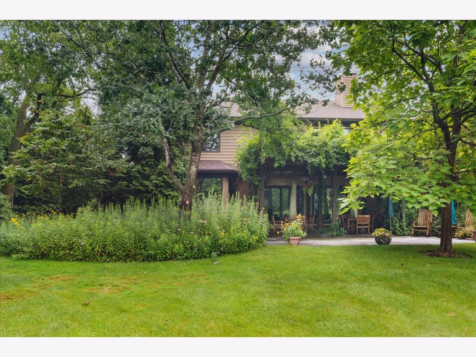
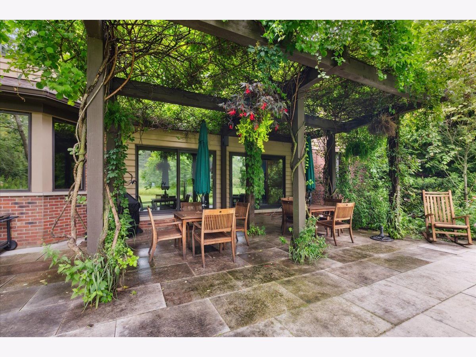
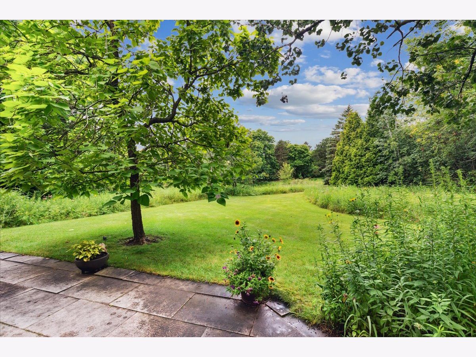
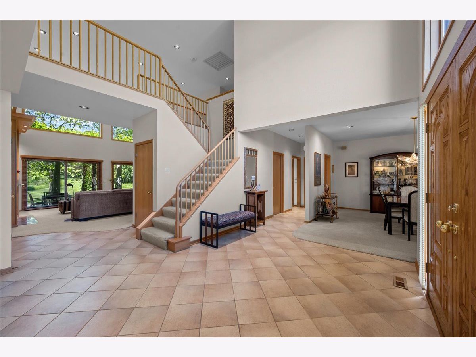
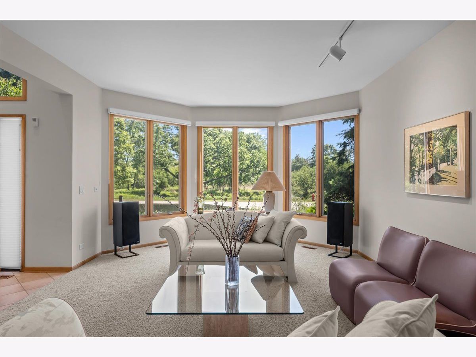
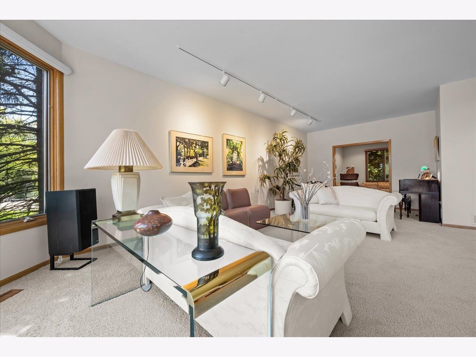
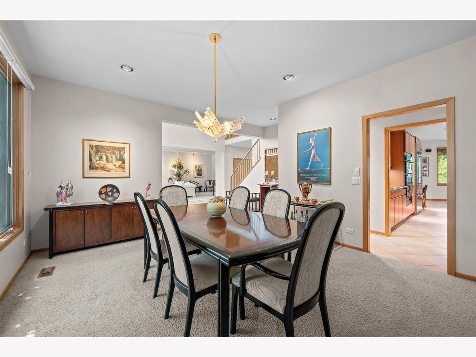
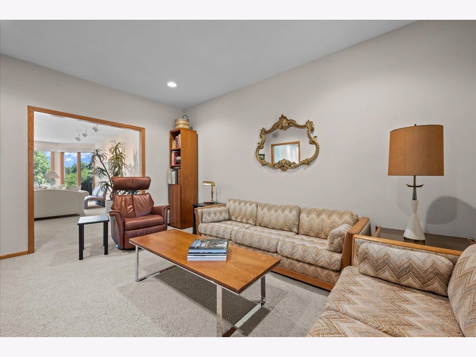
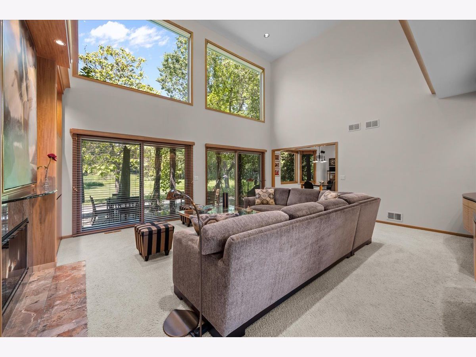
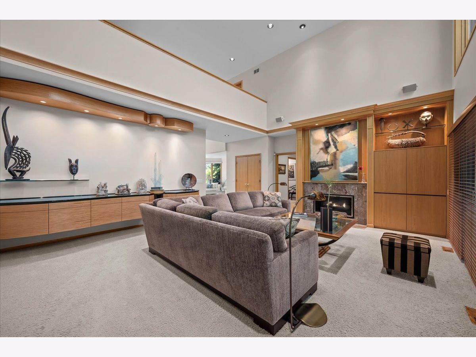
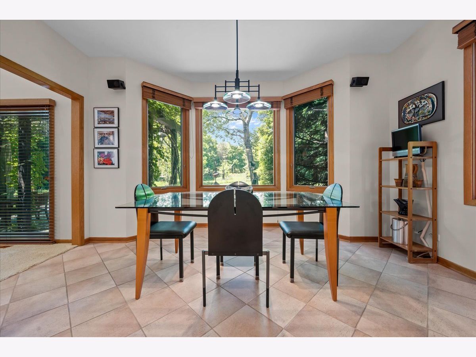
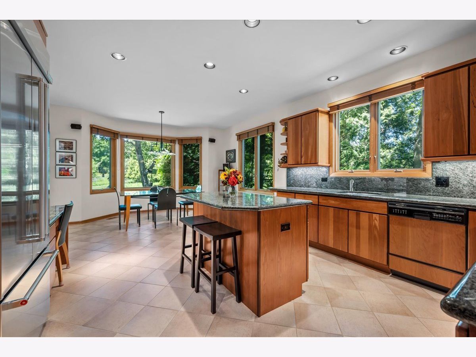
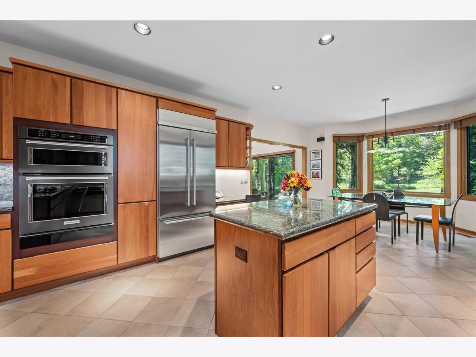
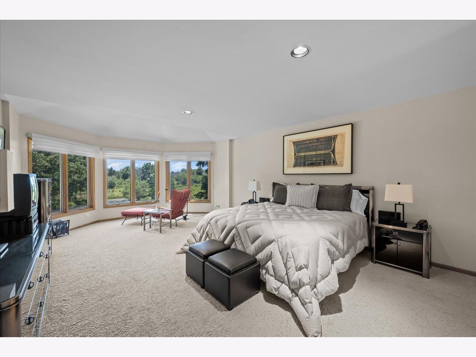
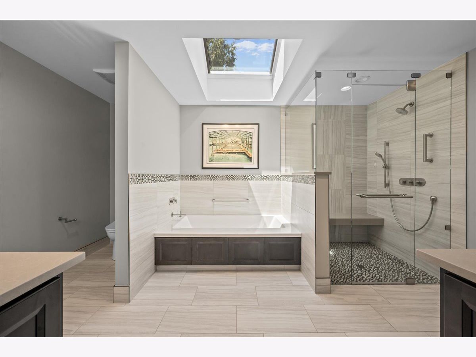
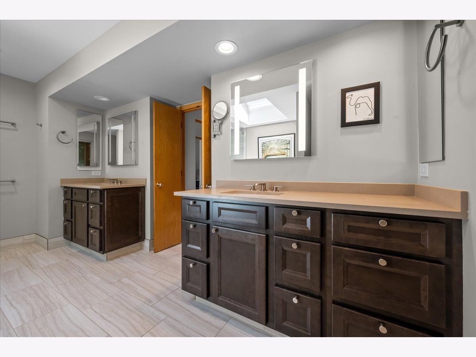
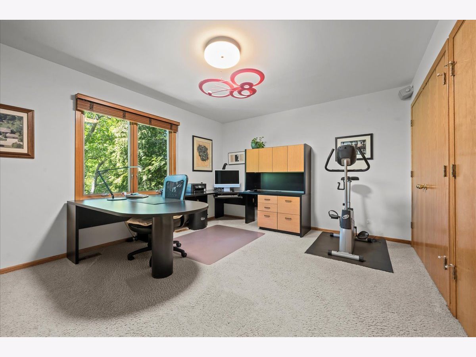
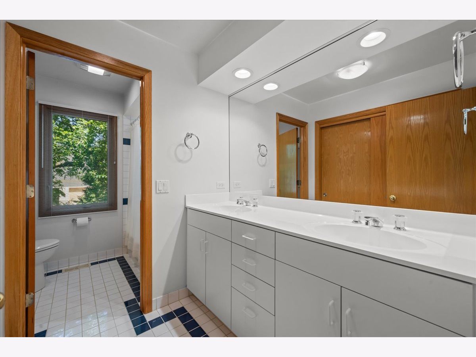
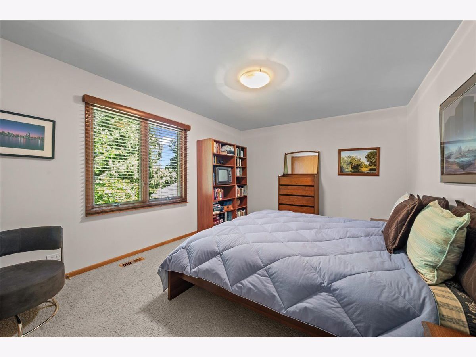
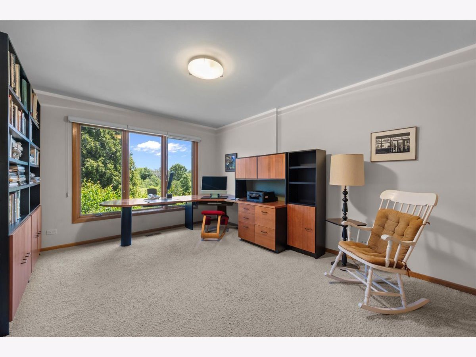
This spacious Hybernia home has been meticulously maintained and offers stunning pond views from both the front and back of the property. The impressive first floor features a dramatic two-story foyer and a great room with soaring windows, electric shades, and a two-sided fireplace shared with the first-floor office/den. The spacious eat-in kitchen is complete with granite countertops, custom cabinetry, and ample space for everyday living and entertaining. A formal dining room, living room, and generous size laundry room complete the main level. The second level includes a luxurious primary suite features a walk-in closet and a recently updated spa-like bath with heated floors, an electric skylight, soaking tub, no-threshold shower, and dual vanities. Upstairs, you'll find three additional generously sized bedrooms and a hall bath with double vanity. Additional highlights include a 3-car garage, a newer roof (2 years old), a whole-house generator covering most of the home, and so much more.
Property Specifics
| Single Family | |
| — | |
| — | |
| 1995 | |
| — | |
| — | |
| — | |
| — | |
| No | |
| 0.4 |
| Lake | |
| Hybernia | |
| 471 / Monthly | |
| — | |
| — | |
| — | |
| — | |
| — | |
| 12644087 | |
| 16211140010000 |
Nearby Schools
| NAME: | DISTRICT: | DISTANCE: | |
|---|---|---|---|
|
Grade School
Wayne Thomas Elementary School |
112 | — | |
|
Middle School
Northwood Junior High School |
112 | Not in DB | |
|
High School
Highland Park High School |
113 | Not in DB | |
Room Specifics
Total Bedrooms: 4
Bedrooms Above Ground: 4
Bedrooms Below Ground: 0
Full Bathrooms: 3
Bathroom Amenities: Double Sink
Bathroom in Basement: 0
Rooms: —
Other Specifics
| 3 | |
| — | |
| — | |
| — | |
| — | |
| — | |
| — | |
| — | |
| 83 x 171 | |
| — | |
| — | |
| — | |
| — | |
| Not in DB | |
| — | |
| — | |
| — |
Contact Agent
Contact Agent
Listing Provided By
@properties Christie's International Real Estate
