

2601 Milford Drive, Urbana, Illinois 61802


$258,000
|
Sold
|
|
| Status: | Closed |
| Sqft: | 1,456 |
| Cost/Sqft: | $179 |
| Beds: | 3 |
| Baths: | 2 |
| Year Built: | 2006 |
| Property Taxes: | $6,530 |
| Days On Market: | 83 |
| Lot Size: | 0,00 |
Description
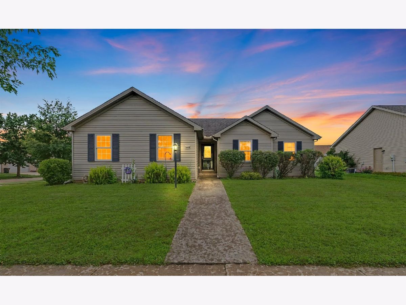
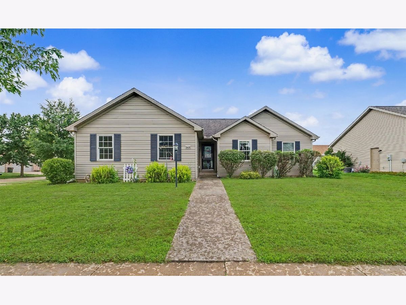
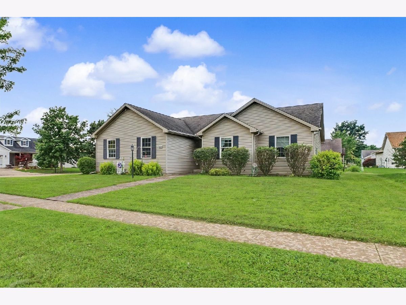
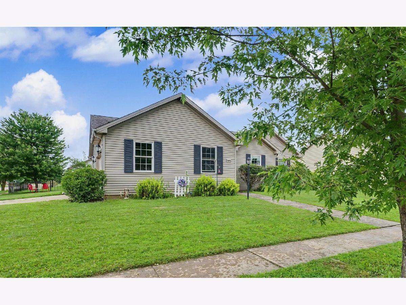
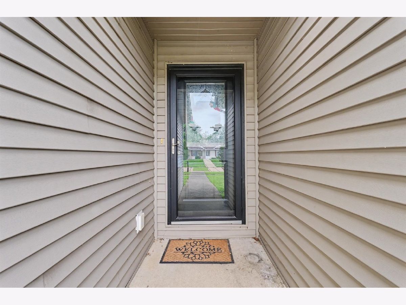
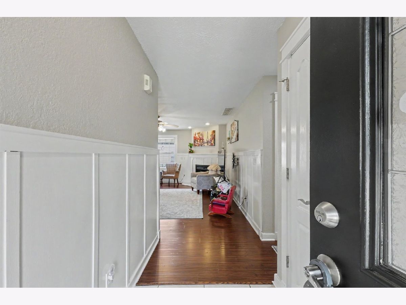
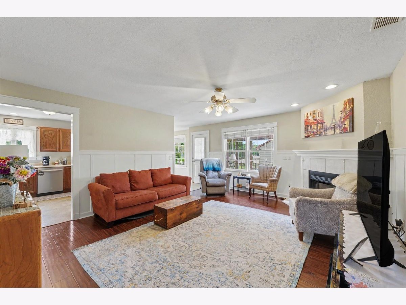
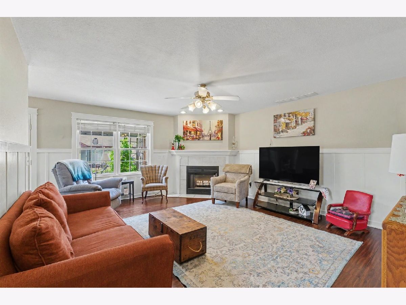
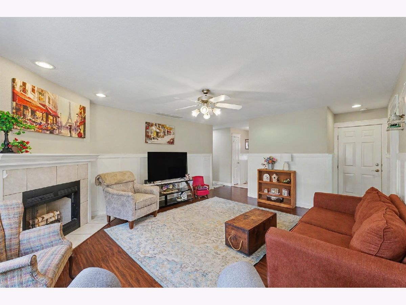
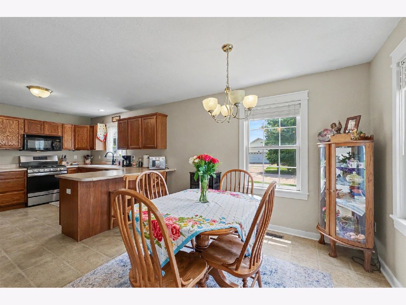
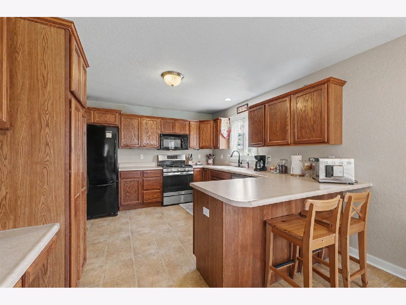
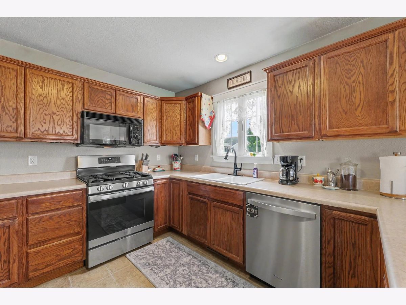
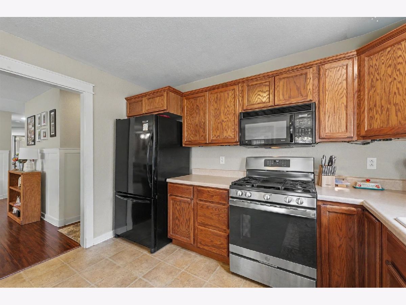
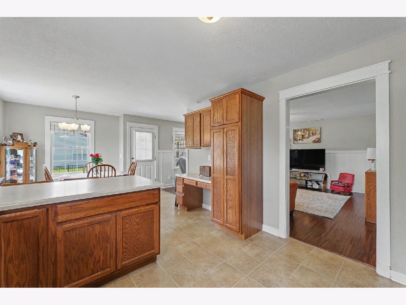
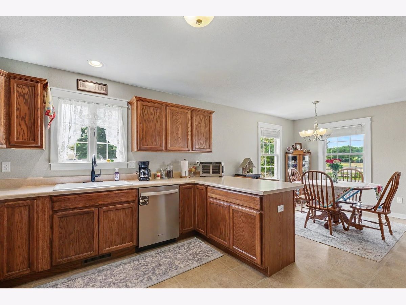
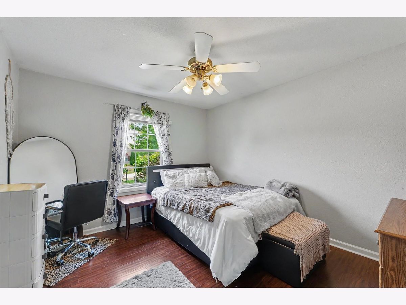
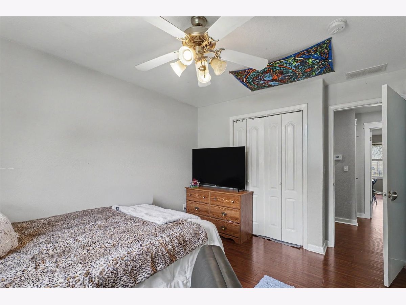
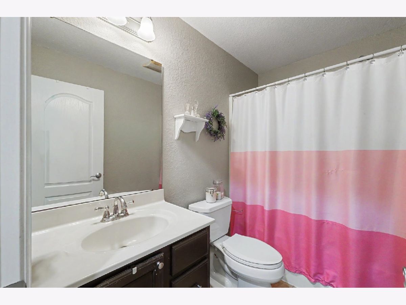
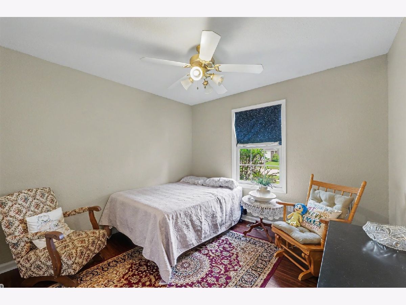
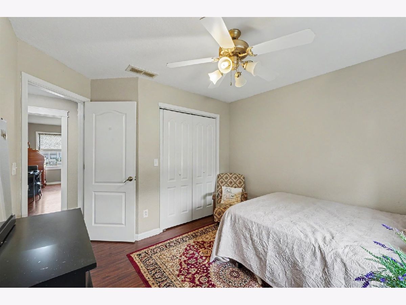
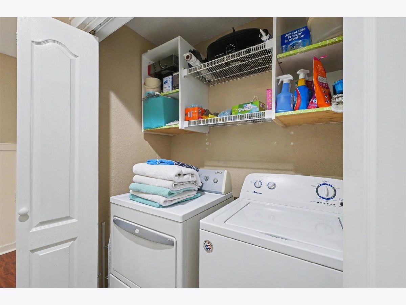
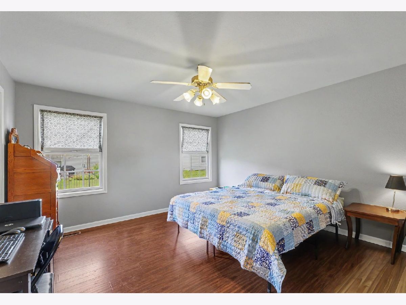
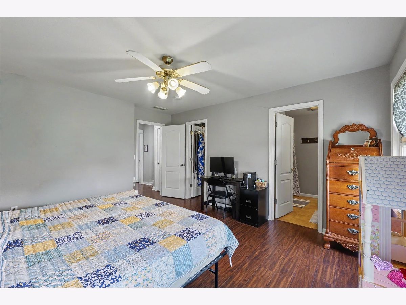
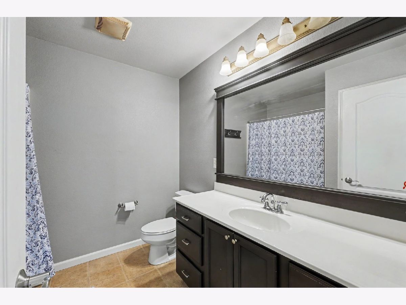
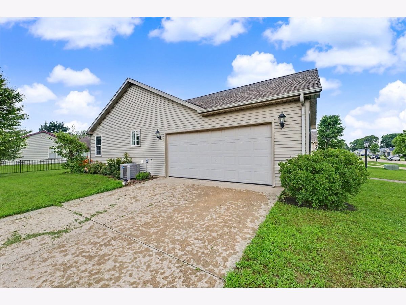
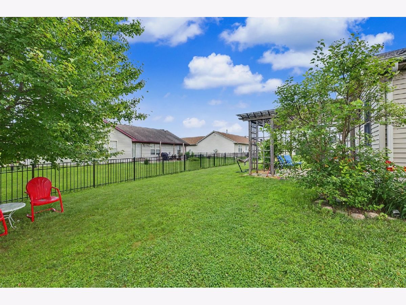
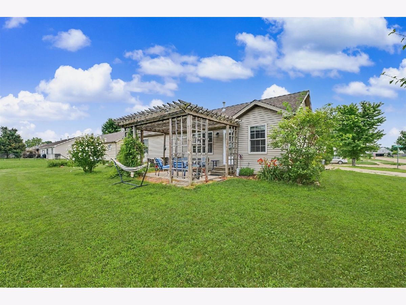
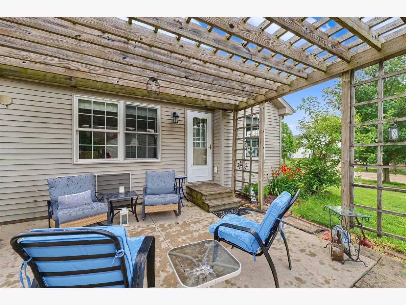
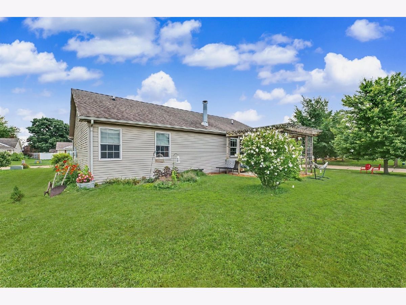
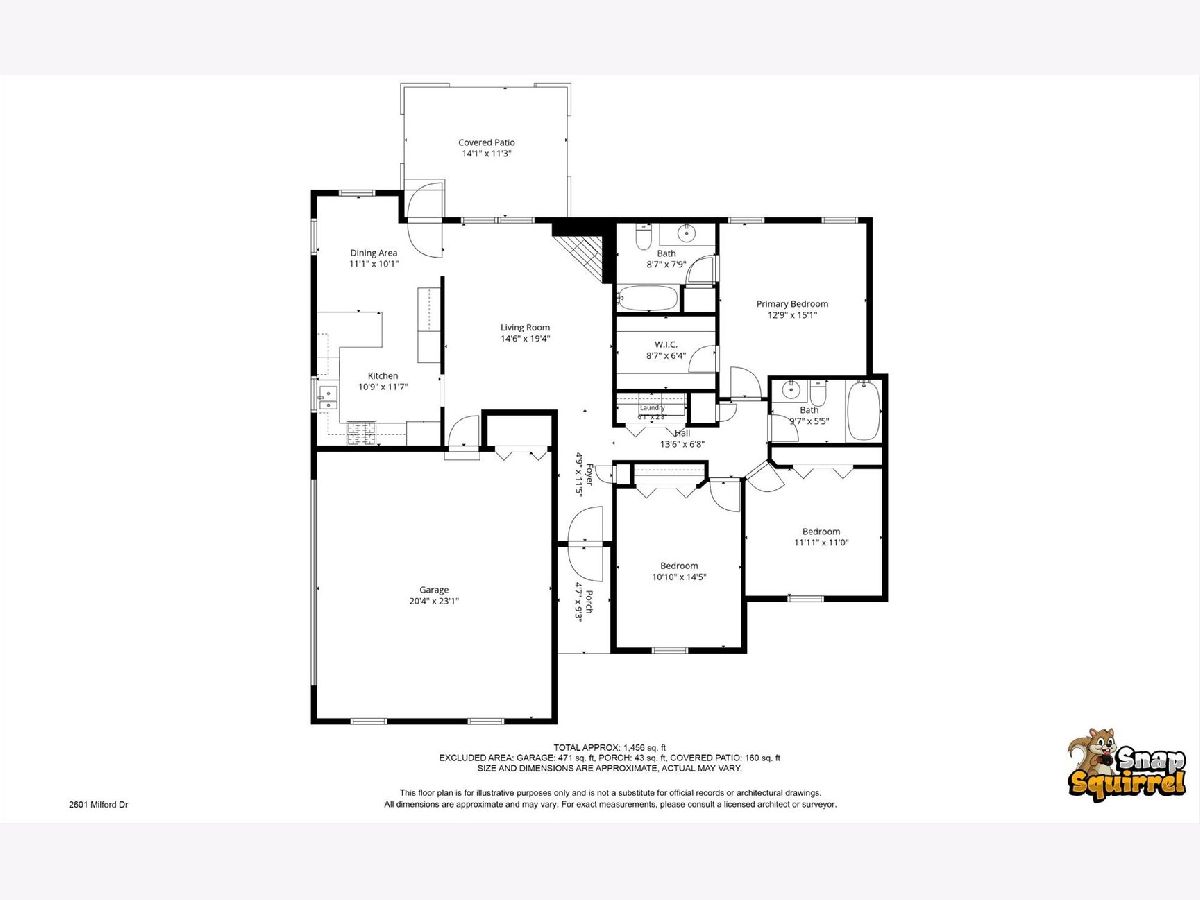
Welcome home to this inviting 3-bedroom, 2-bathroom ranch perfectly situated on a desirable corner lot in Landis Farm Subdivision. From the moment you enter inside, you'll be welcomed by a cozy living room featuring a wood-burning fireplace that flows seamlessly into the dining area- an ideal space for gathering with family and friends. The kitchen offers abundant cabinetry and a countertop overhang, providing additional seating for casual meals or entertaining. The thoughtfully designed floor plan includes a full bathroom conveniently located between two secondary bedrooms, while the private primary suite features a walk-in closet and an ensuite bathroom. Outside, you will enjoy your backyard retreat, where a pergola-covered patio creates the perfect setting for relaxing or hosting guests. Recent updates provide added peace of mind, including a new HVAC system (2024), dishwasher (2026), oven (2021), and some updated flooring. With its functional layout, desirable updates, and neighborhood amenities that include a playground and two scenic ponds, this home truly checks all the boxes. Don't miss your opportunity to make it yours!
Property Specifics
| Single Family | |
| — | |
| — | |
| 2006 | |
| — | |
| — | |
| No | |
| — |
| Champaign | |
| — | |
| 150 / Annual | |
| — | |
| — | |
| — | |
| 12700223 | |
| 912104227008 |
Nearby Schools
| NAME: | DISTRICT: | DISTANCE: | |
|---|---|---|---|
|
Grade School
Leal Elementary School |
116 | — | |
|
Middle School
Urbana Middle School |
116 | Not in DB | |
|
High School
Urbana High School |
116 | Not in DB | |
Property History
| DATE: | EVENT: | PRICE: | SOURCE: |
|---|---|---|---|
| 29 Sep, 2026 | Sold | $258,000 | MRED MLS |
| 26 Aug, 2026 | Under contract | $259,900 | MRED MLS |
| — | Last price change | $264,900 | MRED MLS |
| 10 Jul, 2026 | Listed for sale | $269,900 | MRED MLS |
Room Specifics
Total Bedrooms: 3
Bedrooms Above Ground: 3
Bedrooms Below Ground: 0
Dimensions: —
Floor Type: —
Dimensions: —
Floor Type: —
Full Bathrooms: 2
Bathroom Amenities: —
Bathroom in Basement: 0
Rooms: —
Basement Description: —
Other Specifics
| 2 | |
| — | |
| — | |
| — | |
| — | |
| 87.51 X 100 | |
| Full,Pull Down Stair | |
| — | |
| — | |
| — | |
| Not in DB | |
| — | |
| — | |
| — | |
| — |
Tax History
| Year | Property Taxes |
|---|---|
| 2026 | $6,530 |
Contact Agent
Contact Agent
Listing Provided By
KELLER WILLIAMS-TREC
