

2601 Mitchell Drive, Woodridge, Illinois 60517
Subdivision > Winston Hills
Sorry, we are updating photos, please update this page in 15 minutes
$237,000
|
Sold
|
|
| Status: | Closed |
| Sqft: | 2,335 |
| Cost/Sqft: | $107 |
| Beds: | 4 |
| Baths: | 3 |
| Year Built: | 1967 |
| Property Taxes: | $6,430 |
| Days On Market: | 5684 |
| Lot Size: | 0,00 |
Description
SELLER IS MOTIVATED & WANTS AN OFFER!! WE ARE NOT A SHORT SALE SO WE CAN MOVE QUICKLY. SPACIOUS HOME WITH ALMOST 2400 SQ.FT. OFFERS ROOM FOR LARGE OR EXTENDED FAMILY! KITCHEN BOASTS NEWER MAPLE CABINETS & OPENING TO DINING ROOM! NEWER MECHANICALS! NEWER TEAR-OFF ROOF WITH ARCHITECTURAL SHINGLES. NEWER VINYL SIDING TOO! LOTS OF FRESH PAINT! COME TAKE A LOOK & MAKE US AN OFFER!
Property Specifics
| Single Family | |
| — | |
| — | |
| 1967 | |
| None | |
| Brick | |
| Asphalt | |
| CONCORD | |
| No | |
| — |
| Du Page | |
| Winston Hills | |
| 0 / Not Applicable | |
| None | |
| Lake Michigan | |
| Public Sewer, Sewer-Storm | |
| Central Air | |
| Natural Gas, Forced Air | |
| 07780847 | |
| 0824104009 |
Nearby Schools
| NAME: | DISTRICT: | DISTANCE: | |
|---|---|---|---|
|
Grade School
Meadowview Elementary School |
68 | — | |
|
Middle School
Thomas Jefferson Junior High Sch |
68 | Not in DB | |
|
High School
Downers Grove North |
99 | Not in DB | |
Property History
| DATE: | EVENT: | PRICE: | SOURCE: |
|---|---|---|---|
| 22 Jun, 2007 | Sold | $306,500 | MRED MLS |
| 14 Apr, 2007 | Under contract | $309,900 | MRED MLS |
| 6 Apr, 2007 | Listed for sale | $309,900 | MRED MLS |
| 8 Jul, 2011 | Sold | $237,000 | MRED MLS |
| 15 May, 2011 | Under contract | $249,900 | MRED MLS |
| 14 Apr, 2011 | Listed for sale | $249,900 | MRED MLS |
Sorry, we are updating photos, please update this page in 15 minutes
Room Specifics
All Bedroom Info:
Total Bedrooms: 4
Bedrooms Above Ground: 4
Bedrooms Below Ground: 0
Total Bedrooms: 4
Bedrooms Above Ground: 4
Bedrooms Below Ground: 0
Second Bedroom Info:
Dimensions: —
Location: —Dimensions: —
Floor Type: Parquet
Third Bedroom Info:
Dimensions: —
Location: —Dimensions: —
Floor Type: Parquet
Fourth Bedroom Info:
Dimensions: —
Location: —Dimensions: —
Floor Type: Carpet
Bathroom Info:
Full Bathrooms: 3
Partial Bathrooms: 0Full Bathrooms: 3
Bathroom Amenities: —
Bathroom in Basement: —
Dining Room Info:
Dimensions: —
Location: —Dimensions: —
Floor Type: Parquet
Kitchen Info:
Dimensions: —
Location: —Dimensions: —
Floor Type: Wood Laminate
Features: Eating Area-Table Space
Living Room Info:
Dimensions: —
Location: —Dimensions: —
Floor Type: Parquet
Family Room Info:
Dimensions: —
Location: —Dimensions: —
Floor Type: Ceramic Tile
Additional Rooms Info:
Rooms: Den
Basement: NoneRooms: Den
Other Specifics
| 2 | |
| Concrete Perimeter | |
| Garage | |
| — | |
| — | |
| — | |
| Patio | |
| Fenced Yard | |
| 76 X 110 | |
| — | |
| Full | |
| Bar-Dry, First Floor Bedroom, First Floor Full Bath | |
| Range, Dishwasher, Refrigerator, Washer, Dryer, Disposal | |
| Not in DB | |
| Sidewalks, Street Lights, Street Paved | |
| — | |
| — |
Tax History
| Year | Property Taxes |
|---|---|
| 2007 | $5,583 |
| 2011 | $6,430 |
Contact Agent
Nearby Similar Homes
2727 Mitchell Drive, Woodridge, Illinois 60517
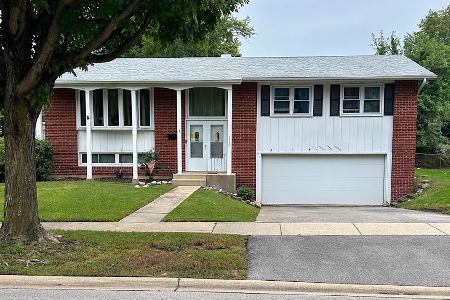
For Sale
$285,000
4 beds / 1.1 baths / 1,872 ft2
Single Family / Built: 1967
31
6702 Pershing Court, Woodridge, Illinois 60517
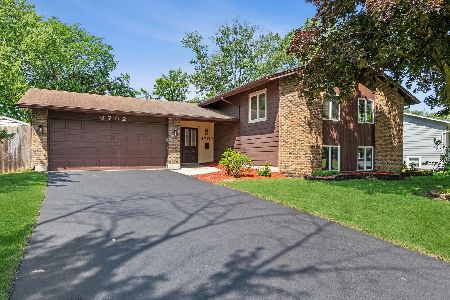
For Sale
$450,000
5 beds / 3.0 baths / 2,335 ft2
Single Family / Built: 1967
65
7 Pheasant Court, Woodridge, Illinois 60517
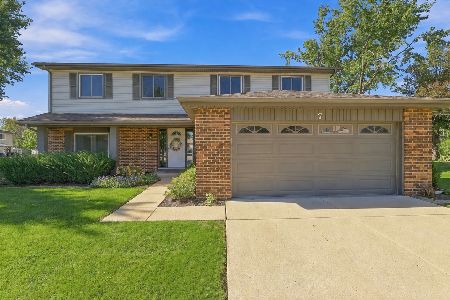
For Sale
$465,000
4 beds / 2.1 baths / 2,200 ft2
Single Family / Built: 1978
20
2805 Kincaid Drive, Woodridge, Illinois 60517
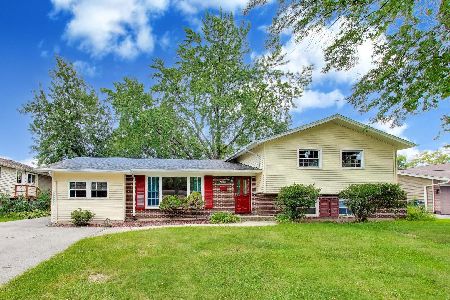
For Sale
$450,000
4 beds / 2.1 baths / 2,375 ft2
Single Family / Built: 1967
64
6808 Woodridge Drive, Woodridge, Illinois 60517
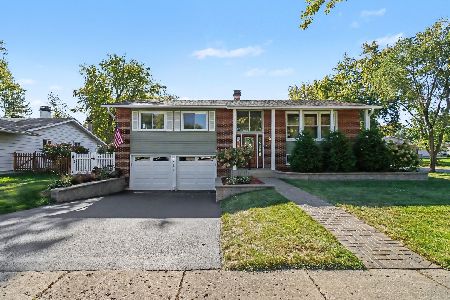
For Sale
$469,900
4 beds / 1.1 baths / 0 ft2
Single Family / Built: 1968
14
6429 Taylor Drive, Woodridge, Illinois 60517
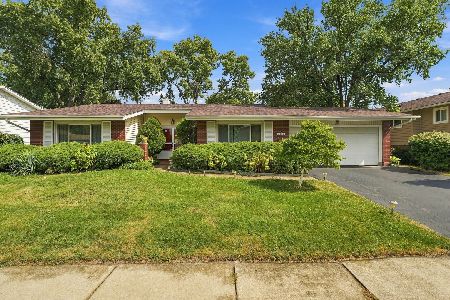
For Sale
$420,000
3 beds / 2.0 baths / 1,656 ft2
Single Family / Built: 1966
49
Nearby Sold Comparables

6528 Langley Court, Woodridge, Illinois 60517

Sold
$537,000
4 beds / 3.1 baths / 2,132 ft2
Single Family / Built: 1967
757

Contact Agent
Listing Provided By
RE/MAX Action
