

2602 Bloomingdale Avenue, Logan Square, Chicago, Illinois 60647
Sorry, we are updating photos, please update this page in 15 minutes
$520,000
|
Sold
|
|
| Status: | Closed |
| Sqft: | 0 |
| Cost/Sqft: | — |
| Beds: | 4 |
| Baths: | 4 |
| Year Built: | 2002 |
| Property Taxes: | $5,439 |
| Days On Market: | 3915 |
| Lot Size: | 0,00 |
Description
Large corner townhome offers a bright and sunny southern exposure in a quiet and private setting, adjacent to the new 606 Trail. Meticulously maintained 4 bedroom, 3.5 bath home featuring beautiful cherry floors on main level, spacious living room with high ceilings. Kitchen offers granite counters, stainless steel appliances, and grilling deck. Oversized Master Bedroom has two walk in closets and vaulted ceiling. Spacious roof deck, 2 car garage and loads of storage. Tenant occupied - 24 hour notice for showings. Welcome Home!
Property Specifics
| Condos/Townhomes | |
| 3 | |
| — | |
| 2002 | |
| None | |
| Brick, Frame | |
| — | |
| — | |
| No | |
| — |
| Cook | |
| — | |
| 125 / Monthly | |
| Insurance, Exterior Maintenance, Lawn Care, Scavenger, Snow Removal | |
| Lake Michigan | |
| Public Sewer | |
| Central Air | |
| Natural Gas, Forced Air | |
| 09134375 | |
| 13364120760000 |
Nearby Schools
| NAME: | DISTRICT: | DISTANCE: | |
|---|---|---|---|
|
Grade School
Moos Elementary School |
299 | — | |
|
Middle School
Moos Elementary School |
299 | Not in DB | |
|
High School
Clemente Community Academy Senio |
299 | Not in DB | |
Property History
| DATE: | EVENT: | PRICE: | SOURCE: |
|---|---|---|---|
| 22 Mar, 2016 | Sold | $520,000 | MRED MLS |
| 12 Feb, 2016 | Under contract | $525,000 | MRED MLS |
| 8 Feb, 2016 | Listed for sale | $525,000 | MRED MLS |
| 27 Jul, 2020 | Sold | $625,000 | MRED MLS |
| 26 Jun, 2020 | Under contract | $639,000 | MRED MLS |
| 18 Jun, 2020 | Listed for sale | $639,000 | MRED MLS |
| 20 Sep, 2024 | Sold | $787,500 | MRED MLS |
| 17 Aug, 2024 | Under contract | $799,900 | MRED MLS |
| 16 Jul, 2024 | Listed for sale | $799,900 | MRED MLS |
Sorry, we are updating photos, please update this page in 15 minutes
Room Specifics
All Bedroom Info:
Total Bedrooms: 4
Bedrooms Above Ground: 4
Bedrooms Below Ground: 0
Total Bedrooms: 4
Bedrooms Above Ground: 4
Bedrooms Below Ground: 0
Second Bedroom Info:
Dimensions: —
Location: —Dimensions: —
Floor Type: Carpet
Third Bedroom Info:
Dimensions: —
Location: —Dimensions: —
Floor Type: Carpet
Fourth Bedroom Info:
Dimensions: —
Location: —Dimensions: —
Floor Type: Carpet
Bathroom Info:
Full Bathrooms: 4
Partial Bathrooms: 1Full Bathrooms: 4
Bathroom Amenities: Separate Shower, Double Sink
Bathroom in Basement: 0
Dining Room Info:
Dimensions: —
Location: —Dimensions: —
Floor Type: Hardwood
Kitchen Info:
Dimensions: —
Location: —Dimensions: —
Floor Type: Hardwood
Features: Eating Area-Breakfast Bar, Pantry-Closet
Living Room Info:
Dimensions: —
Location: —Dimensions: —
Floor Type: Hardwood
Additional Rooms Info:
Rooms: Balcony/Porch/Lanai, Terrace, Walk In Closet
Basement: NoneRooms: Balcony/Porch/Lanai, Terrace, Walk In Closet
Other Specifics
| 2 | |
| — | |
| Garage | |
| — | |
| — | |
| — | |
| Balcony, Roof Deck, End Unit | |
| Corner Lot | |
| COMMON | |
| — | |
| Full | |
| Vaulted/Cathedral Ceilings, Hardwood Floors, First Floor Bedroom, In-Law Arrangement, Laundry Hook-Up in Unit, Storage | |
| Range, Microwave, Dishwasher, Refrigerator, Washer, Dryer, Disposal, Stainless Steel Appliance(s) | |
| Not in DB | |
| — | |
| — | |
| — |
Tax History
| Year | Property Taxes |
|---|---|
| 2016 | $5,439 |
| 2020 | $9,282 |
| 2024 | $11,724 |
Contact Agent
Nearby Similar Homes
1712 Washtenaw Avenue, Chicago, Illinois 60647
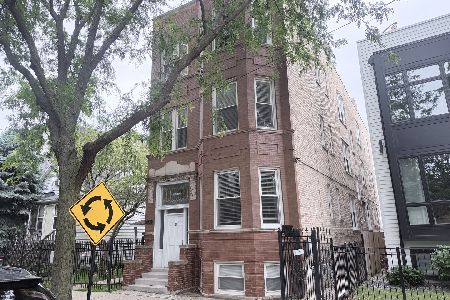
For Sale
$195,000
0 beds / 1.0 baths / 700 ft2
Condos/Townhomes / Built: 1909
1
1906 Campbell Avenue, Chicago, Illinois 60647
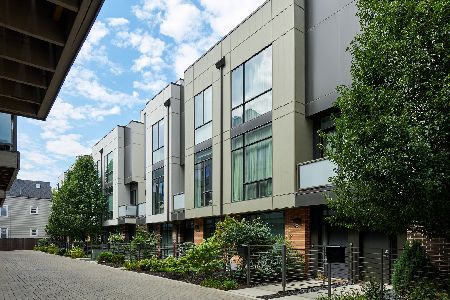
For Sale
$1,165,000
4 beds / 3.1 baths / 2,861 ft2
Condos/Townhomes / Built: 2017
41
1934 Washtenaw Avenue, Chicago, Illinois 60647
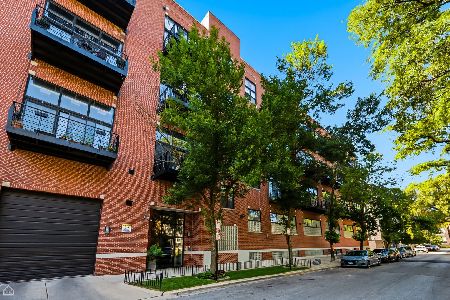
For Sale
$474,900
2 beds / 2.0 baths / 1,200 ft2
Condos/Townhomes / Built: 2001
13
1655 Fairfield Avenue, Chicago, Illinois 60647
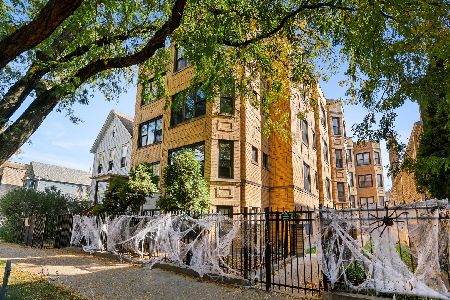
For Sale
$275,000
2 beds / 1.0 baths / 0 ft2
Condos/Townhomes / Built: —
9
2446 Homer Street, Chicago, Illinois 60647

For Sale
$699,000
3 beds / 2.0 baths / 1,800 ft2
Condos/Townhomes / Built: 2001
48
1935 Fairfield Avenue, Chicago, Illinois 60647
For Sale
$439,900
2 beds / 1.0 baths / 0 ft2
Condos/Townhomes / Built: —
33
Nearby Sold Comparables
2602 Bloomingdale Avenue, Chicago, Illinois 60647

Sold
$639,000
4 beds / 3.1 baths / 2,684 ft2
Condos/Townhomes / Built: 2002
2323
2602 Bloomingdale Avenue, Chicago, Illinois 60647

Sold
$799,900
4 beds / 3.1 baths / 2,684 ft2
Condos/Townhomes / Built: 2002
834
2600 Bloomingdale Avenue, Chicago, Illinois 60647

Sold
$635,000
4 beds / 3.1 baths / 2,915 ft2
Condos/Townhomes / Built: 2002
2731
2604 Bloomingdale Avenue, Chicago, Illinois 60647
Sold
$399,900
3 beds / 3.0 baths / 2,200 ft2
Condos/Townhomes / Built: 2002
5007
2606 Bloomingdale Avenue, Chicago, Illinois 60647

Sold
$699,000
4 beds / 3.0 baths / 2,149 ft2
Condos/Townhomes / Built: 2001
854
1812 Rockwell Street, Chicago, Illinois 60647
Sold
$449,000
4 beds / 3.1 baths / 2,800 ft2
Condos/Townhomes / Built: 2003
5340
Contact Agent
Listing Provided By
Coldwell Banker Residential
