

2603 Deerfield Lane, Rolling Meadows, Illinois 60008


$774,000
|
Sold
|
|
| Status: | Closed |
| Sqft: | 2,580 |
| Cost/Sqft: | $281 |
| Beds: | 4 |
| Baths: | 3 |
| Year Built: | 1979 |
| Property Taxes: | $13,381 |
| Lot Size: | 0,22 |
Description
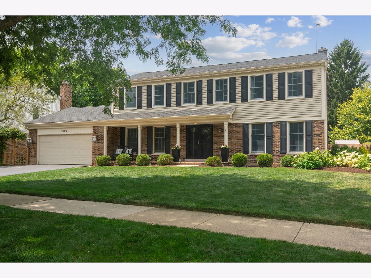
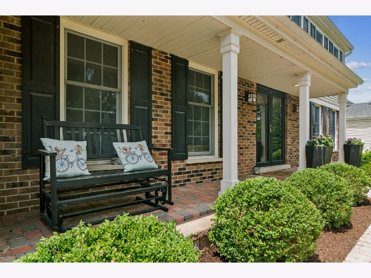
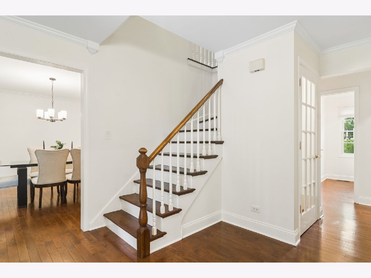
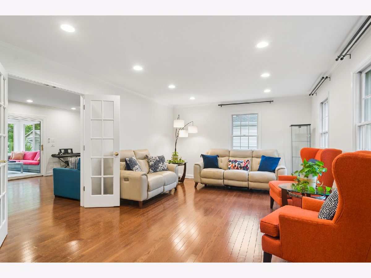
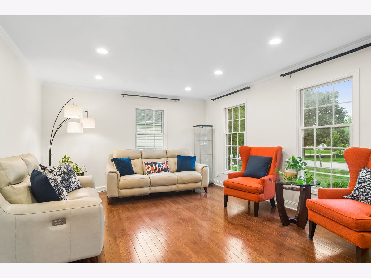
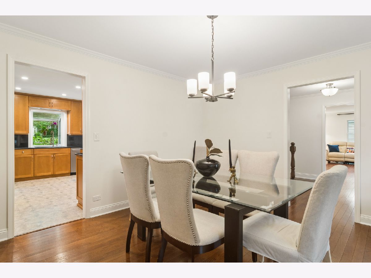
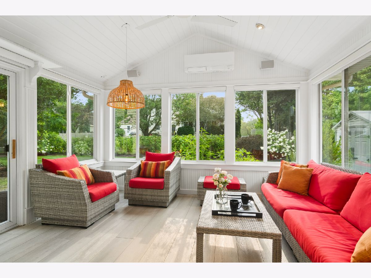
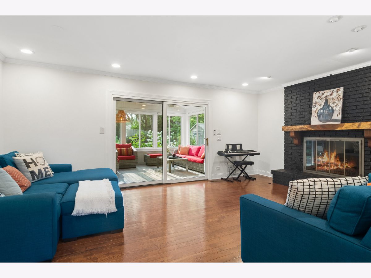
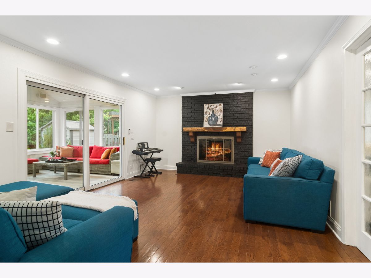
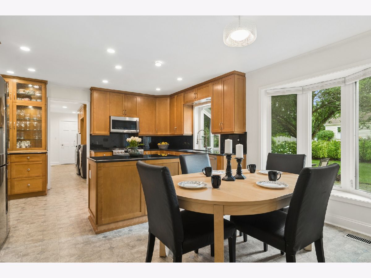
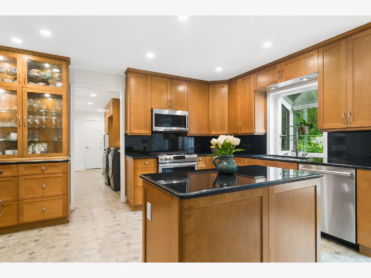
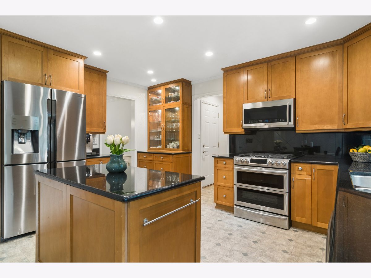
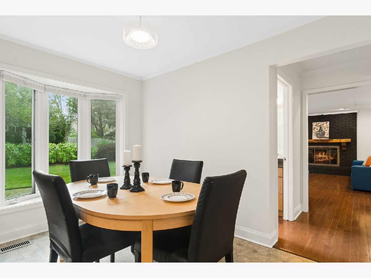
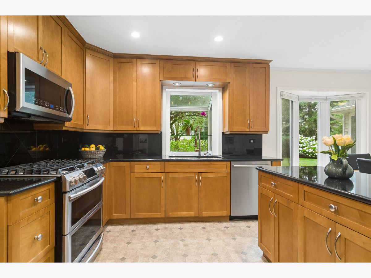
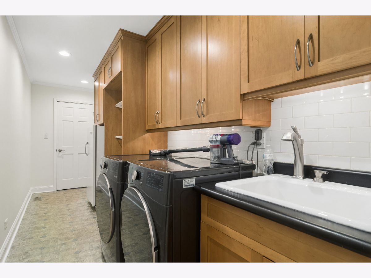
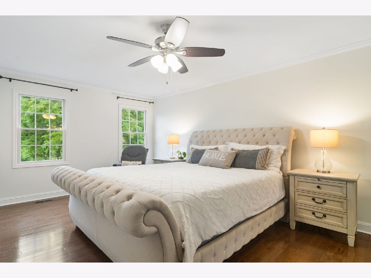
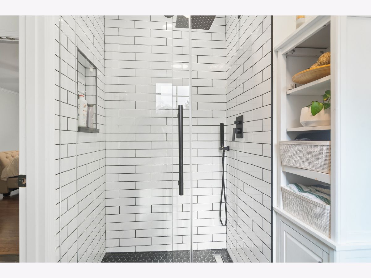
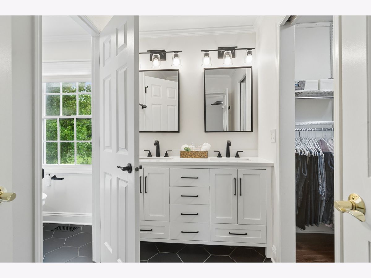
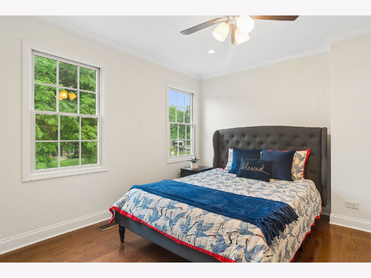
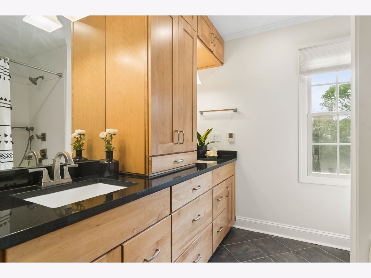
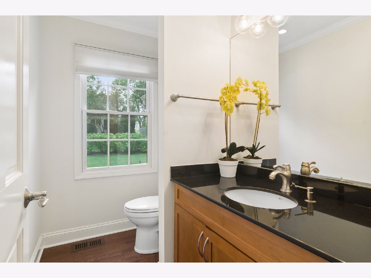
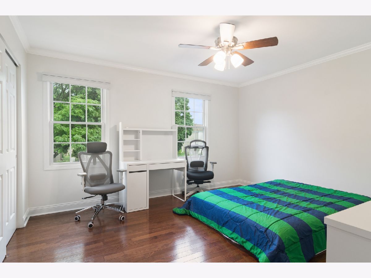
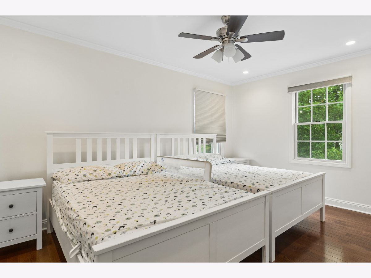
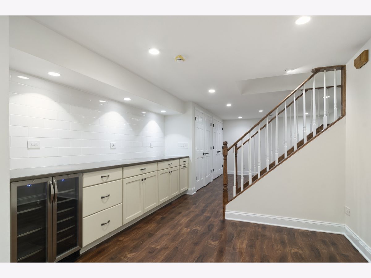
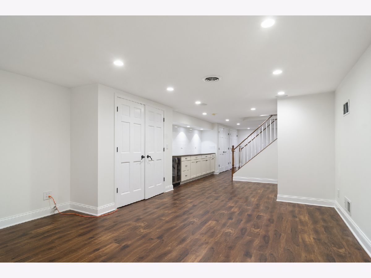
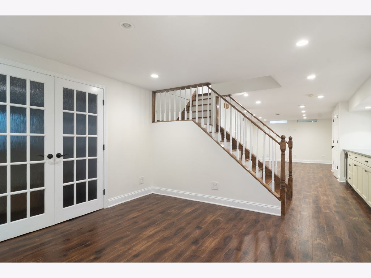
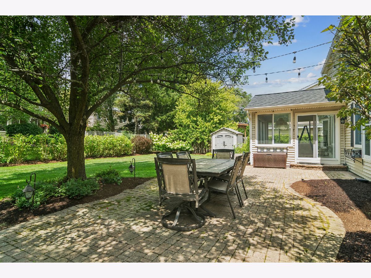
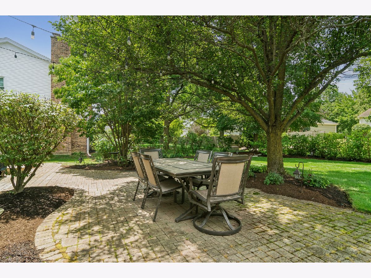
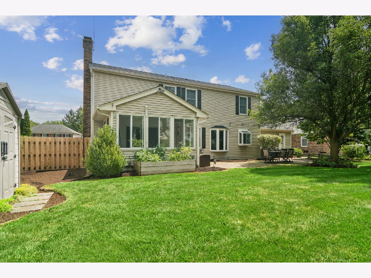
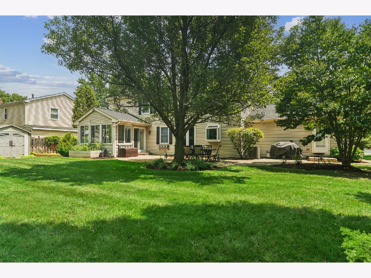
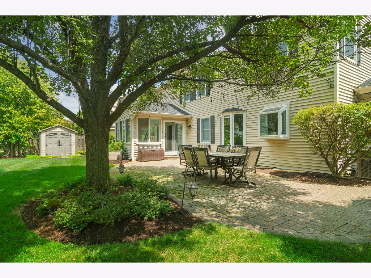
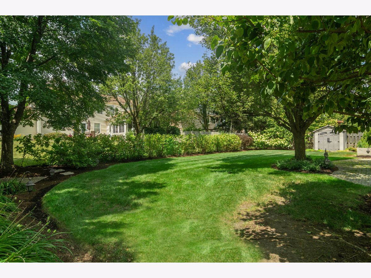
Welcome to 2603 Deerfield Lane-an exceptional opportunity to own a luxurious single-family colonial residence in one of the area's most desirable neighborhoods, within the acclaimed Fremd High School district. This meticulously updated four-bedroom, two-and-a-half-bath home offers a harmonious blend of timeless elegance and modern amenities. Step inside to discover gleaming hardwood floors, freshly painted interiors, and abundant natural light. The spacious living room, anchored by a cozy gas fireplace, creates an inviting ambiance for gatherings. The chef's kitchen is a masterpiece, featuring granite countertops, high-end stainless steel appliances, and generous cabinetry-perfect for culinary adventures and entertaining. A stunning sunroom addition seamlessly connects indoor and outdoor spaces, providing the ideal setting for relaxation or hosting guests year-round. Upstairs, the primary suite offers a spa-inspired retreat with a whirlpool tub, separate shower, and radiant heated floors for ultimate comfort. The finished basement enhances versatility, offering a dedicated exercise room, a well-equipped workroom for hobbies and abundant storage options. Outdoor living is equally impressive with mature landscaping, a brick paver patio, and an underground sprinkler system ensuring lush, green grounds. A spacious two-car garage provides added value and peace of mind. Don't miss the chance to experience refined living at its finest-schedule your private tour of this remarkable home today! Inside photos coming soon. The home features nearly $100,000 in updates, including fresh paint in 2026, a new roof in 2025, a new furnace and air conditioner in 2024, a new water heater in 2024, and many more improvements.
Property Specifics
| Single Family | |
| — | |
| — | |
| 1979 | |
| — | |
| — | |
| No | |
| 0.22 |
| Cook | |
| — | |
| 0 / Not Applicable | |
| — | |
| — | |
| — | |
| 12635400 | |
| 02273060050000 |
Nearby Schools
| NAME: | DISTRICT: | DISTANCE: | |
|---|---|---|---|
|
Grade School
Hunting Ridge Elementary School |
15 | — | |
|
Middle School
Plum Grove Middle School |
15 | Not in DB | |
|
High School
Wm Fremd High School |
211 | Not in DB | |
Room Specifics
Total Bedrooms: 4
Bedrooms Above Ground: 4
Bedrooms Below Ground: 0
Dimensions: —
Floor Type: —
Dimensions: —
Floor Type: —
Dimensions: —
Floor Type: —
Full Bathrooms: 3
Bathroom Amenities: Double Sink
Bathroom in Basement: 0
Rooms: —
Basement Description: —
Other Specifics
| 2 | |
| — | |
| — | |
| — | |
| — | |
| 9435 | |
| Unfinished | |
| — | |
| — | |
| — | |
| Not in DB | |
| — | |
| — | |
| — | |
| — |
Contact Agent
Nearby Similar Homes
Nearby Sold Comparables

Contact Agent
Listing Provided By
Compass
