

2604 Dunraven Avenue, Naperville, Illinois 60540
$310,000
|
Sold
|
|
| Status: | Closed |
| Sqft: | 1,909 |
| Cost/Sqft: | $168 |
| Beds: | 2 |
| Baths: | 3 |
| Year Built: | 2011 |
| Property Taxes: | $6,763 |
| Days On Market: | 2641 |
| Lot Size: | 0,00 |
Description
Why rent when you can buy. BEST LOT IN MAYFAIR! Clean, well maintained END-UNIT. Quiet neighbors live here and don't make a peep! Overlooks the park and has a large side yard. Best priced and only available Belmont model. Filled with natural sunlight and park views. 2 bedrooms, each with their own attached bathroom...ideal for roomates! Upstairs loft, perfect for a desk or lounge area. Attached 2-car garage. 9' first floor ceilings. Enjoy outdoor views while grilling from your private deck. Finished basement is perfect for an office, additional family room, playroom or theatre. Spacious 1st floor laundry room. Close to all the best amenities, train and downtown Naperville. Walking distance to schools, popular restaurants, golf and walking/biking tails. Previous buyer lost financing, at no fault to the seller - their loss is your gain!
Property Specifics
| Condos/Townhomes | |
| 3 | |
| — | |
| 2011 | |
| Full,English | |
| BELMONT | |
| No | |
| — |
| Du Page | |
| Mayfair | |
| 250 / Monthly | |
| Water,Insurance,Exterior Maintenance,Lawn Care,Snow Removal | |
| Public | |
| Public Sewer | |
| 10440044 | |
| 0727110029 |
Nearby Schools
| NAME: | DISTRICT: | DISTANCE: | |
|---|---|---|---|
|
Grade School
Cowlishaw Elementary School |
204 | — | |
|
Middle School
Hill Middle School |
204 | Not in DB | |
|
High School
Metea Valley High School |
204 | Not in DB | |
Property History
| DATE: | EVENT: | PRICE: | SOURCE: |
|---|---|---|---|
| 30 Aug, 2019 | Sold | $310,000 | MRED MLS |
| 7 Aug, 2019 | Under contract | $319,900 | MRED MLS |
| 5 Jul, 2019 | Listed for sale | $319,900 | MRED MLS |
Room Specifics
Total Bedrooms: 2
Bedrooms Above Ground: 2
Bedrooms Below Ground: 0
Dimensions: —
Floor Type: —
Full Bathrooms: 3
Bathroom Amenities: —
Bathroom in Basement: 0
Rooms: Loft
Basement Description: Finished
Other Specifics
| 2 | |
| — | |
| Asphalt | |
| Balcony, End Unit | |
| Corner Lot | |
| 64X27 | |
| — | |
| Full | |
| First Floor Laundry, Walk-In Closet(s) | |
| Range, Microwave, Dishwasher, Refrigerator, Washer, Dryer, Disposal, Stainless Steel Appliance(s) | |
| Not in DB | |
| — | |
| — | |
| — | |
| — |
Tax History
| Year | Property Taxes |
|---|---|
| 2019 | $6,763 |
Contact Agent
Nearby Similar Homes
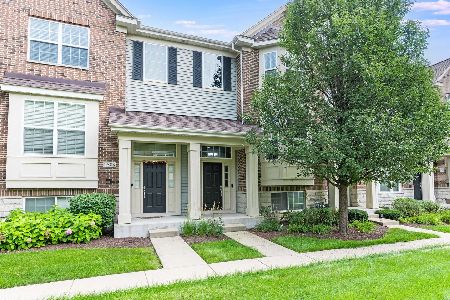

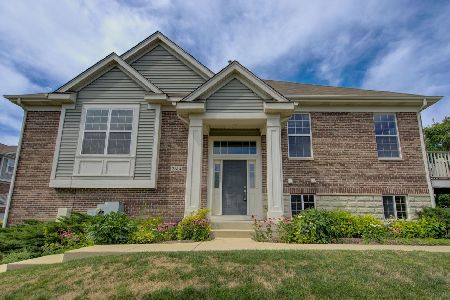
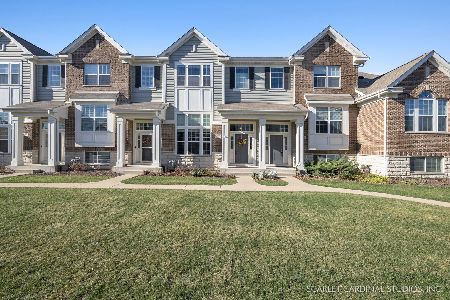
Nearby Sold Comparables

Contact Agent
Listing Provided By
Coldwell Banker Residential
