

2608 Mclellan Boulevard, Yorkville, Illinois 60560
Subdivision > Grande Reserve
Sorry, we are updating photos, please update this page in 15 minutes
$338,999
|
Sold
|
|
| Status: | Closed |
| Sqft: | 3,416 |
| Cost/Sqft: | $104 |
| Beds: | 5 |
| Baths: | 3 |
| Year Built: | 2018 |
| Property Taxes: | $0 |
| Days On Market: | 2850 |
| Lot Size: | 0,33 |
Description
YOUR NEW GRANDE RESERVE WESTCHESTER IS READY TO MOVE-IN! ENJOY HAVING FAMILY OR VISITORS WITH A FIRST FLOOR GUEST SUITE! RELAX WITH A CUP OF COFFEE IN YOUR YEAR-ROUND SUN ROOM! COZY UP TO YOUR FIREPLACE IN THE LARGE AT ROOM; YOUR FANTASTIC GOURMET KITCHEN FEATURES BUILT-IN SS APPLIANCES, 42" MAPLE CABINETS W/GRANITE COUNTERS AND A LARGE ISLAND, PERFECT FOR ENTERTAINING FRIENDS OR FAMILY. THIS IS THE WIDE-OPEN, SPACIOUS FLOOR PLAN OF YOUR DREAMS. HOME SITE 60. PHOTOS OF HOME.
Property Specifics
| Single Family | |
| — | |
| — | |
| 2018 | |
| Full | |
| WESTCHESTER | |
| No | |
| 0.33 |
| Kendall | |
| Grande Reserve | |
| 91 / Not Applicable | |
| Other | |
| Public | |
| Public Sewer | |
| 10151097 | |
| 0223129010 |
Nearby Schools
| NAME: | DISTRICT: | DISTANCE: | |
|---|---|---|---|
|
Grade School
Grande Reserve Elementary School |
115 | — | |
|
Middle School
Yorkville Middle School |
115 | Not in DB | |
|
High School
Yorkville High School |
115 | Not in DB | |
Property History
| DATE: | EVENT: | PRICE: | SOURCE: |
|---|---|---|---|
| 22 Apr, 2019 | Sold | $338,999 | MRED MLS |
| 13 Jan, 2019 | Under contract | $355,546 | MRED MLS |
| — | Last price change | $365,546 | MRED MLS |
| 6 Dec, 2018 | Listed for sale | $365,546 | MRED MLS |
Sorry, we are updating photos, please update this page in 15 minutes
Room Specifics
All Bedroom Info:
Total Bedrooms: 5
Bedrooms Above Ground: 5
Bedrooms Below Ground: 0
Total Bedrooms: 5
Bedrooms Above Ground: 5
Bedrooms Below Ground: 0
Second Bedroom Info:
Dimensions: —
Location: —Dimensions: —
Floor Type: Carpet
Third Bedroom Info:
Dimensions: —
Location: —Dimensions: —
Floor Type: Carpet
Fourth Bedroom Info:
Dimensions: —
Location: —Dimensions: —
Floor Type: Carpet
Fifth Bedroom Info:
Dimensions: —
Location: —Dimensions: —
Floor Type: —
Bathroom Info:
Full Bathrooms: 3
Partial Bathrooms: 0Full Bathrooms: 3
Bathroom Amenities: —
Bathroom in Basement: 0
Additional Rooms Info:
Rooms: Bedroom 5,Heated Sun Room,Eating Area,Loft
Basement: FullRooms: Bedroom 5,Heated Sun Room,Eating Area,Loft
Basement Description: Unfinished
Other Specifics
| 3 | |
| Concrete Perimeter | |
| Asphalt | |
| Patio | |
| — | |
| 96 X 135 | |
| — | |
| Full | |
| First Floor Bedroom, Second Floor Laundry | |
| Range, Microwave, Dishwasher, Disposal | |
| Not in DB | |
| Clubhouse, Pool, Sidewalks | |
| — | |
| — | |
| — |
Tax History
| Year | Property Taxes |
|---|
Contact Agent
Nearby Similar Homes
2762 Cranston Circle, Yorkville, Illinois 60560
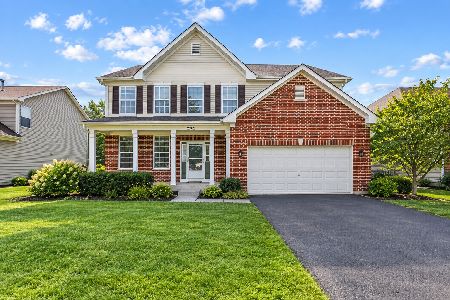
For Sale
$424,900
4 beds / 2.1 baths / 2,761 ft2
Single Family / Built: 2005
8
3011 Constitution Way, Yorkville, Illinois 60560
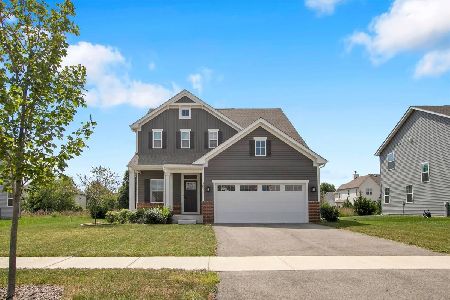
For Sale
$465,000
3 beds / 2.1 baths / 2,144 ft2
Single Family / Built: 2024
8
Nearby Sold Comparables

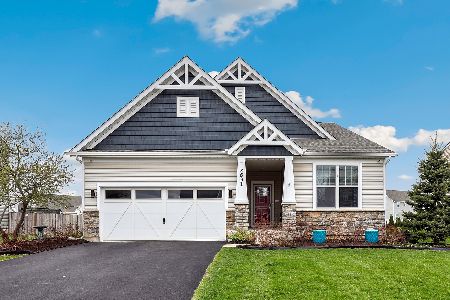
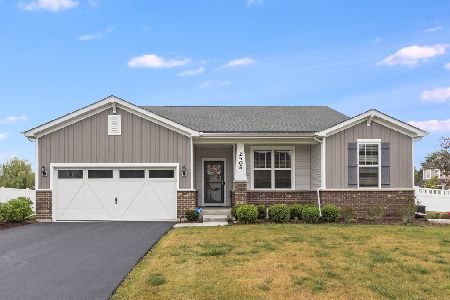


2643 Mclellan Boulevard, Yorkville, Illinois 60560
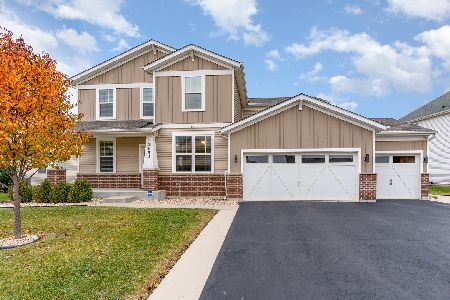
Sold
$539,000
4 beds / 3.1 baths / 3,146 ft2
Single Family / Built: 2018
307
Contact Agent
Listing Provided By
Twin Vines Real Estate Svcs
