

2609 Magnolia Lane, Round Lake, Illinois 60073
Subdivision > Silver Leaf Glen
Sorry, we are updating photos, please update this page in 15 minutes
$250,000
|
Sold
|
|
| Status: | Closed |
| Sqft: | 2,823 |
| Cost/Sqft: | $89 |
| Beds: | 4 |
| Baths: | 3 |
| Year Built: | 2003 |
| Property Taxes: | $8,828 |
| Days On Market: | 4259 |
| Lot Size: | 0,00 |
Description
Make this home Number 1 on your "must-see" list! Ideal for your family, located across from the neighborhood park. This beautiful home offers an open floor plan designed for entertaining. You'll love the new maple floors on the main level. Sun drenched kitchen features stainless steel appliances, large center island, breakfast room. Spacious family room with fireplace. Finished bsmt, plumbed in for bath. Large loft.
Property Specifics
| Single Family | |
| — | |
| Contemporary | |
| 2003 | |
| Full | |
| Vinyl Siding | |
| Asphalt | |
| — | |
| No | |
| — |
| Lake | |
| Silver Leaf Glen | |
| 96 / Quarterly | |
| None | |
| Public | |
| Public Sewer | |
| Central Air | |
| Natural Gas, Forced Air | |
| 08850440 | |
| 05234040030000 |
Nearby Schools
| NAME: | DISTRICT: | DISTANCE: | |
|---|---|---|---|
|
Grade School
Big Hollow Elementary School |
38 | — | |
|
Middle School
Big Hollow School |
38 | Not in DB | |
|
High School
Grant Community High School |
124 | Not in DB | |
Property History
| DATE: | EVENT: | PRICE: | SOURCE: |
|---|---|---|---|
| 27 Jun, 2008 | Sold | $270,000 | MRED MLS |
| 13 May, 2008 | Under contract | $279,900 | MRED MLS |
| 5 Feb, 2008 | Listed for sale | $294,900 | MRED MLS |
| 30 Mar, 2015 | Sold | $250,000 | MRED MLS |
| 6 Mar, 2015 | Under contract | $250,000 | MRED MLS |
| 2 Mar, 2015 | Listed for sale | $250,000 | MRED MLS |
| 28 Jul, 2022 | Sold | $389,900 | MRED MLS |
| 17 Jun, 2022 | Under contract | $389,900 | MRED MLS |
| 16 Jun, 2022 | Listed for sale | $389,900 | MRED MLS |
Sorry, we are updating photos, please update this page in 15 minutes
Room Specifics
All Bedroom Info:
Total Bedrooms: 4
Bedrooms Above Ground: 4
Bedrooms Below Ground: 0
Total Bedrooms: 4
Bedrooms Above Ground: 4
Bedrooms Below Ground: 0
Second Bedroom Info:
Dimensions: —
Location: —Dimensions: —
Floor Type: Carpet
Third Bedroom Info:
Dimensions: —
Location: —Dimensions: —
Floor Type: Carpet
Fourth Bedroom Info:
Dimensions: —
Location: —Dimensions: —
Floor Type: Carpet
Bathroom Info:
Full Bathrooms: 3
Partial Bathrooms: 1Full Bathrooms: 3
Bathroom Amenities: Whirlpool, Separate Shower, Double Sink
Bathroom in Basement: 0
Dining Room Info:
Dimensions: —
Location: —Dimensions: —
Floor Type: Hardwood
Kitchen Info:
Dimensions: —
Location: —Dimensions: —
Floor Type: Hardwood
Features: Eating Area-Table Space, Island, Pantry-Closet
Laundry Room Info:
Dimensions: —
Location: —Dimensions: —
Floor Type: Vinyl
Living Room Info:
Dimensions: —
Location: —Dimensions: —
Floor Type: Hardwood
Family Room Info:
Dimensions: —
Location: —Dimensions: —
Floor Type: Hardwood
Additional Rooms Info:
Rooms: Great Room, Loft, Office
Basement: FullRooms: Great Room, Loft, Office
Other Specifics
| 2 | |
| Concrete Perimeter | |
| Garage | |
| — | |
| — | |
| — | |
| Patio, Porch, Brick Paver Patio | |
| Landscaped | |
| 76 X 139 X 100 X 151 | |
| — | |
| Full | |
| Vaulted/Cathedral Ceilings, Hardwood Floors, First Floor Laundry | |
| Range, Microwave, Dishwasher, Refrigerator, Washer, Dryer, Disposal, Stainless Steel Appliance(s) | |
| Not in DB | |
| Sidewalks, Street Lights | |
| — | |
| Wood Burning, Attached Fireplace Doors/Screen, Gas Starter |
Tax History
| Year | Property Taxes |
|---|---|
| 2008 | $7,758 |
| 2015 | $8,828 |
| 2022 | $9,971 |
Contact Agent
Nearby Similar Homes
708 Bayou Court, Fox Lake, Illinois 60020
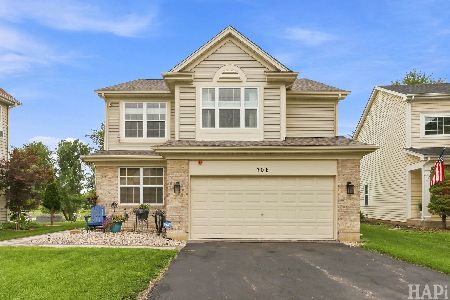
For Sale
$399,000
3 beds / 2.1 baths / 1,666 ft2
Single Family / Built: 2003
23
Nearby Sold Comparables
2609 Magnolia Lane, Round Lake, Illinois 60073

Sold
$389,900
4 beds / 2.1 baths / 2,823 ft2
Single Family / Built: 2003
1596
2609 Magnolia Lane, Round Lake, Illinois 60073

Sold
$279,900
4 beds / 2.1 baths / 0 ft2
Single Family / Built: 2003
6841
2617 Magnolia Lane, Round Lake, Illinois 60073
Sold
$211,900
4 beds / 2.1 baths / 3,096 ft2
Single Family / Built: 2003
6355
2597 Magnolia Lane, Round Lake, Illinois 60073
Sold
$225,000
4 beds / 3.1 baths / 2,748 ft2
Single Family / Built: 2003
5054
2597 Magnolia Lane, Round Lake, Illinois 60073
Sold
$254,900
4 beds / 3.1 baths / 2,748 ft2
Single Family / Built: 2003
3691
2597 Magnolia Lane, Round Lake, Illinois 60073

Sold
$329,900
4 beds / 3.1 baths / 2,748 ft2
Single Family / Built: 2003
2006
Contact Agent
Listing Provided By
RE/MAX Center
