

261 Fiore Parkway, Vernon Hills, Illinois 60061
Subdivision > Grosse Pointe Village
Sorry, we are updating photos, please update this page in 15 minutes
$330,000
|
Sold
|
|
| Status: | Closed |
| Sqft: | 2,280 |
| Cost/Sqft: | $151 |
| Beds: | 4 |
| Baths: | 4 |
| Year Built: | 1989 |
| Property Taxes: | $10,104 |
| Days On Market: | 5330 |
| Lot Size: | 0,28 |
Description
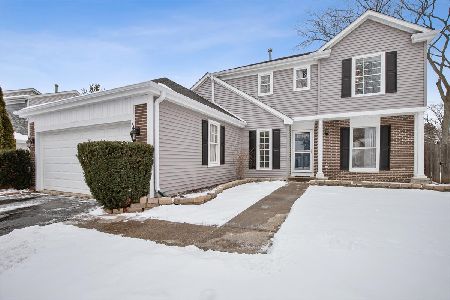
Updated and ready for a new owner! Hardwood floors throughout first floor! Finished basement with rec room and 1/2 bathroom! Sun filled kitchen with oak cabinets, granite counters and all newer stainless steel appliances! Large Family room with fireplace! Vaulted master bedroom with 2 walk-in closets! Master bath has whirlpool tub, separate shower & his/her vanities! Fenced yard w/Large deck w/built in seating!
Property Specifics
| Single Family | |
| — | |
| Colonial | |
| 1989 | |
| Partial | |
| Vinyl Siding | |
| Asphalt | |
| BELLE ISLE | |
| No | |
| 0.28 |
| Lake | |
| Grosse Pointe Village | |
| 0 / Not Applicable | |
| None | |
| Lake Michigan | |
| Public Sewer | |
| Central Air | |
| Natural Gas, Forced Air | |
| 08025785 | |
| 15064090080000 |
Property History
| DATE: | EVENT: | PRICE: | SOURCE: |
|---|---|---|---|
| 2 Jul, 2012 | Sold | $330,000 | MRED MLS |
| 11 May, 2012 | Under contract | $345,000 | MRED MLS |
| — | Last price change | $350,000 | MRED MLS |
| 23 Mar, 2012 | Listed for sale | $369,900 | MRED MLS |
| 29 Jun, 2016 | Sold | $355,500 | MRED MLS |
| 14 May, 2016 | Under contract | $367,750 | MRED MLS |
| 3 May, 2016 | Listed for sale | $367,750 | MRED MLS |
| 31 May, 2018 | Sold | $377,000 | MRED MLS |
| 17 Apr, 2018 | Under contract | $385,000 | MRED MLS |
| — | Last price change | $392,500 | MRED MLS |
| 21 Mar, 2018 | Listed for sale | $392,500 | MRED MLS |
Sorry, we are updating photos, please update this page in 15 minutes
Room Specifics
All Bedroom Info:
Total Bedrooms: 4
Bedrooms Above Ground: 4
Bedrooms Below Ground: 0
Total Bedrooms: 4
Bedrooms Above Ground: 4
Bedrooms Below Ground: 0
Second Bedroom Info:
Dimensions: —
Location: —Dimensions: —
Floor Type: Carpet
Third Bedroom Info:
Dimensions: —
Location: —Dimensions: —
Floor Type: Carpet
Fourth Bedroom Info:
Dimensions: —
Location: —Dimensions: —
Floor Type: Carpet
Bathroom Info:
Full Bathrooms: 4
Partial Bathrooms: 2Full Bathrooms: 4
Bathroom Amenities: Whirlpool, Separate Shower, Double Sink
Bathroom in Basement: 1
Dining Room Info:
Dimensions: —
Location: —Dimensions: —
Floor Type: Hardwood
Kitchen Info:
Dimensions: —
Location: —Dimensions: —
Floor Type: Hardwood
Features: Eating Area-Table Space, Pantry-Closet
Laundry Room Info:
Dimensions: —
Location: —Dimensions: —
Floor Type: Hardwood
Living Room Info:
Dimensions: —
Location: —Dimensions: —
Floor Type: Hardwood
Family Room Info:
Dimensions: —
Location: —Dimensions: —
Floor Type: Hardwood
Additional Rooms Info:
Rooms: Recreation Room
Basement: PartialRooms: Recreation Room
Other Specifics
| 2 | |
| — | |
| Garage | |
| — | |
| — | |
| — | |
| Deck | |
| Fenced Yard, Wooded | |
| 60X167X93X133 | |
| — | |
| Full | |
| Vaulted/Cathedral Ceilings, Hardwood Floors, First Floor Laundry | |
| Range, Microwave, Dishwasher, Refrigerator, Washer, Dryer, Disposal, Stainless Steel Appliance(s) | |
| Not in DB | |
| Sidewalks, Street Lights, Street Paved | |
| — | |
| Gas Log |
Tax History
| Year | Property Taxes |
|---|---|
| 2012 | $10,104 |
| 2016 | $11,265 |
| 2018 | $12,477 |
Contact Agent
Nearby Similar Homes
860 Saugatuck Trail, Vernon Hills, Illinois 60061

For Sale
$675,000
3 beds / 3.1 baths / 2,396 ft2
Single Family / Built: 1991
6
73 Shelby Court, Vernon Hills, Illinois 60061

For Sale
$725,000
4 beds / 2.1 baths / 2,677 ft2
Single Family / Built: 1991
82
Nearby Sold Comparables
261 Fiore Parkway, Vernon Hills, Illinois 60061

Sold
$367,750
4 beds / 2.2 baths / 2,280 ft2
Single Family / Built: 1989
3828
261 Fiore Parkway, Vernon Hills, Illinois 60061
Sold
$385,000
4 beds / 2.2 baths / 2,280 ft2
Single Family / Built: 1989
3141
269 Fiore Parkway, Vernon Hills, Illinois 60061
Sold
$335,000
4 beds / 2.1 baths / 0 ft2
Single Family / Built: 1989
6389
241 Fiore Parkway, Vernon Hills, Illinois 60061
Sold
$349,900
3 beds / 2.1 baths / 1,798 ft2
Single Family / Built: 1989
4770
275 Fiore Parkway, Vernon Hills, Illinois 60061
Sold
$520,000
3 beds / 2.1 baths / 1,920 ft2
Single Family / Built: 1989
270
Contact Agent
Listing Provided By
Coldwell Banker Residential Brokerage
