

261 Wright Drive, Lake In The Hills, Illinois 60156
Subdivision > Sumner Glen
Sorry, we are updating photos, please update this page in 15 minutes
$275,000
|
Sold
|
|
| Status: | Closed |
| Sqft: | 2,751 |
| Cost/Sqft: | $104 |
| Beds: | 5 |
| Baths: | 3 |
| Year Built: | 1996 |
| Property Taxes: | $6,392 |
| Days On Market: | 2681 |
| Lot Size: | 0,19 |
Description
Wow! Nice 5 Bedroom Home located in desirable Sumner Glen! Great Open Concept layout with a large sunny eat in kitchen that offers an island and plenty of cabinet space. The sliders lead out to a screened in porch and patio, perfect for relaxing or entertaining. There's a formal living room and dining room, plus a bedroom and full bath on the first floor! The Master Suite has a private master bath with dual sinks, soaking tub & separate shower, and a generous walk in closet. Large 3 car garage, convenient to I-90 and the Randall Corridor. Huge unfinished basement, ready to finish for even more living space. Nothing to do here but move in and enjoy!
Property Specifics
| Single Family | |
| — | |
| — | |
| 1996 | |
| Partial | |
| Vinyl Siding | |
| Asphalt | |
| KELMSCOTT | |
| No | |
| 0.19 |
| Mc Henry | |
| Sumner Glen | |
| 0 / Not Applicable | |
| None | |
| Public | |
| Public Sewer | |
| Central Air | |
| Natural Gas, Forced Air | |
| 10426386 | |
| 1826179007 |
Nearby Schools
| NAME: | DISTRICT: | DISTANCE: | |
|---|---|---|---|
|
Grade School
Chesak Elementary School |
158 | — | |
|
Middle School
Marlowe Middle School |
158 | Not in DB | |
|
High School
Huntley High School |
158 | Not in DB | |
|
Alternate Elementary School
Martin Elementary School |
— | Not in DB | |
Property History
| DATE: | EVENT: | PRICE: | SOURCE: |
|---|---|---|---|
| 21 Aug, 2019 | Sold | $275,000 | MRED MLS |
| 18 Jul, 2019 | Under contract | $285,000 | MRED MLS |
| — | Last price change | $290,000 | MRED MLS |
| 21 Jun, 2019 | Listed for sale | $290,000 | MRED MLS |
Sorry, we are updating photos, please update this page in 15 minutes
Room Specifics
All Bedroom Info:
Total Bedrooms: 5
Bedrooms Above Ground: 5
Bedrooms Below Ground: 0
Total Bedrooms: 5
Bedrooms Above Ground: 5
Bedrooms Below Ground: 0
Second Bedroom Info:
Dimensions: —
Location: —Dimensions: —
Floor Type: Carpet
Third Bedroom Info:
Dimensions: —
Location: —Dimensions: —
Floor Type: Carpet
Fourth Bedroom Info:
Dimensions: —
Location: —Dimensions: —
Floor Type: Carpet
Bathroom Info:
Full Bathrooms: 3
Partial Bathrooms: 0Full Bathrooms: 3
Bathroom Amenities: —
Bathroom in Basement: 0
Dining Room Info:
Dimensions: —
Location: —Dimensions: —
Floor Type: Carpet
Kitchen Info:
Dimensions: —
Location: —Dimensions: —
Floor Type: Vinyl
Features: Eating Area-Table Space, Pantry-Closet
Laundry Room Info:
Dimensions: —
Location: —Dimensions: —
Floor Type: Vinyl
Living Room Info:
Dimensions: —
Location: —Dimensions: —
Floor Type: Carpet
Family Room Info:
Dimensions: —
Location: —Dimensions: —
Floor Type: Carpet
Additional Rooms Info:
Rooms: Bedroom 5, Foyer, Sun Room
Basement: PartialRooms: Bedroom 5, Foyer, Sun Room
Other Specifics
| 3 | |
| Concrete Perimeter | |
| Garage | |
| — | |
| — | |
| — | |
| Patio | |
| Fenced Yard | |
| 67 X 127 | |
| — | |
| Full | |
| Vaulted/Cathedral Ceilings, First Floor Bedroom, First Floor Laundry, First Floor Full Bath | |
| Range, Microwave, Dishwasher, Washer, Dryer | |
| Not in DB | |
| — | |
| — | |
| Gas Log |
Tax History
| Year | Property Taxes |
|---|---|
| 2019 | $6,392 |
Contact Agent
Nearby Similar Homes
5450 Alexandria Drive, Lake In The Hills, Illinois 60156
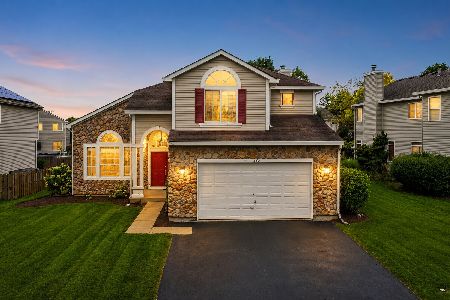
For Sale
$475,000
4 beds / 2.1 baths / 3,291 ft2
Single Family / Built: 1998
2
521 Winslow Way, Lake In The Hills, Illinois 60156
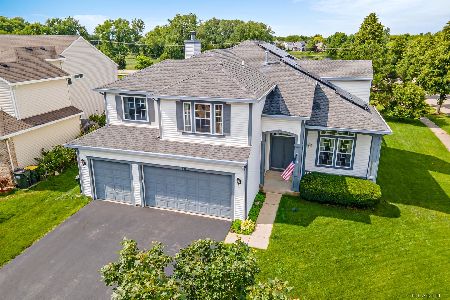
For Sale
$479,000
4 beds / 2.1 baths / 2,841 ft2
Single Family / Built: 1999
109
481 Windermere Way, Lake In The Hills, Illinois 60156
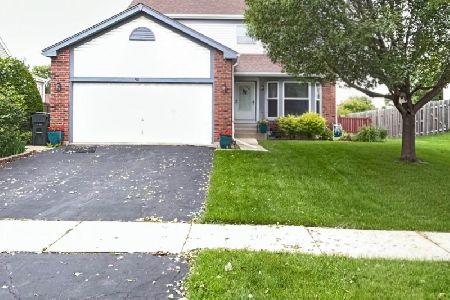
For Sale
$388,000
3 beds / 2.1 baths / 2,654 ft2
Single Family / Built: 1994
116
Nearby Sold Comparables

281 Wright Drive, Lake In The Hills, Illinois 60156

Sold
$300,000
4 beds / 2.1 baths / 2,547 ft2
Single Family / Built: 1996
2205

240 Ellis Road, Lake In The Hills, Illinois 60156
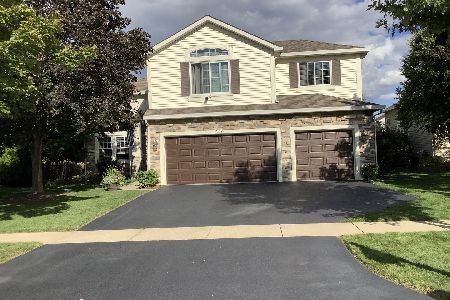
Sold
$390,000
4 beds / 3.0 baths / 2,738 ft2
Single Family / Built: 1997
1870
Contact Agent
Listing Provided By
Premier Living Properties
