

2610 Oakton Street, Park Ridge, Illinois 60068
Sorry, we are updating photos, please update this page in 15 minutes
$120,000
|
Sold
|
|
| Status: | Closed |
| Sqft: | 1,000 |
| Cost/Sqft: | $135 |
| Beds: | 2 |
| Baths: | 1 |
| Year Built: | 1971 |
| Property Taxes: | $3,891 |
| Days On Market: | 3870 |
| Lot Size: | 0,00 |
Description
Very bright and open 3rd floor unit with two bedrooms with large closets and specious living room with great/green view. New floors (2015) through the entire unit. Large storage on the same floor, coin laundry, two assigned parking spaces and plenty of guest parking. Convenient location: close to public transportation, half block to Metra Dee Rd. Station. Close to Rosemont Shopping Outlets, Bars, Restaurants and Rivers Casino! Low assessment includes heat, water, gas, parking. Beautifully maintained common area with patio and barbecue grill. Top school districts: Lincoln Junior High (64) and Maine South High School (207). Make it your own home or rent it.
Property Specifics
| Condos/Townhomes | |
| 3 | |
| — | |
| 1971 | |
| None | |
| Brick | |
| Rubber | |
| — | |
| No | |
| — |
| Cook | |
| — | |
| 216 / Monthly | |
| Heat, Water, Gas, Parking, Insurance, Exterior Maintenance, Lawn Care, Scavenger, Snow Removal | |
| Lake Michigan | |
| Public Sewer | |
| Central Air | |
| Natural Gas, Forced Air | |
| 09187121 | |
| 09223250181010 |
Nearby Schools
| NAME: | DISTRICT: | DISTANCE: | |
|---|---|---|---|
|
Grade School
George B Carpenter Elementary Sc |
64 | — | |
|
Middle School
Lincoln Middle School |
64 | Not in DB | |
|
High School
Maine South High School |
207 | Not in DB | |
Property History
| DATE: | EVENT: | PRICE: | SOURCE: |
|---|---|---|---|
| 30 Sep, 2013 | Sold | $85,000 | MRED MLS |
| 21 Sep, 2013 | Under contract | $89,900 | MRED MLS |
| 19 Sep, 2013 | Listed for sale | $89,900 | MRED MLS |
| 2 Sep, 2016 | Sold | $120,000 | MRED MLS |
| 10 May, 2016 | Under contract | $134,900 | MRED MLS |
| — | Last price change | $139,900 | MRED MLS |
| 6 Apr, 2016 | Listed for sale | $149,000 | MRED MLS |
| 28 Jun, 2022 | Sold | $168,000 | MRED MLS |
| 24 May, 2022 | Under contract | $169,900 | MRED MLS |
| — | Last price change | $175,000 | MRED MLS |
| 21 Apr, 2022 | Listed for sale | $175,000 | MRED MLS |
Sorry, we are updating photos, please update this page in 15 minutes
Room Specifics
All Bedroom Info:
Total Bedrooms: 2
Bedrooms Above Ground: 2
Bedrooms Below Ground: 0
Total Bedrooms: 2
Bedrooms Above Ground: 2
Bedrooms Below Ground: 0
Second Bedroom Info:
Dimensions: —
Location: —Dimensions: —
Floor Type: Wood Laminate
Bathroom Info:
Full Bathrooms: 1
Partial Bathrooms: 0Full Bathrooms: 1
Bathroom Amenities: —
Bathroom in Basement: 0
Dining Room Info:
Dimensions: —
Location: —Dimensions: —
Floor Type: Wood Laminate
Kitchen Info:
Dimensions: —
Location: —Dimensions: —
Floor Type: Ceramic Tile
Features: Galley
Living Room Info:
Dimensions: —
Location: —Dimensions: —
Floor Type: Wood Laminate
Additional Rooms Info:
Rooms: No additional rooms
Basement: NoneRooms: No additional rooms
Other Specifics
| — | |
| — | |
| Space/s | |
| — | |
| — | |
| — | |
| Patio, Outdoor Grill | |
| Common Grounds, Landscaped | |
| 60,499 | |
| — | |
| Full | |
| Wood Laminate Floors | |
| Range, Microwave, Dishwasher, Refrigerator | |
| Not in DB | |
| — | |
| Bike Room/Bike Trails, Coin Laundry, Storage | |
| — |
Tax History
| Year | Property Taxes |
|---|---|
| 2013 | $4,100 |
| 2016 | $3,891 |
| 2022 | $2,980 |
Contact Agent
Nearby Similar Homes
1033 Busse Highway, Park Ridge, Illinois 60068
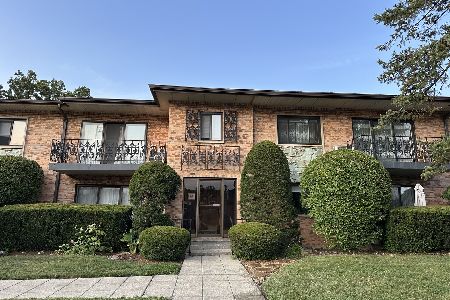
For Sale
$309,900
2 beds / 2.0 baths / 1,175 ft2
Condos/Townhomes / Built: 1975
34
2150 Bouterse Street, Park Ridge, Illinois 60068
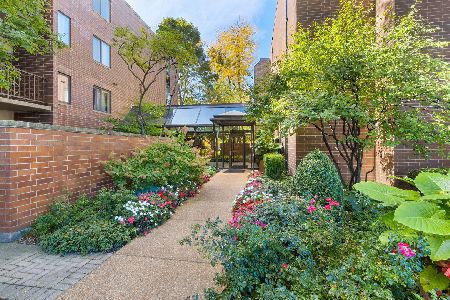
For Sale
$449,800
2 beds / 2.0 baths / 1,275 ft2
Condos/Townhomes / Built: 1982
33
1039 Northwest Highway, Park Ridge, Illinois 60068
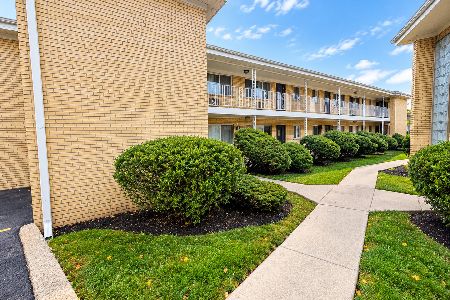
For Sale
$227,000
2 beds / 1.0 baths / 0 ft2
Condos/Townhomes / Built: 1969
0
Nearby Sold Comparables
2600 Oakton Street, Park Ridge, Illinois 60068

Sold
$165,900
2 beds / 1.0 baths / 850 ft2
Condos/Townhomes / Built: 1973
663
2600 Oakton Street, Park Ridge, Illinois 60068

Sold
$214,900
2 beds / 1.0 baths / 850 ft2
Condos/Townhomes / Built: 1976
138
2600 Oakton Street, Park Ridge, Illinois 60068

Sold
$89,900
2 beds / 1.0 baths / 0 ft2
Condos/Townhomes / Built: 1973
5136
2600 Oakton Street, Park Ridge, Illinois 60068

Sold
$159,500
2 beds / 1.0 baths / 1,050 ft2
Condos/Townhomes / Built: 1973
1980
2600 Oakton Street, Park Ridge, Illinois 60068

Sold
$154,900
2 beds / 1.0 baths / 950 ft2
Condos/Townhomes / Built: 1976
1884
2600 Oakton Street, Park Ridge, Illinois 60068

Sold
$167,000
2 beds / 1.0 baths / 1,050 ft2
Condos/Townhomes / Built: 1976
1680
Contact Agent
Listing Provided By
Home Gallery Realty Corp.
