

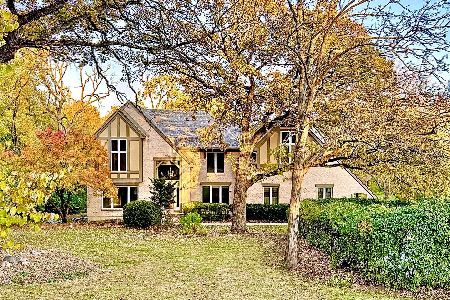
2613 Crystal Way, Crystal Lake, Illinois 60012
Subdivision > Crystal Woods
Sorry, we are updating photos, please update this page in 15 minutes
$398,000
|
Sold
|
|
| Status: | Closed |
| Sqft: | 3,000 |
| Cost/Sqft: | $133 |
| Beds: | 4 |
| Baths: | 3 |
| Year Built: | 1992 |
| Property Taxes: | $10,918 |
| Days On Market: | 3868 |
| Lot Size: | 1,52 |
Description
Beautifully maintained Cape Cod with First Floor master on 1.5 acres - Kitchen w/Granite and Stainless New Mouldings thru out first floor, plus new fireplace front and built-ins. 3 Lrg Bdrms up wit Large Bath & unfin. bonus area. Fin Bsmt . Most mechanicals new. Newer Roof - Aggregate patio overlooks spacious yard -3 car garage Plus Shed that is tucked in close to house. Backs to Prairie Isle Golf Course -Awarding winning Prairie Grove schools
Property Specifics
| Single Family | |
| — | |
| Cape Cod | |
| 1992 | |
| Partial | |
| Cedar | |
| Asphalt | |
| CUSTOM | |
| No | |
| 1.52 |
| Mc Henry | |
| Crystal Woods | |
| 0 / Not Applicable | |
| None | |
| Private Well | |
| Septic-Private | |
| Central Air | |
| Natural Gas, Forced Air | |
| 09173475 | |
| 1424476004 |
Nearby Schools
| NAME: | DISTRICT: | DISTANCE: | |
|---|---|---|---|
|
Grade School
Prairie Grove Elementary School |
46 | — | |
|
Middle School
Prairie Grove Junior High School |
46 | Not in DB | |
|
High School
Prairie Ridge High School |
155 | Not in DB | |
Property History
| DATE: | EVENT: | PRICE: | SOURCE: |
|---|---|---|---|
| 20 May, 2016 | Sold | $398,000 | MRED MLS |
| 4 Apr, 2016 | Under contract | $398,000 | MRED MLS |
| 20 Mar, 2016 | Listed for sale | $398,000 | MRED MLS |
| 12 Jul, 2022 | Sold | $490,000 | MRED MLS |
| 13 Jun, 2022 | Under contract | $490,000 | MRED MLS |
| 9 Jun, 2022 | Listed for sale | $490,000 | MRED MLS |
Sorry, we are updating photos, please update this page in 15 minutes
Room Specifics
All Bedroom Info:
Total Bedrooms: 4
Bedrooms Above Ground: 4
Bedrooms Below Ground: 0
Total Bedrooms: 4
Bedrooms Above Ground: 4
Bedrooms Below Ground: 0
Second Bedroom Info:
Dimensions: —
Location: —Dimensions: —
Floor Type: Carpet
Third Bedroom Info:
Dimensions: —
Location: —Dimensions: —
Floor Type: Carpet
Fourth Bedroom Info:
Dimensions: —
Location: —Dimensions: —
Floor Type: Carpet
Bathroom Info:
Full Bathrooms: 3
Partial Bathrooms: 1Full Bathrooms: 3
Bathroom Amenities: Separate Shower, Double Sink
Bathroom in Basement: 0
Dining Room Info:
Dimensions: —
Location: —Dimensions: —
Floor Type: Hardwood
Kitchen Info:
Dimensions: —
Location: —Dimensions: —
Floor Type: Hardwood
Features: Eating Area-Breakfast Bar, Eating Area-Table Space, Island, Pantry-Butler
Laundry Room Info:
Dimensions: —
Location: —Dimensions: —
Floor Type: Vinyl
Living Room Info:
Dimensions: —
Location: —Dimensions: —
Floor Type: Carpet
Family Room Info:
Dimensions: —
Location: —Dimensions: —
Floor Type: Hardwood
Additional Rooms Info:
Rooms: Recreation Room
Basement: PartialRooms: Recreation Room
Other Specifics
| 3 | |
| Concrete Perimeter | |
| Garage | |
| — | |
| — | |
| — | |
| Patio | |
| Golf Course Lot, Landscaped, Wooded | |
| 100X439X205X445 | |
| Unfinished | |
| Full | |
| Skylight(s), Hardwood Floors, First Floor Bedroom, First Floor Laundry, First Floor Full Bath | |
| Range, Microwave, Dishwasher, Refrigerator, Freezer | |
| Not in DB | |
| Street Paved | |
| — | |
| Gas Starter |
Tax History
| Year | Property Taxes |
|---|---|
| 2016 | $10,918 |
| 2022 | $12,430 |
Contact Agent
Nearby Similar Homes
2617 Crystal Way, Crystal Lake, Illinois 60012

For Sale
$696,500
5 beds / 4.0 baths / 5,243 ft2
Single Family / Built: 1991
42
2203 Crystal Way, Crystal Lake, Illinois 60012
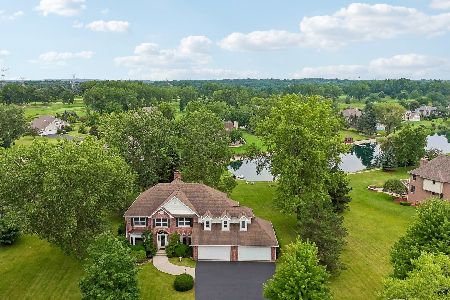
For Sale
$679,000
4 beds / 3.0 baths / 3,417 ft2
Single Family / Built: 2002
33
Nearby Sold Comparables

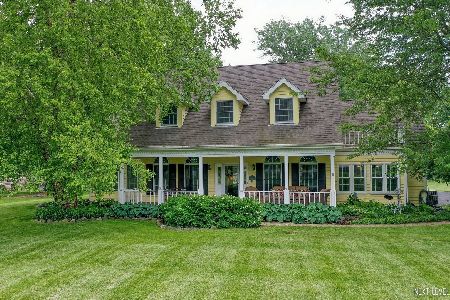
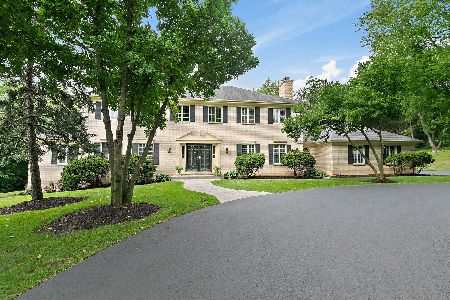
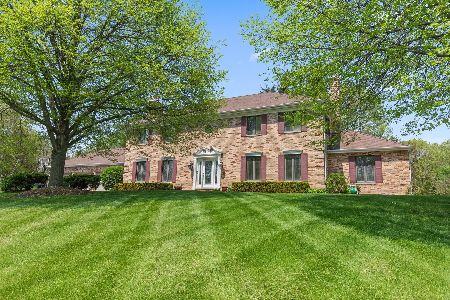
2604 Crystal Way, Crystal Lake, Illinois 60012
Sold
$534,900
4 beds / 2.1 baths / 3,780 ft2
Single Family / Built: 1989
1622
Contact Agent
Listing Provided By
Berkshire Hathaway HomeServices Starck Real Estate
