

2613 Willow Avenue, Woodridge, Illinois 60517


$353,000
|
Sold
|
|
| Status: | Closed |
| Sqft: | 1,582 |
| Cost/Sqft: | $212 |
| Beds: | 4 |
| Baths: | 2 |
| Year Built: | 1965 |
| Property Taxes: | $7,246 |
| Lot Size: | 0,22 |
Description
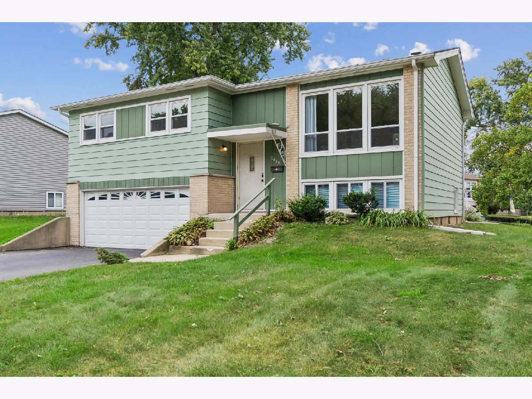
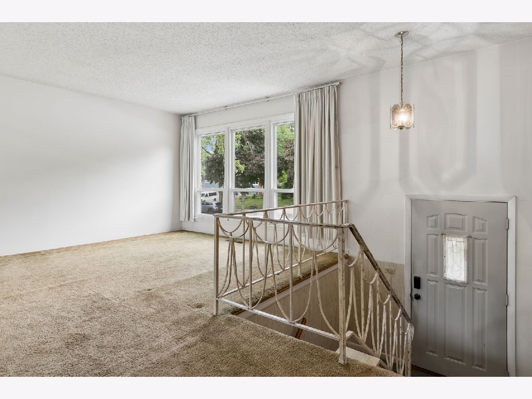
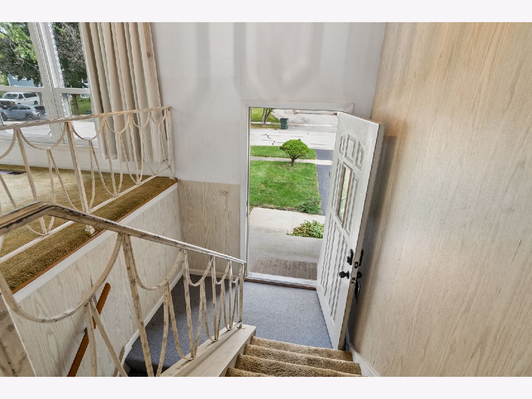
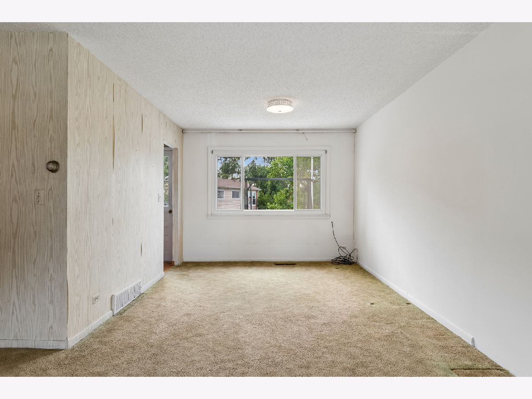
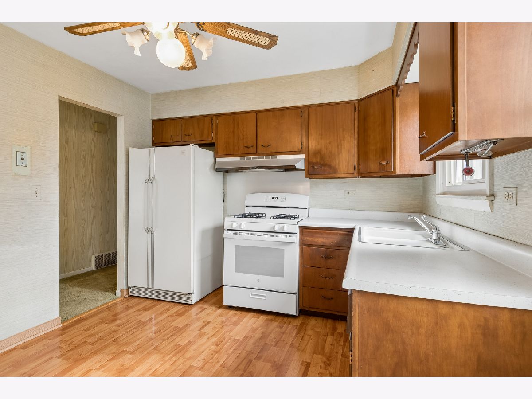
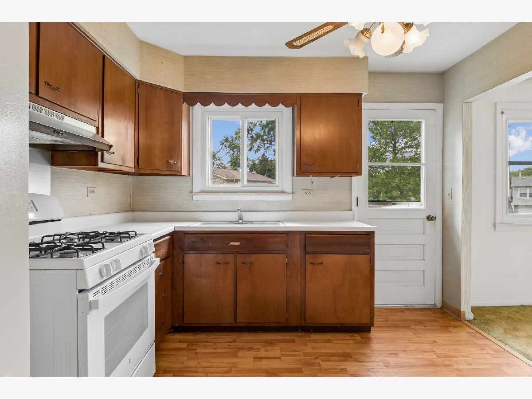
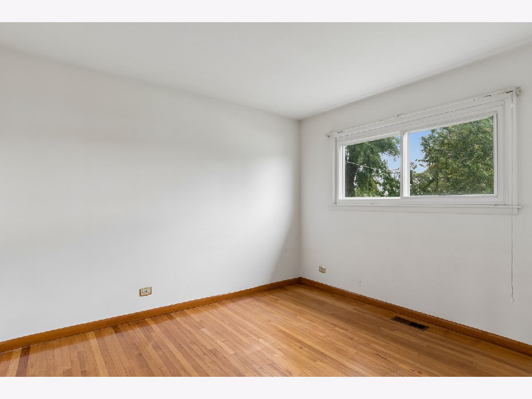
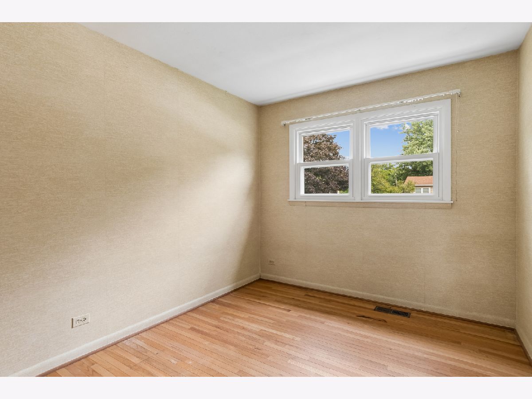
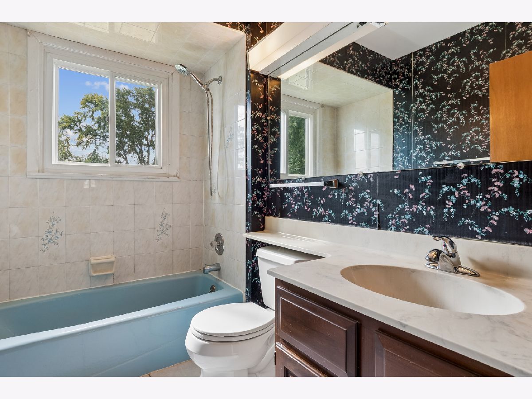
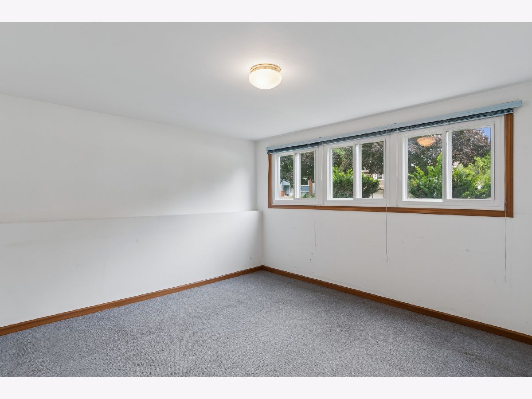
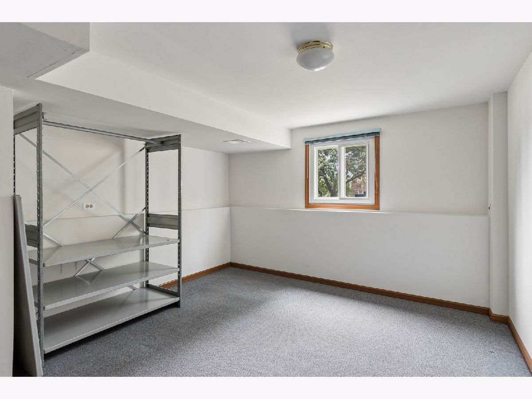
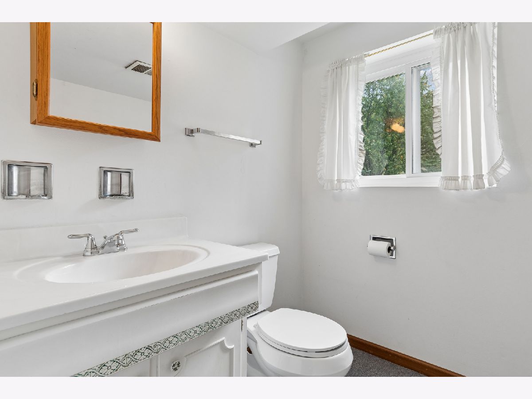
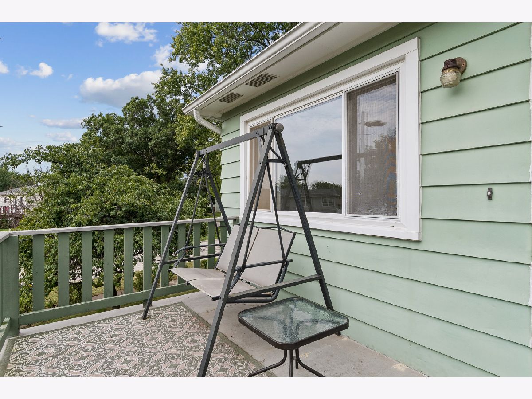
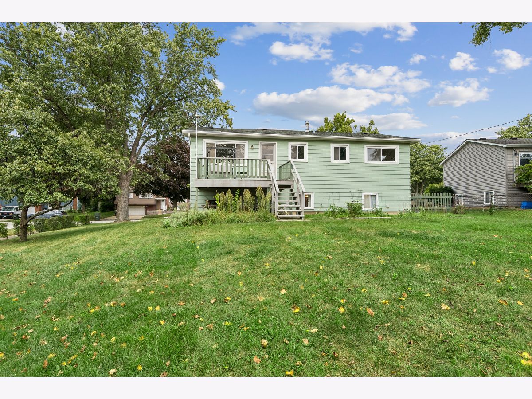
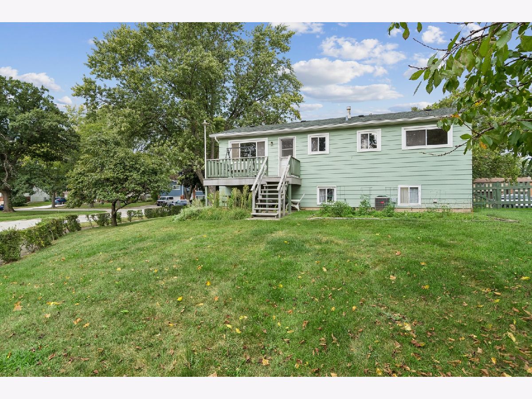
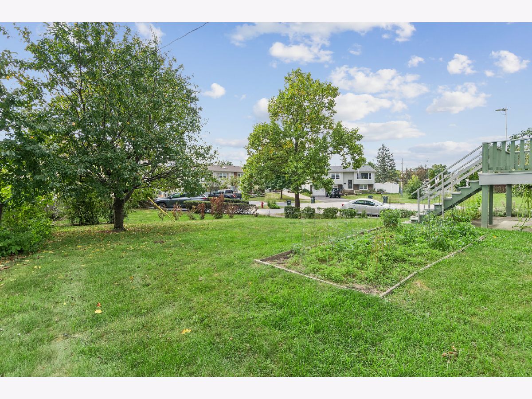
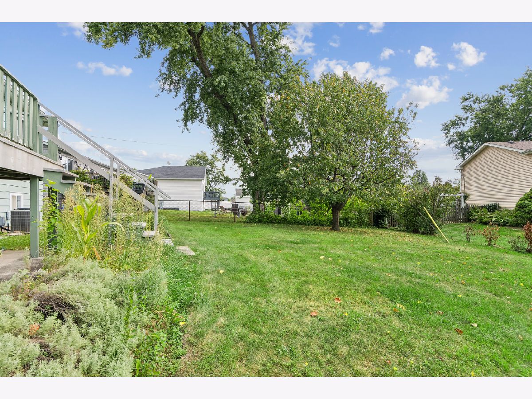
Here is your opportunity to create instant equity! This very well maintained, 4 bedroom home is waiting for your personal touch. The bright open living space, with hardwood floors under the carpet, is the perfect blank canvas for cozy living. The large eat-in kitchen and separate dining area open to the large outdoor deck, perfect for entertaining. The finished basement with a fourth bedroom, half bathroom and flexible living space is the perfect spot for a home office, playroom or just lounging. Located in the serene Highlands subdivision of Woodridge, this large corner lot sits adjacent to a cul-de-sac with mature trees and a great yard with a large deck. Walking distance to the new Park District facilities, scenic trails, restaurants and shopping, and convenient access to I355 and I55 for an easy commute. Important updates include newer washer/dryer, A/C and furnace (2016), water heater (2018), roof (2012). Bring your vision and make this house your home!
Property Specifics
| Single Family | |
| — | |
| Raised Ranch | |
| 1965 | |
| Finished, Partial | |
| Aluminum Siding | |
| Asphalt | |
| — | |
| No | |
| 0.22 |
| — | |
| Highlands | |
| — / Not Applicable | |
| None | |
| Public | |
| Public Sewer | |
| Central Air | |
| Gas | |
| No | |
| 12759612 | |
| 0825106001 |
Nearby Schools
| NAME: | DISTRICT: | DISTANCE: | |
|---|---|---|---|
|
Grade School
Edgewood Elementary School |
68 | — | |
|
Middle School
Thomas Jefferson Junior High Sch |
68 | Not in DB | |
|
High School
South High School |
99 | Not in DB | |
Some photos of this home have been virtually staged.



Room Specifics
Total Bedrooms: 4
Bedrooms Above Ground: 4
Bedrooms Below Ground: 0
Dimensions: 14X10
Floor Type: Carpet
Dimensions: 10X11
Floor Type: Hardwood
Dimensions: 11X9
Floor Type: Hardwood
Dimensions: 12X14
Floor Type: Carpet
Full Bathrooms: 2
Bathroom Amenities: —
Bathroom in Basement: 1
Dimensions: 10X11
Floor Type: Carpet
Dimensions: 11X10
Floor Type: Luxury Vinyl
Features: Eating Area-Table Space
Dimensions: 5X7
Floor Type: —
Dimensions: 12X13
Floor Type: Carpet
Dimensions: 11X12
Floor Type: Carpet
Rooms: No additional rooms
Other Specifics
| 2 | |
| — | |
| Garage Owned, Attached, Garage | |
| — | |
| — | |
| Deck | |
| — | |
| Corner Lot, Cul-De-Sac | |
| 77x129x56x103 | |
| — | |
| None | |
| — | |
| — | |
| Not in DB | |
| — | |
| — | |
| — |
Contact Agent
Contact Agent
Listing Provided By
Baird & Warner
