

2617 49th Street, Davenport, Iowa 52806


$182,000
|
Sold
|
|
| Status: | Closed |
| Sqft: | 2,500 |
| Cost/Sqft: | $72 |
| Beds: | 2 |
| Baths: | 2 |
| Year Built: | 1950 |
| Property Taxes: | $2,246 |
| Lot Size: | 0,74 |
Description
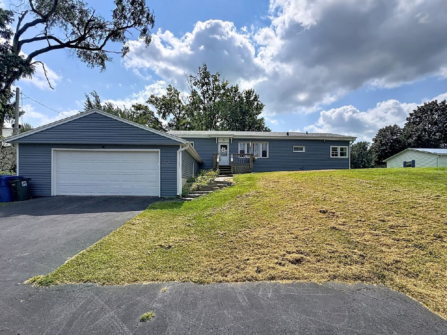
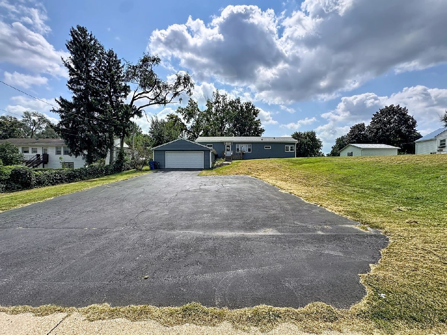
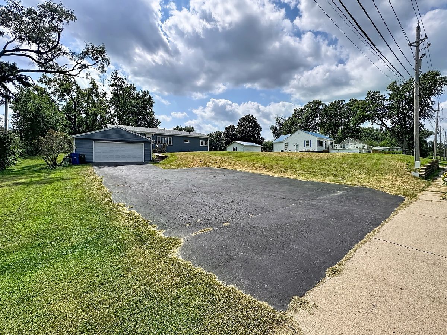
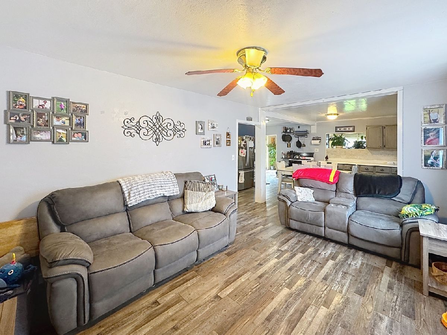
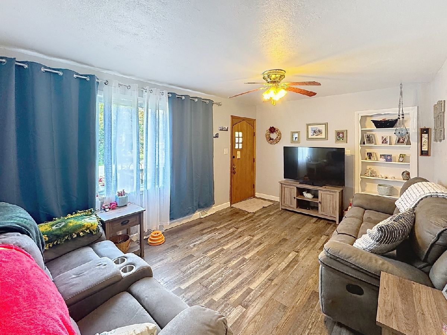
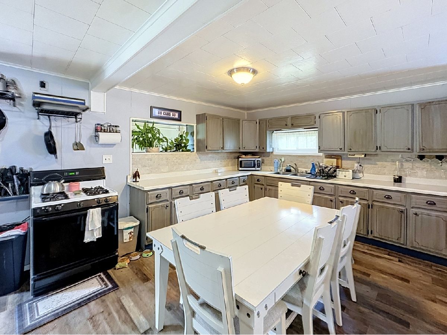
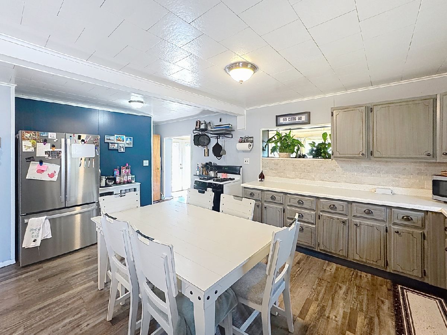
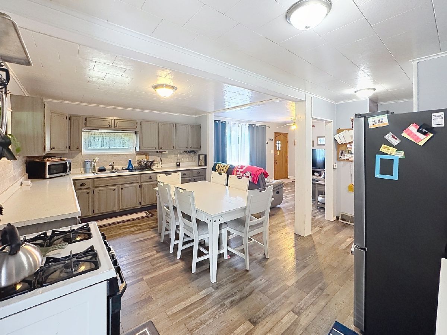
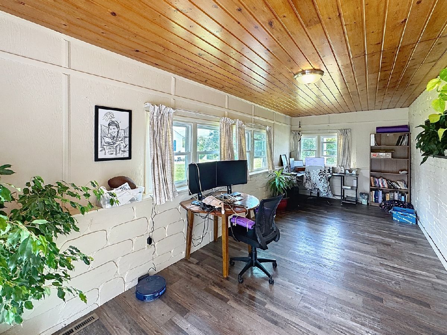
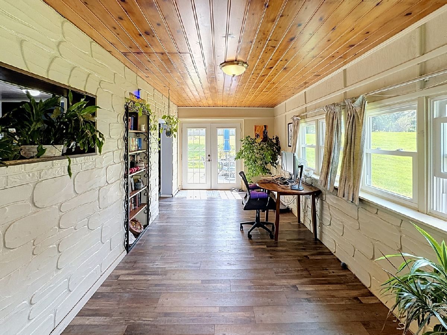
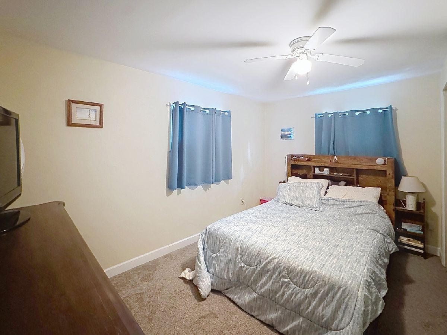
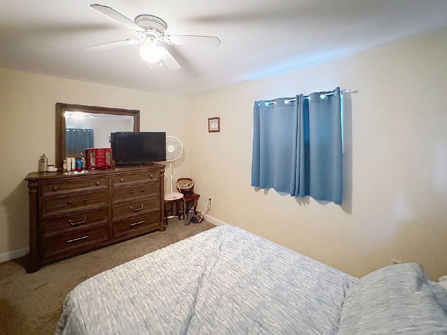
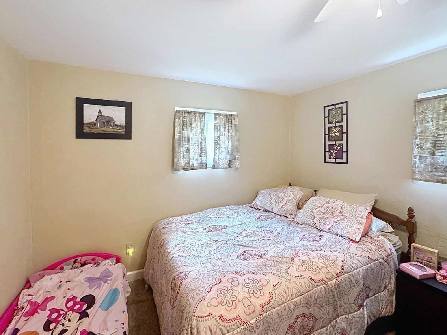
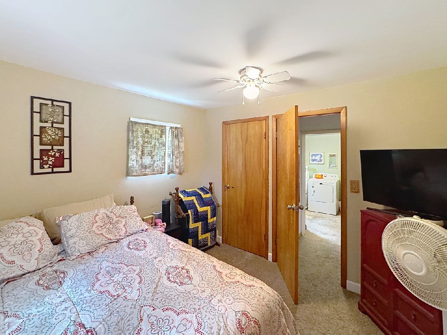
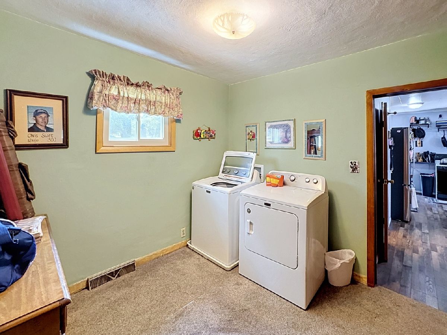
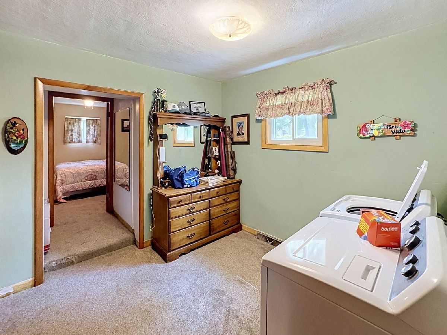
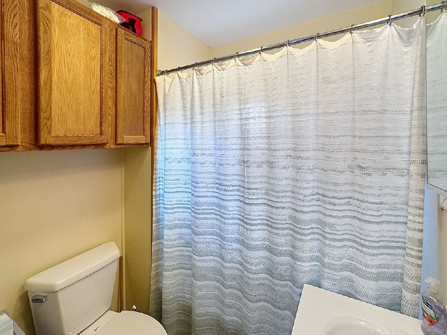
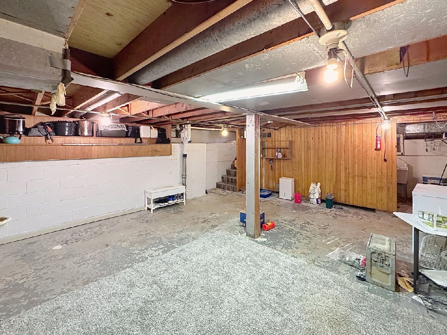
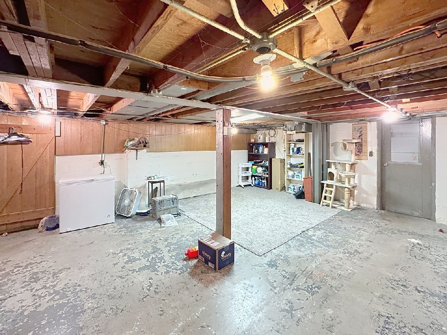
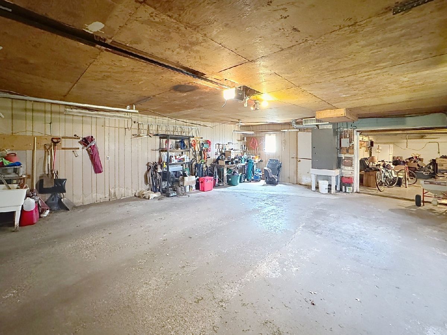
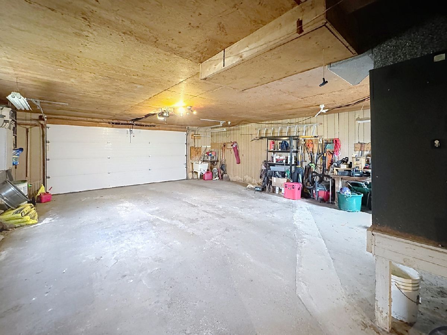
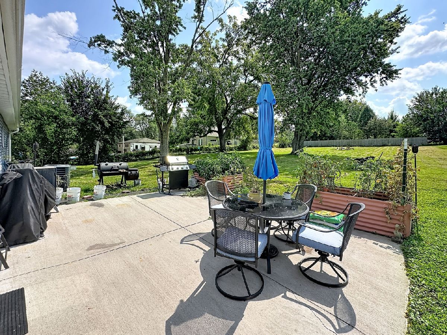
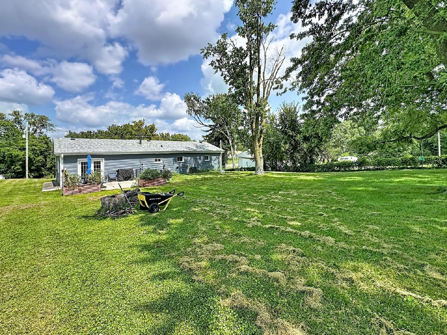
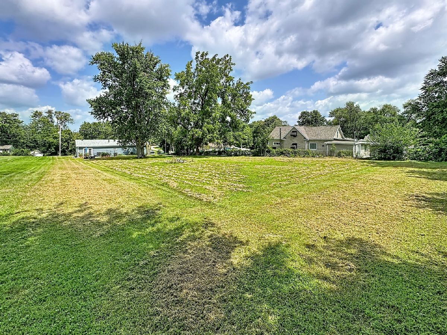
2-bedroom, 1.5-bathroom ranch home in Davenport, situated on a deep, set-back lot near local schools and dining. The main level features an open-concept living room that flows into an eat-in kitchen with cabinet storage and counter space. Off the opposite side of the kitchen is a family room/flex space. The layout includes two bedrooms, a full bathroom, and a main-floor laundry room. The basement level contains a half bathroom, a utility space, and direct access to the garages. Exterior and mechanical updates include a new roof, siding, soffits, gutters, fascia, and replacement windows (excluding bathroom and living room) (2020), LVT flooring in main living areas (2022), a central air conditioning unit (2024), a water heater (2025), and a garage door opener with keypad entry (2026). Outside, the property includes an oversized 2-car garage with an attached rear secondary garage or workshop, along with extra off-street parking.
Property Specifics
| Single Family | |
| — | |
| — | |
| 1950 | |
| — | |
| — | |
| No | |
| 0.74 |
| Scott | |
| West Green Acres | |
| — / Not Applicable | |
| — | |
| — | |
| — | |
| 12743763 | |
| 0000000000U09533 |
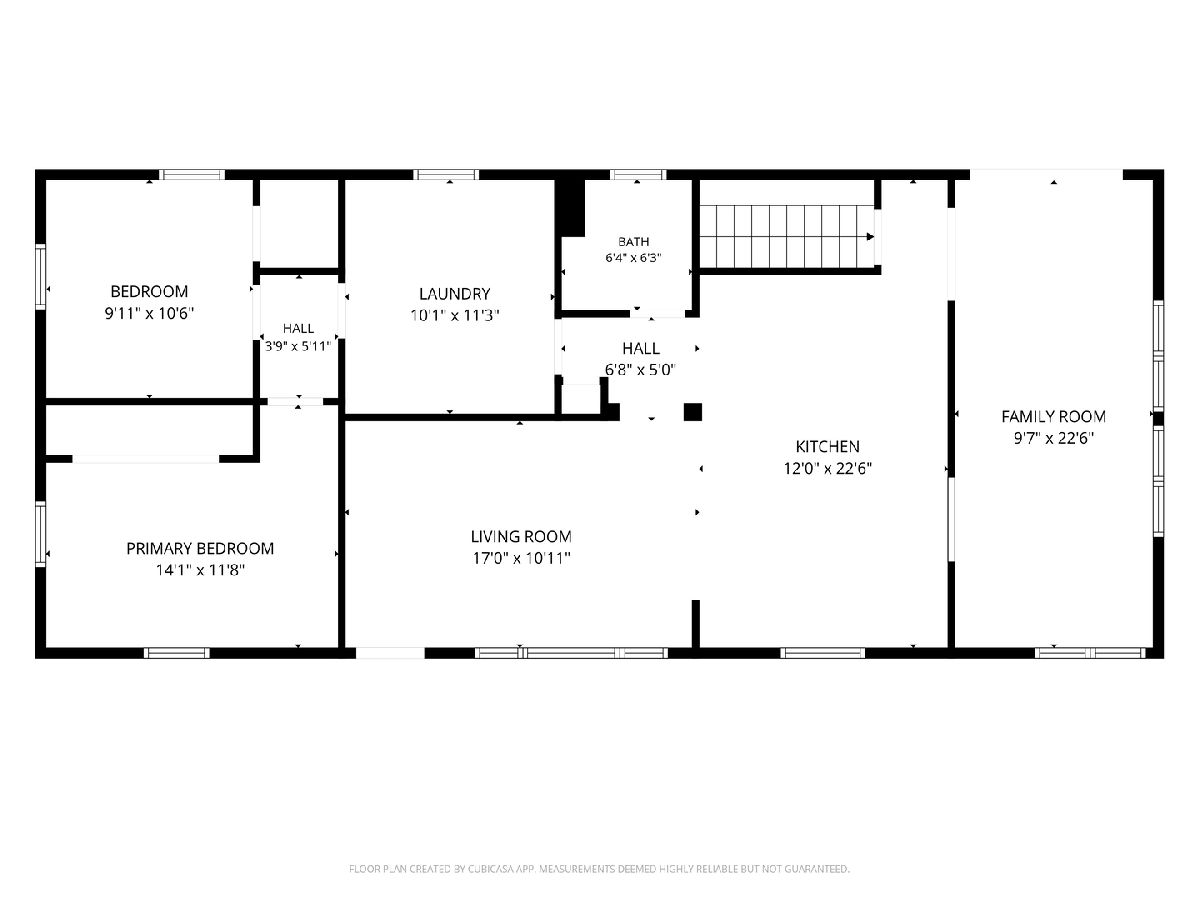
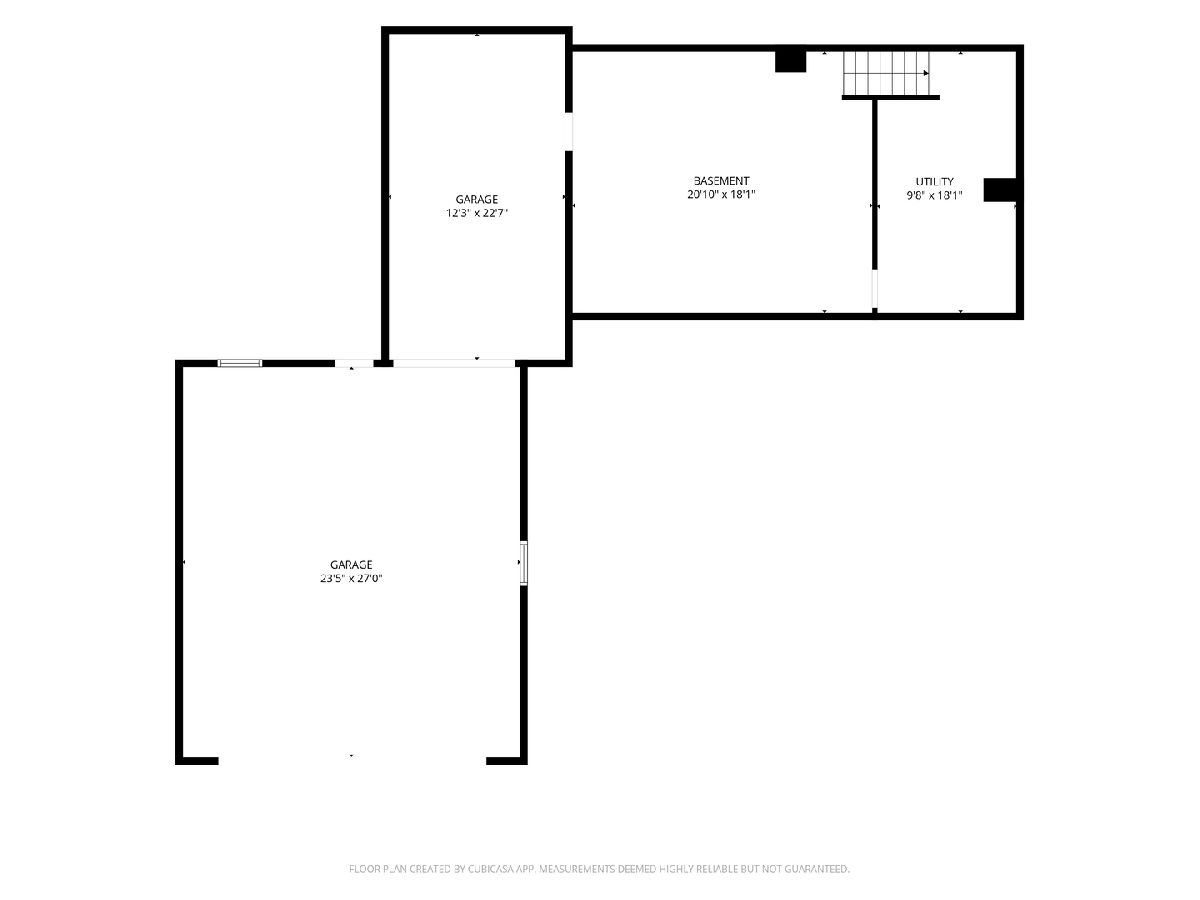
Room Specifics
Total Bedrooms: 2
Bedrooms Above Ground: 2
Bedrooms Below Ground: 0
Dimensions: —
Floor Type: —
Full Bathrooms: 2
Bathroom Amenities: —
Bathroom in Basement: 1
Rooms: —
Basement Description: —
Other Specifics
| 2 | |
| — | |
| — | |
| — | |
| — | |
| 100x320 | |
| — | |
| — | |
| — | |
| — | |
| Not in DB | |
| — | |
| — | |
| — | |
| — |
Contact Agent
Contact Agent
Listing Provided By
RE/MAX Concepts Bettendorf
