

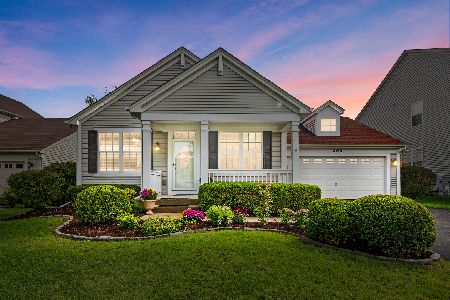
262 Fairhaven Drive, St Charles, Illinois 60175
Subdivision > Traditions At Harvest Hills
Sorry, we are updating photos, please update this page in 15 minutes
$282,000
|
Sold
|
|
| Status: | Closed |
| Sqft: | 1,700 |
| Cost/Sqft: | $175 |
| Beds: | 2 |
| Baths: | 2 |
| Year Built: | 2001 |
| Property Taxes: | $7,396 |
| Days On Market: | 3738 |
| Lot Size: | 0,00 |
Description
BETTER THAN NEW! 9 ft. ceilings. Open floor plan, Updated Designer Kitchen w/36" Maple cabs. & SS appl, Granite Island, Custom Blinds, Surround sound & Smart Home wiring, Remodeled master bath with new counter top with double sink and new toilet. New roof .Third bedroom used as office w/French doors, new lighting fixtures, Lg cedar deck. Fenced yard is prof. landscaped. Basement tiled & painted. Cabinets & drywall w/epx paint floors in oversized Garage. Active Radon system in place. Immaculate move in w/ nothing to do. Den could be 3rd bedroom.
Property Specifics
| Single Family | |
| — | |
| Ranch | |
| 2001 | |
| Partial | |
| Vinyl Siding | |
| Asphalt | |
| RANCH | |
| No | |
| — |
| Kane | |
| Traditions At Harvest Hills | |
| 291 / Annual | |
| Other | |
| Public | |
| Sewer-Storm | |
| Central Air | |
| Natural Gas | |
| 09309119 | |
| 0932109005 |
Property History
| DATE: | EVENT: | PRICE: | SOURCE: |
|---|---|---|---|
| 31 Jul, 2013 | Sold | $258,000 | MRED MLS |
| 14 Jun, 2013 | Under contract | $267,500 | MRED MLS |
| — | Last price change | $269,000 | MRED MLS |
| 3 May, 2013 | Listed for sale | $269,000 | MRED MLS |
| 10 Nov, 2016 | Sold | $282,000 | MRED MLS |
| 29 Aug, 2016 | Under contract | $298,000 | MRED MLS |
| — | Last price change | $305,000 | MRED MLS |
| 7 Aug, 2016 | Listed for sale | $305,000 | MRED MLS |
| 30 Oct, 2023 | Sold | $405,000 | MRED MLS |
| 25 Sep, 2023 | Under contract | $399,900 | MRED MLS |
| 21 Sep, 2023 | Listed for sale | $399,900 | MRED MLS |
Sorry, we are updating photos, please update this page in 15 minutes
Room Specifics
All Bedroom Info:
Total Bedrooms: 2
Bedrooms Above Ground: 2
Bedrooms Below Ground: 0
Total Bedrooms: 2
Bedrooms Above Ground: 2
Bedrooms Below Ground: 0
Second Bedroom Info:
Dimensions: —
Location: —Dimensions: —
Floor Type: Carpet
Bathroom Info:
Full Bathrooms: 2
Partial Bathrooms: 0Full Bathrooms: 2
Bathroom Amenities: —
Bathroom in Basement: 0
Dining Room Info:
Dimensions: —
Location: —Dimensions: —
Floor Type: Carpet
Kitchen Info:
Dimensions: —
Location: —Dimensions: —
Floor Type: Ceramic Tile
Features: Island, Pantry-Closet
Laundry Room Info:
Dimensions: —
Location: —Dimensions: —
Floor Type: Vinyl
Family Room Info:
Dimensions: —
Location: —Dimensions: —
Floor Type: Wood Laminate
Additional Rooms Info:
Rooms: Eating Area, Foyer, Utility Room-1st Floor, Den
Basement: PartialRooms: Eating Area, Foyer, Utility Room-1st Floor, Den
Other Specifics
| 2 | |
| Concrete Perimeter | |
| Garage | |
| — | |
| — | |
| — | |
| Deck, Porch | |
| Fenced Yard, Landscaped | |
| 61 X125 | |
| Unfinished | |
| Full | |
| Wood Laminate Floors, First Floor Laundry, First Floor Full Bath | |
| Range, Microwave, Dishwasher, Refrigerator, Disposal | |
| Not in DB | |
| Sidewalks, Street Lights, Street Paved | |
| — | |
| Attached Fireplace Doors/Screen, Gas Log |
Tax History
| Year | Property Taxes |
|---|---|
| 2013 | $5,977 |
| 2016 | $7,396 |
| 2023 | $6,931 |
Contact Agent
Nearby Similar Homes
271 Fairhaven Drive, St Charles, Illinois 60175

For Sale
$579,900
4 beds / 2.2 baths / 3,241 ft2
Single Family / Built: 2001
51
314 Red Sky Drive, St Charles, Illinois 60175

For Sale
$499,900
3 beds / 2.1 baths / 2,251 ft2
Single Family / Built: 2002
13
38W274 Bernice Drive, St Charles, Illinois 60174

For Sale
$519,900
3 beds / 3.0 baths / 2,474 ft2
Single Family / Built: 1975
53
3601 Deville Lane, St Charles, Illinois 60175

For Sale
$549,800
4 beds / 2.1 baths / 2,360 ft2
Single Family / Built: 2000
33
Nearby Sold Comparables
262 Fairhaven Drive, St Charles, Illinois 60175

Sold
$267,500
2 beds / 2.0 baths / 1,700 ft2
Single Family / Built: 2001
4930
262 Fairhaven Drive, St Charles, Illinois 60175
Sold
$399,900
2 beds / 2.0 baths / 1,661 ft2
Single Family / Built: 2001
1137
267 Valley View, St Charles, Illinois 60175
Sold
$318,900
3 beds / 2.1 baths / 2,535 ft2
Single Family / Built: 2001
7403
271 Valley View Drive, St Charles, Illinois 60175
Sold
$383,000
4 beds / 2.2 baths / 3,000 ft2
Single Family / Built: 2002
6725
Contact Agent
Listing Provided By
Baird & Warner
