

262 Kenston Court, Geneva, Illinois 60134
Subdivision > Kenston
Sorry, we are updating photos, please update this page in 15 minutes
$264,900
|
Sold
|
|
| Status: | Closed |
| Sqft: | 1,523 |
| Cost/Sqft: | $177 |
| Beds: | 3 |
| Baths: | 3 |
| Year Built: | 1970 |
| Property Taxes: | $6,113 |
| Days On Market: | 4151 |
| Lot Size: | 0,00 |
Description
Wow, awesome end unit townhome in incredible downtown Geneva location! Open layout, exposed brick walls, fireplace, soaring ceilings, hardwood floors, wooded and private feel. 3 bedrooms, 3 full bathrooms including master suite with big walk in closet. Finished lower level with 3rd BR, full bath, laundry and huge crawl space for ample storage. 3 garage spaces. Walk to Metra, shopping, dining, entertainment and more!
Property Specifics
| Condos/Townhomes | |
| 2 | |
| — | |
| 1970 | |
| Partial | |
| Brick, Cedar | |
| Shake | |
| — | |
| No | |
| — |
| Kane | |
| Kenston | |
| 350 / Monthly | |
| Water, Insurance, Lawn Care, Snow Removal | |
| Public | |
| Public Sewer | |
| Central Air | |
| Natural Gas, Forced Air | |
| 08968989 | |
| 1203378014 |
Nearby Schools
| NAME: | DISTRICT: | DISTANCE: | |
|---|---|---|---|
|
Grade School
Williamsburg Elementary School |
304 | — | |
|
Middle School
Geneva Middle School |
304 | Not in DB | |
|
High School
Geneva Community High School |
304 | Not in DB | |
Property History
| DATE: | EVENT: | PRICE: | SOURCE: |
|---|---|---|---|
| 11 Aug, 2015 | Sold | $264,900 | MRED MLS |
| 8 Jul, 2015 | Under contract | $269,900 | MRED MLS |
| 30 Jun, 2015 | Listed for sale | $269,900 | MRED MLS |
Sorry, we are updating photos, please update this page in 15 minutes
Room Specifics
All Bedroom Info:
Total Bedrooms: 3
Bedrooms Above Ground: 3
Bedrooms Below Ground: 0
Total Bedrooms: 3
Bedrooms Above Ground: 3
Bedrooms Below Ground: 0
Second Bedroom Info:
Dimensions: —
Location: —Dimensions: —
Floor Type: Carpet
Third Bedroom Info:
Dimensions: —
Location: —Dimensions: —
Floor Type: Carpet
Bathroom Info:
Full Bathrooms: 3
Partial Bathrooms: 0Full Bathrooms: 3
Bathroom Amenities: —
Bathroom in Basement: 1
Dining Room Info:
Dimensions: —
Location: —Dimensions: —
Floor Type: Hardwood
Kitchen Info:
Dimensions: —
Location: —Dimensions: —
Floor Type: Ceramic Tile
Features: Eating Area-Table Space, Pantry-Closet
Laundry Room Info:
Dimensions: —
Location: —Dimensions: —
Floor Type: Vinyl
Living Room Info:
Dimensions: —
Location: —Dimensions: —
Floor Type: Hardwood
Additional Rooms Info:
Rooms: Foyer, Walk In Closet
Basement: PartialRooms: Foyer, Walk In Closet
Other Specifics
| 3 | |
| Concrete Perimeter | |
| Garage | |
| — | |
| — | |
| — | |
| Patio | |
| Landscaped, Wooded | |
| COMMON | |
| — | |
| Full | |
| Hardwood Floors, Laundry Hook-Up in Unit, Storage | |
| Range, Microwave, Dishwasher, Refrigerator, Disposal | |
| Not in DB | |
| — | |
| — | |
| Gas Log, Gas Starter |
Tax History
| Year | Property Taxes |
|---|---|
| 2015 | $6,113 |
Contact Agent
Nearby Similar Homes
250 Kenston Court, Geneva, Illinois 60134
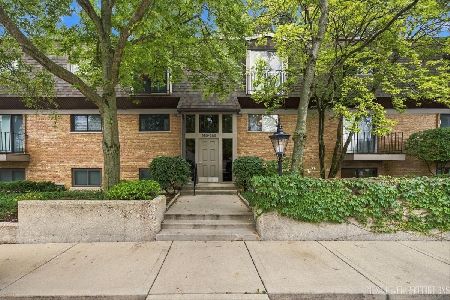
For Sale
$429,900
2 beds / 2.0 baths / 1,102 ft2
Condos/Townhomes / Built: 1967
46
Nearby Sold Comparables

272 Kenston Court, Geneva, Illinois 60134

Sold
$438,000
2 beds / 3.0 baths / 1,525 ft2
Condos/Townhomes / Built: 1970
1105
Contact Agent
Listing Provided By
Fox Valley Real Estate
