

2621 59th Avenue, Cicero, Illinois 60804


$360,000
|
Sold
|
|
| Status: | Closed |
| Sqft: | 2,255 |
| Cost/Sqft: | $164 |
| Beds: | 3 |
| Baths: | 1 |
| Year Built: | 1923 |
| Property Taxes: | $6,086 |
| Days On Market: | 824 |
| Lot Size: | 0,00 |
Description
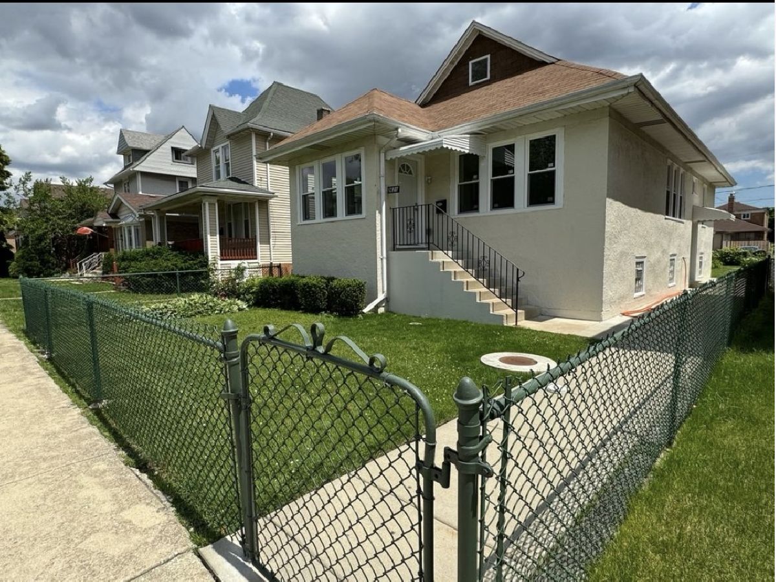
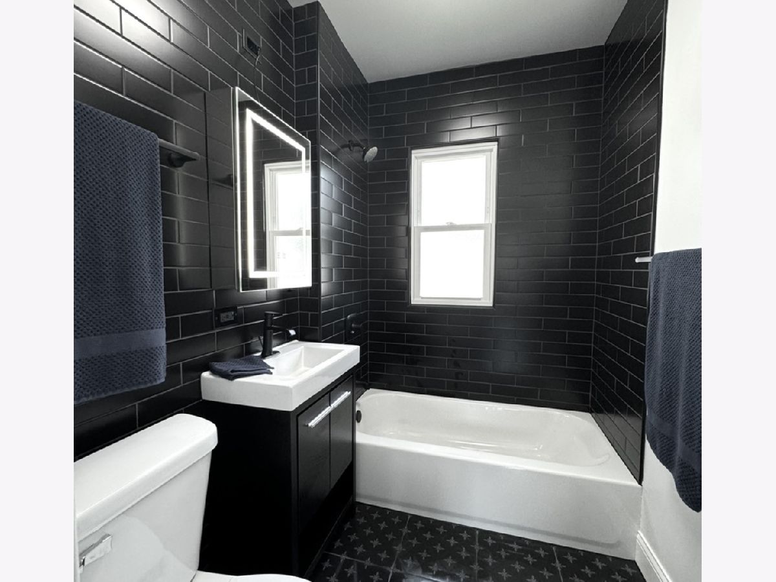
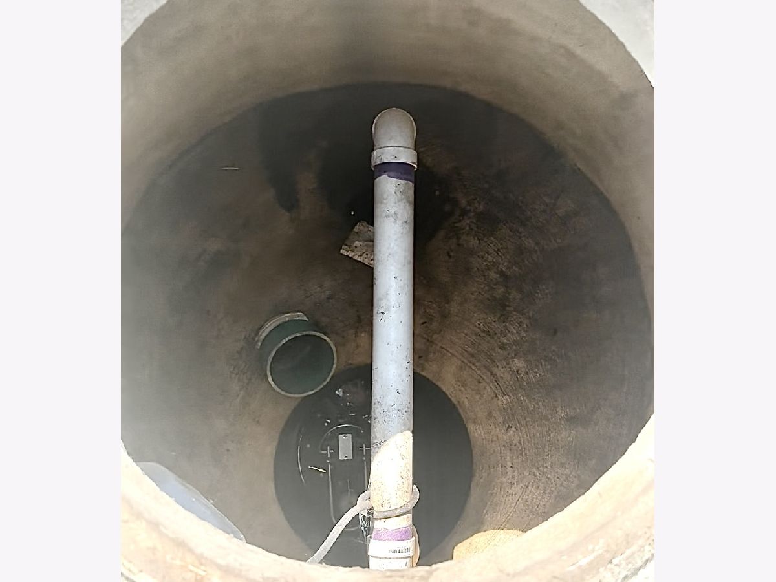
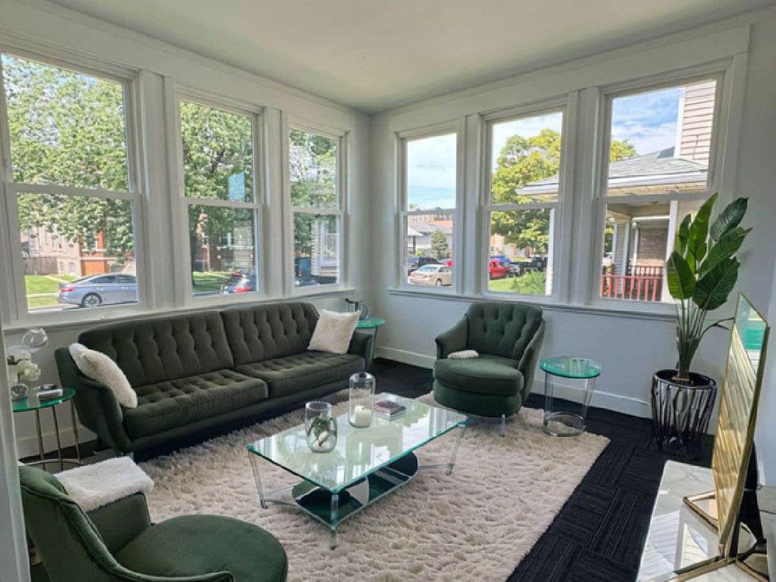
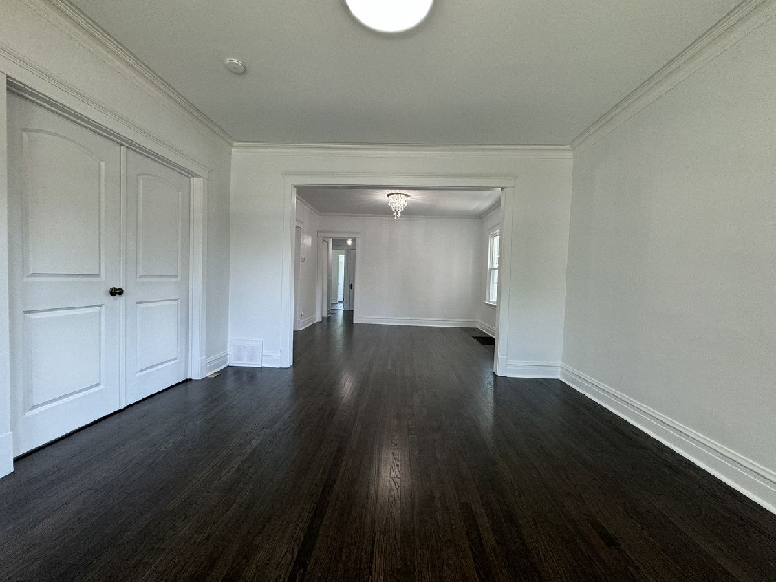
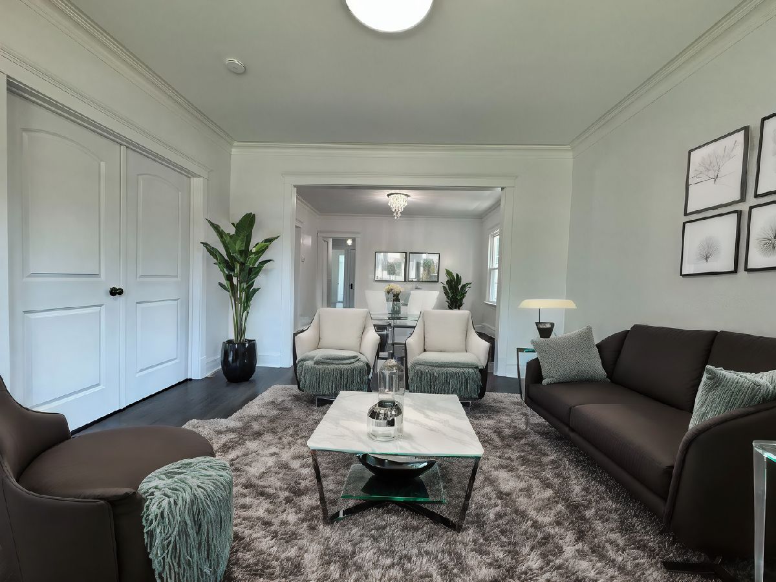
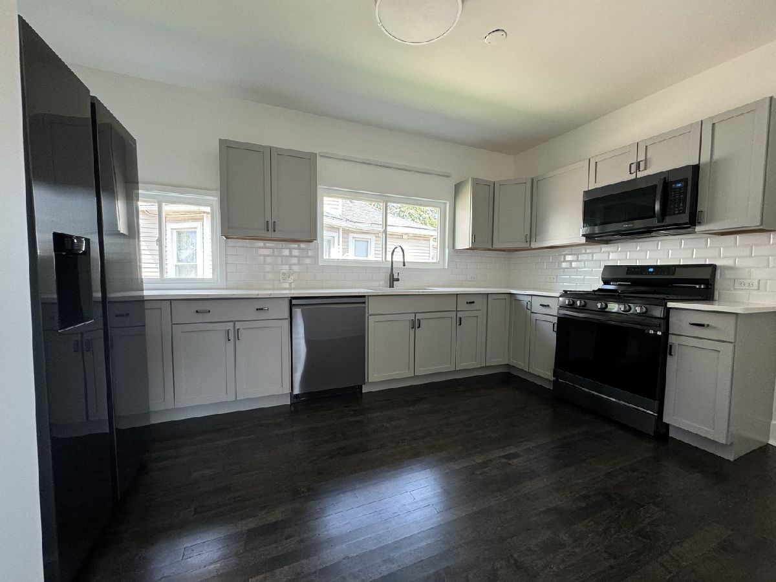
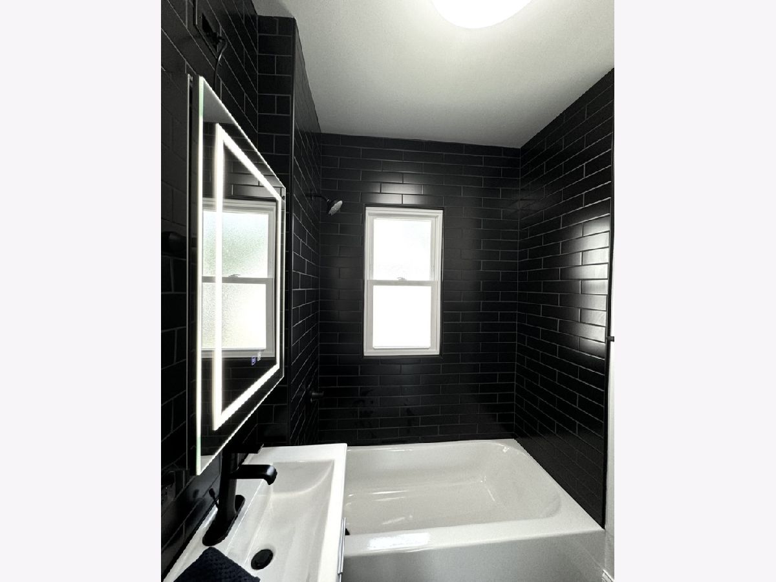
*PRICED to SELL*Low Taxes*Own for less than RENT*Quiet Street*Plenty of Street Parking*Amazing Neighbors*SUPER CLEAN*If you're looking SPACE this is it!*Move in Ready*Professionally Rehabbed in 2024*The Main Level Offers 3 Bedrooms*9ft Ceilings* Large Living Room*Separate Formal Dining Room*Crown Molding*Kitchen and Bathroom Rehabbed from the Studs Out*Very Spacious Eat-in-Kitchen*Gray Shaker Cabinets*White Quartz Countertops*Black Stainless Steel Appliances*The Bathroom upgrades include;Black Subway Tile*New Tub*Toilet*Vanity*Led Medicine Cabinet w/Defogger*Bluetooth Light Connection*Limestone Floors*Wait there is more!*It also has 2 MORE Bonus Rooms*Enclosed Front & Back Porches*One could be a home office*The other as a playroom* They Both have Central Heat and Air so they can be used all year and part of the legal living space*The Original Beautiful Hardwood Floor was refinished and is truly FLAWLESS*Full Size Attic currently used for Storage* Wide Staircase*It also has potential for Additional Living Space with Upgraded Electrical already completed*A Full Size DRY Partially Finished FLOOD CONTROLLED Basement*Heat/Air* The Ceiling is tall and legal height*Laundry Area*This can also be used for another Family Room*Game Room* *Additional Bedrooms and Bathroom*Plenty of options for an in-law arrangement for your extended family*Newer Roof*All New Electrical*Plumbing*Pit/Pump*Additional Pump and Check Valve*Newer Exterior Flood Control System ($25k VALUE to a buyer PAID IN FUL)L*Clean-out*Trane Condenser*Trane Furnace*New Windows*Fresh Paint*Large Fully Fenced Lot* This home has TONS of space & Storage with over 3200 SQFT with ALL 3 Floors*2 Car Garage*Great Central Location*290/55*Train*Bus*Shopping*Walking distance to Schools*
Property Specifics
| Single Family | |
| — | |
| — | |
| 1923 | |
| — | |
| — | |
| No | |
| — |
| Cook | |
| — | |
| 0 / Not Applicable | |
| — | |
| — | |
| — | |
| 12116349 | |
| 16294020070000 |
Nearby Schools
| NAME: | DISTRICT: | DISTANCE: | |
|---|---|---|---|
|
Grade School
Goodwin Elementary School |
99 | — | |
|
High School
J Sterling Morton East High Scho |
201 | Not in DB | |
Property History
| DATE: | EVENT: | PRICE: | SOURCE: |
|---|---|---|---|
| 12 Oct, 2007 | Sold | $92,000 | MRED MLS |
| 18 Sep, 2007 | Under contract | $99,900 | MRED MLS |
| — | Last price change | $119,900 | MRED MLS |
| 16 Mar, 2007 | Listed for sale | $210,000 | MRED MLS |
| 30 Aug, 2024 | Sold | $360,000 | MRED MLS |
| 14 Aug, 2024 | Under contract | $369,900 | MRED MLS |
| — | Last price change | $379,900 | MRED MLS |
| 19 Jul, 2024 | Listed for sale | $388,000 | MRED MLS |






Room Specifics
Total Bedrooms: 3
Bedrooms Above Ground: 3
Bedrooms Below Ground: 0
Dimensions: —
Floor Type: —
Dimensions: —
Floor Type: —
Full Bathrooms: 1
Bathroom Amenities: Soaking Tub
Bathroom in Basement: 0
Rooms: —
Basement Description: Partially Finished,Storage Space
Other Specifics
| 2 | |
| — | |
| — | |
| — | |
| — | |
| 33X126.1 | |
| Full,Interior Stair,Unfinished | |
| — | |
| — | |
| — | |
| Not in DB | |
| — | |
| — | |
| — | |
| — |
Tax History
| Year | Property Taxes |
|---|---|
| 2007 | $4,174 |
| 2024 | $6,086 |
Contact Agent
Nearby Similar Homes
Nearby Sold Comparables

Contact Agent
Listing Provided By
Kale Realty
