

2622 Mildred Avenue, Lincoln Park, Chicago, Illinois 60614
Sorry, we are updating photos, please update this page in 15 minutes
$465,000
|
Sold
|
|
| Status: | Closed |
| Sqft: | 0 |
| Cost/Sqft: | — |
| Beds: | 2 |
| Baths: | 2 |
| Year Built: | 2005 |
| Property Taxes: | $7,988 |
| Days On Market: | 4870 |
| Lot Size: | 0,00 |
Description
Bright and Sunny penthouse unit on a quiet LP street- Walk to everything! 2bd/2ba, freshly painted with garage parking. Vaulted ceilings/skylights in ktchn/fm room and mstr bdrm. Hdwd floors through-out, W/D in unit, excellent layout, 2nd bdrm is large. Kitchen has s/s appls, and breakfast bar. Wood burning fireplace, storage galore. All brick building and private balcony.
Property Specifics
| Condos/Townhomes | |
| 1 | |
| — | |
| 2005 | |
| None | |
| Brick, Stone, Limestone | |
| Rubber | |
| — | |
| No | |
| — |
| Cook | |
| — | |
| 140 / Monthly | |
| Water, Parking, Insurance, Exterior Maintenance, Lawn Care, Scavenger, Snow Removal | |
| Lake Michigan | |
| Public Sewer | |
| Central Air | |
| Natural Gas, Forced Air, Indv Controls | |
| 08380366 | |
| 14294120701003 |
Property History
| DATE: | EVENT: | PRICE: | SOURCE: |
|---|---|---|---|
| 31 Dec, 2007 | Sold | $450,000 | MRED MLS |
| 10 Dec, 2007 | Under contract | $469,000 | MRED MLS |
| — | Last price change | $499,000 | MRED MLS |
| 8 Oct, 2007 | Listed for sale | $499,000 | MRED MLS |
| 15 Aug, 2013 | Sold | $465,000 | MRED MLS |
| 9 Jul, 2013 | Under contract | $475,000 | MRED MLS |
| 26 Jun, 2013 | Listed for sale | $475,000 | MRED MLS |
| 31 Jan, 2022 | Sold | $495,000 | MRED MLS |
| 19 Dec, 2021 | Under contract | $525,000 | MRED MLS |
| — | Last price change | $550,000 | MRED MLS |
| 28 Oct, 2021 | Listed for sale | $550,000 | MRED MLS |
Sorry, we are updating photos, please update this page in 15 minutes
Room Specifics
All Bedroom Info:
Total Bedrooms: 2
Bedrooms Above Ground: 2
Bedrooms Below Ground: 0
Total Bedrooms: 2
Bedrooms Above Ground: 2
Bedrooms Below Ground: 0
Second Bedroom Info:
Dimensions: —
Location: —Dimensions: —
Floor Type: Hardwood
Bathroom Info:
Full Bathrooms: 2
Partial Bathrooms: 0Full Bathrooms: 2
Bathroom Amenities: Whirlpool, Separate Shower, Double Sink
Bathroom in Basement: 0
Dining Room Info:
Dimensions: —
Location: —Dimensions: —
Floor Type: Hardwood
Kitchen Info:
Dimensions: —
Location: —Dimensions: —
Floor Type: Hardwood
Features: Eating Area-Breakfast Bar, Eating Area-Table Space, Island, Pantry-Closet
Living Room Info:
Dimensions: —
Location: —Dimensions: —
Floor Type: Hardwood
Additional Rooms Info:
Rooms: Deck
Basement: NoneRooms: Deck
Other Specifics
| 1 | |
| Concrete Perimeter | |
| Garage | |
| — | |
| — | |
| — | |
| Deck, Storms/Screens, End Unit | |
| Common Grounds | |
| 25X125 | |
| — | |
| Full | |
| Vaulted/Cathedral Ceilings, Skylight(s), Hardwood Floors, First Floor Bedroom, Laundry Hook-Up in Unit, Storage | |
| Range, Microwave, Dishwasher, Refrigerator, Washer, Dryer, Disposal | |
| Not in DB | |
| — | |
| Bike Room/Bike Trails, Storage, Security Door Lock(s) | |
| Wood Burning, Gas Starter |
Tax History
| Year | Property Taxes |
|---|---|
| 2013 | $7,988 |
| 2022 | $12,533 |
Contact Agent
Nearby Similar Homes
2622 Mildred Avenue, Chicago, Illinois 60614
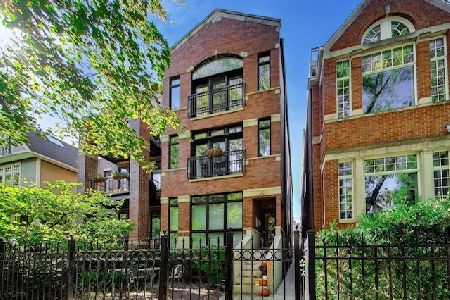
For Sale
$999,000
3 beds / 2.1 baths / 2,452 ft2
Condos/Townhomes / Built: 2005
6
2625 Wilton Avenue, Chicago, Illinois 60614
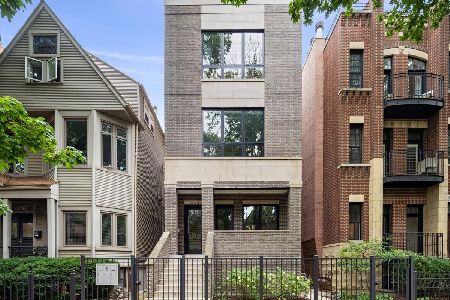
For Sale
$1,000,000
2 beds / 2.0 baths / 1,328 ft2
Condos/Townhomes / Built: 2021
18
920 Wrightwood Avenue, Chicago, Illinois 60614
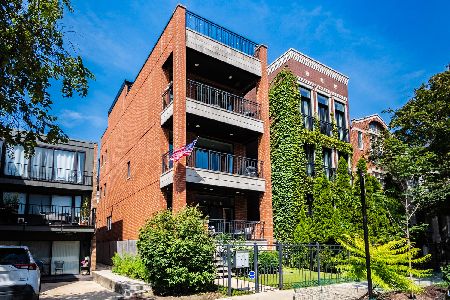
For Sale
$775,000
2 beds / 2.0 baths / 1,300 ft2
Condos/Townhomes / Built: 2016
33
914 Schubert Avenue, Chicago, Illinois 60614
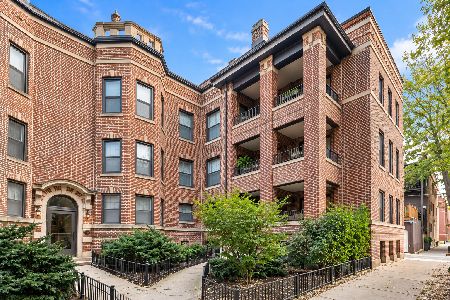
For Sale
$600,000
2 beds / 2.0 baths / 0 ft2
Condos/Townhomes / Built: 1917
5
2711 Mildred Avenue, Chicago, Illinois 60614
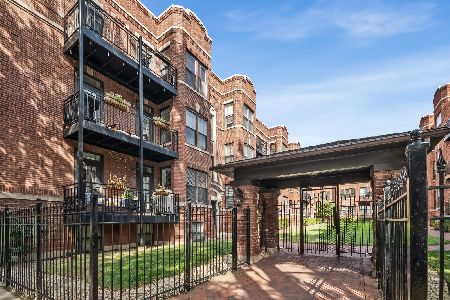
For Sale
$579,900
2 beds / 2.0 baths / 1,100 ft2
Condos/Townhomes / Built: 1920
33
2705 Mildred Avenue, Chicago, Illinois 60614
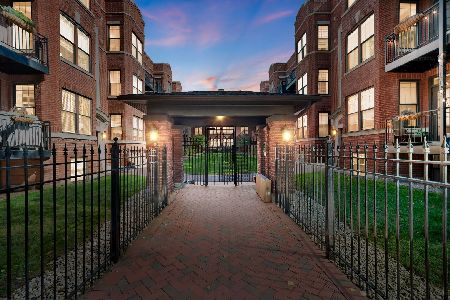
For Sale
$474,900
2 beds / 1.0 baths / 0 ft2
Condos/Townhomes / Built: 1920
18
Nearby Sold Comparables
2622 Mildred Avenue, Chicago, Illinois 60614

Sold
$469,000
2 beds / 2.0 baths / 0 ft2
Condos/Townhomes / Built: 2005
6958
2622 Mildred Avenue, Chicago, Illinois 60614
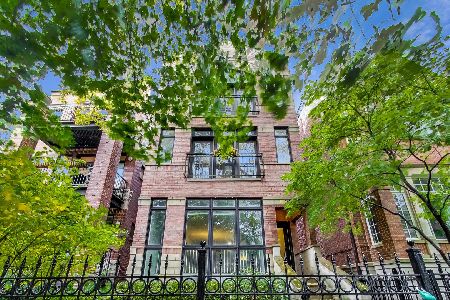
Sold
$525,000
2 beds / 2.0 baths / 0 ft2
Condos/Townhomes / Built: 2004
1824
2622 Mildred Avenue, Chicago, Illinois 60614
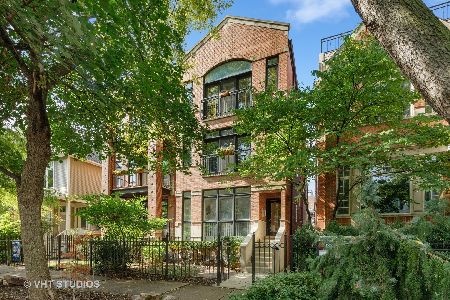
Sold
$825,000
3 beds / 2.1 baths / 2,400 ft2
Condos/Townhomes / Built: 2005
1126
2622 Mildred Avenue, Chicago, Illinois 60614
Sold
$499,000
2 beds / 2.0 baths / 0 ft2
Condos/Townhomes / Built: —
7124
2622 Mildred Avenue, Chicago, Illinois 60614
Sold
$599,000
3 beds / 2.1 baths / 2,400 ft2
Condos/Townhomes / Built: 2005
6433
2622 Mildred Avenue, Chicago, Illinois 60614
Sold
$464,000
2 beds / 2.0 baths / 0 ft2
Condos/Townhomes / Built: 2005
6347
Contact Agent
Listing Provided By
Baird & Warner
