

2624 Canyon Drive, Plainfield, Illinois 60586
Subdivision > Courtyards Of Aspen Falls
Sorry, we are updating photos, please update this page in 15 minutes
$169,500
|
Sold
|
|
| Status: | Closed |
| Sqft: | 1,400 |
| Cost/Sqft: | $121 |
| Beds: | 3 |
| Baths: | 3 |
| Year Built: | 2007 |
| Property Taxes: | $2,755 |
| Days On Market: | 2773 |
| Lot Size: | 0,00 |
Description
Spacious 3 br, 2.5 bath townhouse in the Courtyards of Aspen Falls! Large Living/Dining combo with sliding glass door to deck. All SS appliances in kitchen with new kitchen faucet. Newer laminate flooring throughout the bedrooms. Master bedroom has vaulted ceilings and private full bath. 2nd floor laundry with storage. Downstairs has a nice sized family/play room that could be converted to a 4th bedroom. 2 car attached garage. Plainfield schools. (ITEMS NOT INCLUDED - LR, DR, ALL BEDROOM & FAMILY ROOM DRAPES. BLINDS REMAIN.)
Property Specifics
| Condos/Townhomes | |
| 2 | |
| — | |
| 2007 | |
| Partial | |
| Vinyl Siding | |
| Asphalt | |
| — | |
| No | |
| — |
| Will | |
| Courtyards Of Aspen Falls | |
| 135 / Monthly | |
| Insurance, Exterior Maintenance, Lawn Care, Snow Removal | |
| Public | |
| Public Sewer | |
| Central Air | |
| Natural Gas | |
| 10325849 | |
| 0603303020611003 |
Nearby Schools
| NAME: | DISTRICT: | DISTANCE: | |
|---|---|---|---|
|
Grade School
Meadow View Elementary School |
202 | — | |
|
Middle School
Aux Sable Middle School |
202 | Not in DB | |
|
High School
Plainfield South High School |
202 | Not in DB | |
Property History
| DATE: | EVENT: | PRICE: | SOURCE: |
|---|---|---|---|
| 15 Jun, 2009 | Sold | $127,500 | MRED MLS |
| 25 Apr, 2009 | Under contract | $127,500 | MRED MLS |
| 21 Apr, 2009 | Listed for sale | $127,500 | MRED MLS |
| 3 Jun, 2019 | Sold | $169,500 | MRED MLS |
| 3 Apr, 2019 | Under contract | $169,900 | MRED MLS |
| 31 Mar, 2019 | Listed for sale | $169,900 | MRED MLS |
Sorry, we are updating photos, please update this page in 15 minutes
Room Specifics
All Bedroom Info:
Total Bedrooms: 3
Bedrooms Above Ground: 3
Bedrooms Below Ground: 0
Total Bedrooms: 3
Bedrooms Above Ground: 3
Bedrooms Below Ground: 0
Second Bedroom Info:
Dimensions: —
Location: —Dimensions: —
Floor Type: Other
Bathroom Info:
Full Bathrooms: 3
Partial Bathrooms: 1Full Bathrooms: 3
Bathroom Amenities: —
Bathroom in Basement: 0
Kitchen Info:
Dimensions: —
Location: —Dimensions: —
Floor Type: Hardwood
Living Room Info:
Dimensions: —
Location: —Dimensions: —
Floor Type: Hardwood
Family Room Info:
Dimensions: —
Location: —Dimensions: —
Floor Type: Carpet
Additional Rooms Info:
Rooms: No additional rooms
Basement: PartialRooms: No additional rooms
Other Specifics
| 2 | |
| Concrete Perimeter | |
| Garage | |
| — | |
| — | |
| — | |
| Balcony | |
| — | |
| COMMON | |
| — | |
| Full | |
| Vaulted/Cathedral Ceilings | |
| Range, Microwave, Dishwasher, Refrigerator, Washer, Dryer, Disposal, Stainless Steel Appliance(s) | |
| Not in DB | |
| — | |
| — | |
| — |
Tax History
| Year | Property Taxes |
|---|---|
| 2009 | $3,000 |
| 2019 | $2,755 |
Contact Agent
Nearby Similar Homes
2407 Millpond Court, Plainfield, Illinois 60586
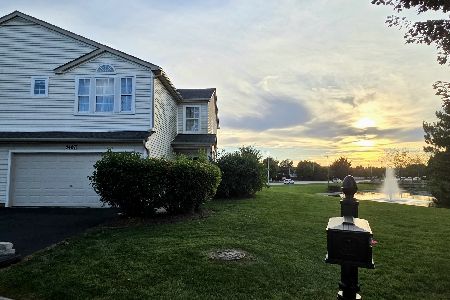
For Sale
$290,000
2 beds / 2.1 baths / 1,727 ft2
Condos/Townhomes / Built: 2002
12
2404 Cactus Court, Plainfield, Illinois 60586
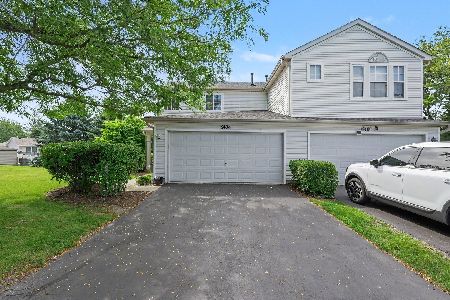
For Sale
$264,900
2 beds / 1.1 baths / 1,600 ft2
Condos/Townhomes / Built: 2002
28
Nearby Sold Comparables

2632 Canyon Drive, Plainfield, Illinois 60586

Sold
$185,000
2 beds / 2.1 baths / 1,360 ft2
Condos/Townhomes / Built: 2003
1684
Contact Agent
Listing Provided By
GO TO REALTY, INC
