

2625 Kendall Crossing Drive, Johnsburg, Illinois 60051
Subdivision > Running Brook Farm
Sorry, we are updating photos, please update this page in 15 minutes
$135,000
|
Sold
|
|
| Status: | Closed |
| Sqft: | 1,640 |
| Cost/Sqft: | $82 |
| Beds: | 3 |
| Baths: | 3 |
| Year Built: | 2006 |
| Property Taxes: | $3,972 |
| Days On Market: | 4824 |
| Lot Size: | 0,00 |
Description
3 bedroom, 2.5 bath unit. Wide open first floor features spacious kitchen area with oak cabinetry and full appliance package. Convenient pass thru that doubles as a breakfast bar and leads to the large eating area that has door to rear patio. The nicely sized LR is open to both the Kit and Eating area. 9' 1st floor ceilings. Master suite with cathedral ceiling,bath and w/I closet.Approved bank price
Property Specifics
| Condos/Townhomes | |
| 2 | |
| — | |
| 2006 | |
| Full | |
| Stone | |
| Asphalt | |
| BELGIAN | |
| No | |
| — |
| Mc Henry | |
| Running Brook Farm | |
| 155 / Monthly | |
| Insurance, Lawn Care, Snow Removal | |
| Public | |
| Public Sewer | |
| Central Air | |
| Natural Gas, Forced Air | |
| 08419536 | |
| 0923276110 |
Nearby Schools
| NAME: | DISTRICT: | DISTANCE: | |
|---|---|---|---|
|
Grade School
James C Bush Elementary School |
12 | — | |
|
Middle School
Johnsburg Junior High School |
12 | Not in DB | |
|
High School
Johnsburg High School |
12 | Not in DB | |
Property History
| DATE: | EVENT: | PRICE: | SOURCE: |
|---|---|---|---|
| 26 Mar, 2010 | Sold | $137,400 | MRED MLS |
| 18 Feb, 2010 | Under contract | $140,900 | MRED MLS |
| — | Last price change | $149,900 | MRED MLS |
| 27 Dec, 2009 | Listed for sale | $159,900 | MRED MLS |
| 25 Jun, 2015 | Sold | $135,000 | MRED MLS |
| 24 Feb, 2015 | Under contract | $135,000 | MRED MLS |
| — | Last price change | $138,000 | MRED MLS |
| 12 Aug, 2013 | Listed for sale | $145,000 | MRED MLS |
Sorry, we are updating photos, please update this page in 15 minutes
Room Specifics
All Bedroom Info:
Total Bedrooms: 3
Bedrooms Above Ground: 3
Bedrooms Below Ground: 0
Total Bedrooms: 3
Bedrooms Above Ground: 3
Bedrooms Below Ground: 0
Second Bedroom Info:
Dimensions: —
Location: —Dimensions: —
Floor Type: Carpet
Third Bedroom Info:
Dimensions: —
Location: —Dimensions: —
Floor Type: Carpet
Bathroom Info:
Full Bathrooms: 3
Partial Bathrooms: 1Full Bathrooms: 3
Bathroom Amenities: —
Bathroom in Basement: 0
Dining Room Info:
Dimensions: —
Location: —Dimensions: —
Floor Type: Carpet
Kitchen Info:
Dimensions: —
Location: —Dimensions: —
Floor Type: Vinyl
Living Room Info:
Dimensions: —
Location: —Dimensions: —
Floor Type: Carpet
Additional Rooms Info:
Rooms: Loft
Basement: FullRooms: Loft
Other Specifics
| 2 | |
| Concrete Perimeter | |
| Garage | |
| — | |
| — | |
| — | |
| Patio | |
| — | |
| 19X64 | |
| — | |
| Full | |
| Vaulted/Cathedral Ceilings, Laundry Hook-Up in Unit, Storage | |
| Range, Dishwasher, Refrigerator | |
| Not in DB | |
| — | |
| — | |
| — |
Tax History
| Year | Property Taxes |
|---|---|
| 2010 | $1,810 |
| 2015 | $3,972 |
Contact Agent
Nearby Similar Homes
2702 Kendall Crossing, Mchenry, Illinois 60051
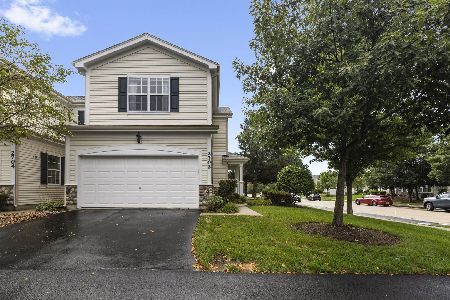
For Sale
$300,000
3 beds / 2.1 baths / 1,700 ft2
Condos/Townhomes / Built: 2009
52
2714 Kendall Crossing, Johnsburg, Illinois 60051
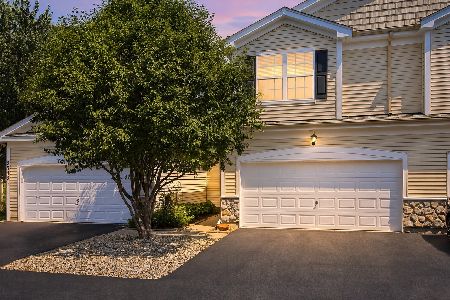
For Sale
$305,000
2 beds / 3.1 baths / 1,609 ft2
Condos/Townhomes / Built: 2007
75
Nearby Sold Comparables
2625 Kendall Crossing Drive, Johnsburg, Illinois 60051

Sold
$140,900
3 beds / 2.1 baths / 1,493 ft2
Condos/Townhomes / Built: 2006
6148
2625 Kendall Crossing, Johnsburg, Illinois 60051

Sold
$199,000
3 beds / 2.1 baths / 1,640 ft2
Condos/Townhomes / Built: 2006
1693
2627 Kendall Crossing, Johnsburg, Illinois 60051
Sold
$160,000
2 beds / 2.1 baths / 1,568 ft2
Condos/Townhomes / Built: 2007
3101
2627 Kendall Crossing, Johnsburg, Illinois 60051

Sold
$200,000
2 beds / 2.1 baths / 1,568 ft2
Condos/Townhomes / Built: 2007
1826
2613 Kendall Crossing, Johnsburg, Illinois 60051
Sold
$170,000
2 beds / 2.1 baths / 1,609 ft2
Condos/Townhomes / Built: 2006
2939
2621 Kendall Crossing, Johnsburg, Illinois 60051

Sold
$230,000
2 beds / 2.0 baths / 2,288 ft2
Condos/Townhomes / Built: 2006
1587
Contact Agent
Listing Provided By
CENTURY 21 Roberts & Andrews
