

2626 Natalie Drive, Champaign, Illinois 61822
Subdivision > Parkland Ridge


$149,380
|
Sold
|
|
| Status: | Closed |
| Sqft: | 1,243 |
| Cost/Sqft: | $96 |
| Beds: | 2 |
| Baths: | 1 |
| Year Built: | 1989 |
| Property Taxes: | $3,882 |
| Days On Market: | 80 |
| Lot Size: | 0,00 |
Sorry but we don't have exact coordinates for this place
Description
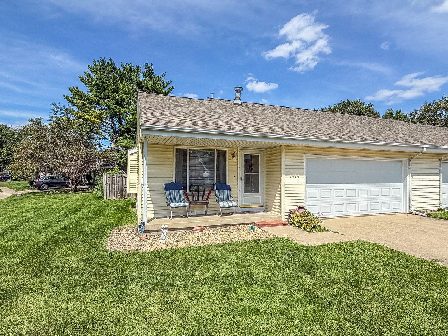
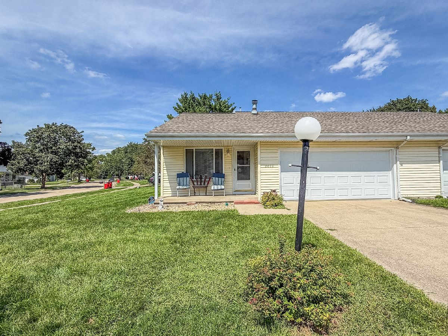
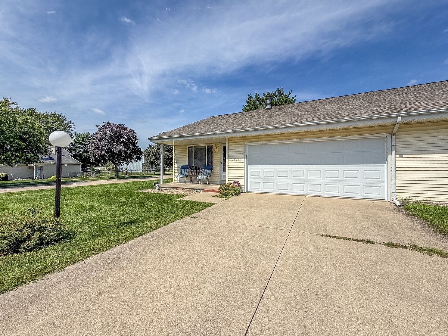
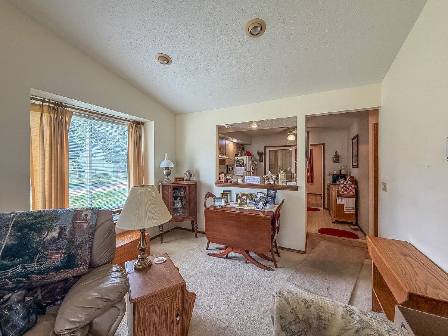
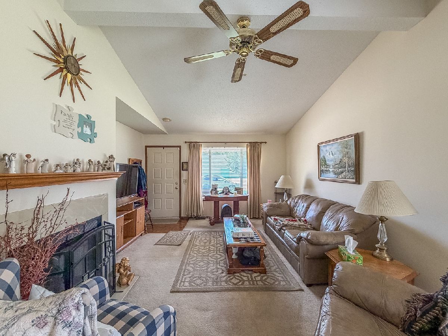
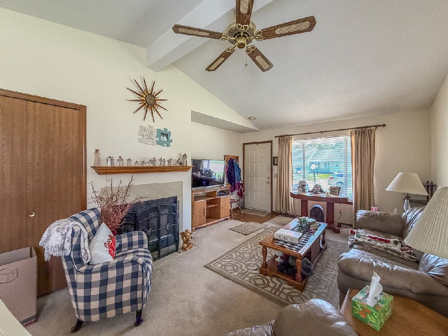
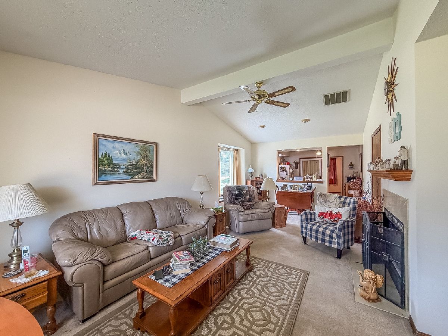
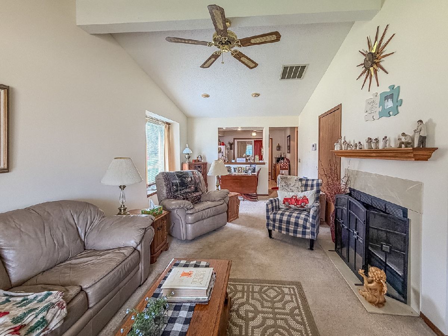
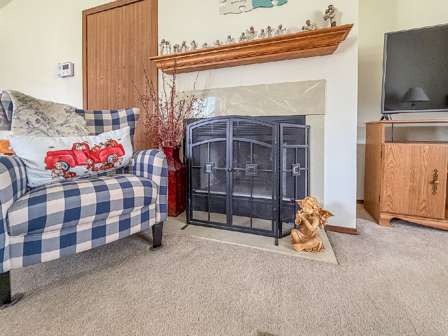
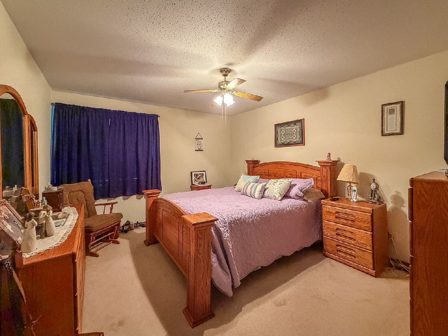
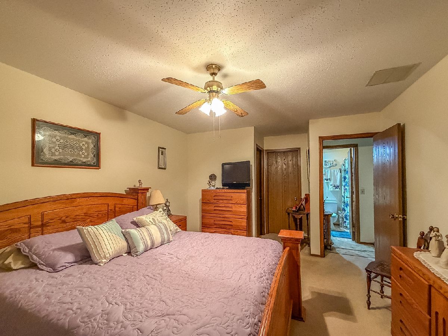
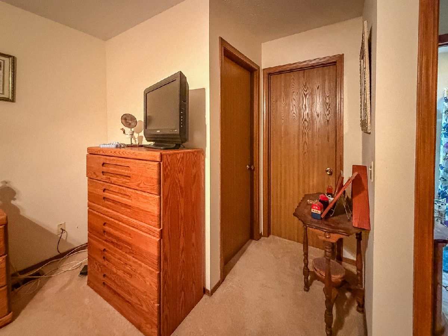
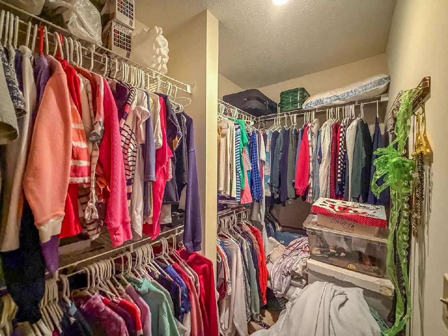
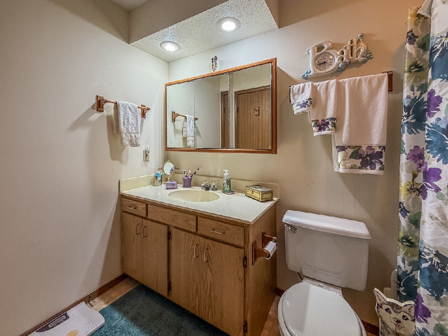
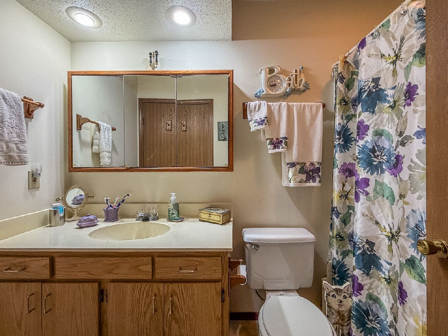
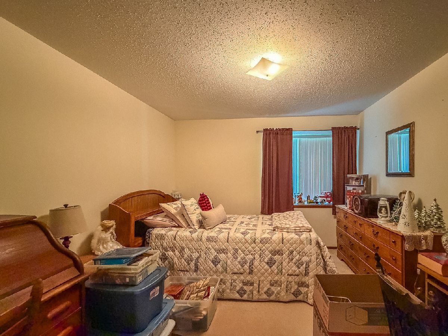
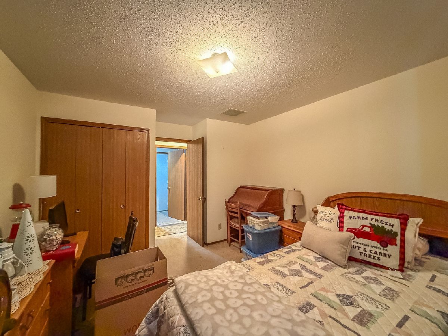
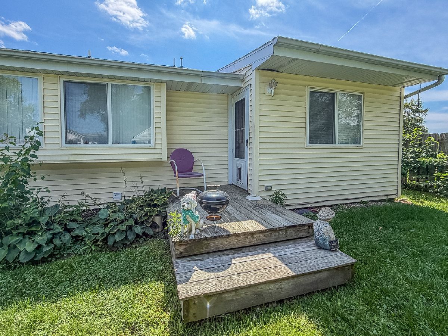
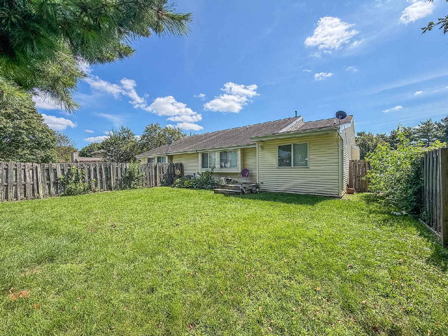
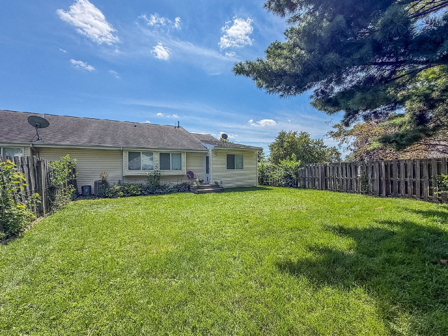
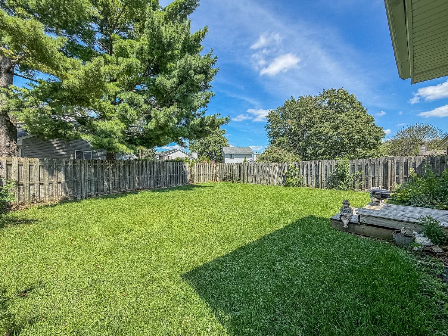
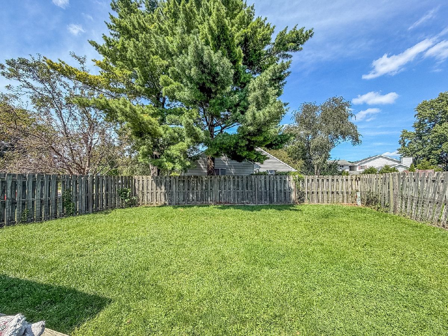
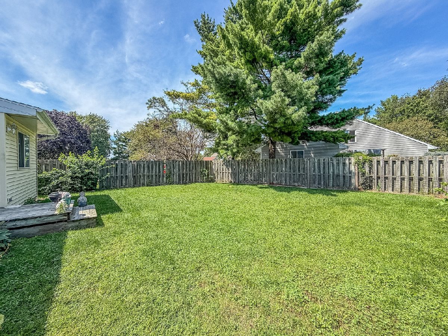
Meticulously maintained and full of charm! This inviting 2-bedroom home offers a comfortable layout with a spacious living room highlighted by a cozy fireplace, providing plenty of room to relax or entertain. The primary bedroom features a walk-in closet and convenient access directly into the bathroom. Outside, enjoy a fully fenced backyard perfect for pets, play, or outdoor gatherings. New furnace in 2021 and hot water heater in 2022. Move-in ready, this home is a wonderful opportunity for anyone looking for a property that has been lovingly cared for and thoughtfully maintained.
Property Specifics
| Condos/Townhomes | |
| 1 | |
| — | |
| 1989 | |
| Crawl Space | |
| Vinyl Siding | |
| — | |
| — | |
| No | |
| — |
| Champaign | |
| Parkland Ridge | |
| — / Not Applicable | |
| None | |
| Public | |
| Public Sewer | |
| Central Air | |
| Gas, Forced Air | |
| 12733324 | |
| 412010141019 |
Property History
| DATE: | EVENT: | PRICE: | SOURCE: |
|---|---|---|---|
| 30 Oct, 2026 | Sold | $149,380 | MRED MLS |
| 4 Sep, 2026 | Under contract | $119,900 | MRED MLS |
| 31 Aug, 2026 | Listed for sale | $119,900 | MRED MLS |
Room Specifics
All Bedroom Info:
Total Bedrooms: 2
Bedrooms Above Ground: 2
Bedrooms Below Ground: 0
Total Bedrooms: 2
Bedrooms Above Ground: 2
Bedrooms Below Ground: 0
Master Bedroom Info:
Dimensions: 13X11
Location: Main LevelDimensions: 13X11
Floor Type: Carpet
Second Bedroom Info:
Dimensions: 11X10
Location: Main LevelDimensions: 11X10
Floor Type: Carpet
Bathroom Info:
Full Bathrooms: 1
Partial Bathrooms: 0Full Bathrooms: 1
Bathroom Amenities: —
Bathroom in Basement: 0
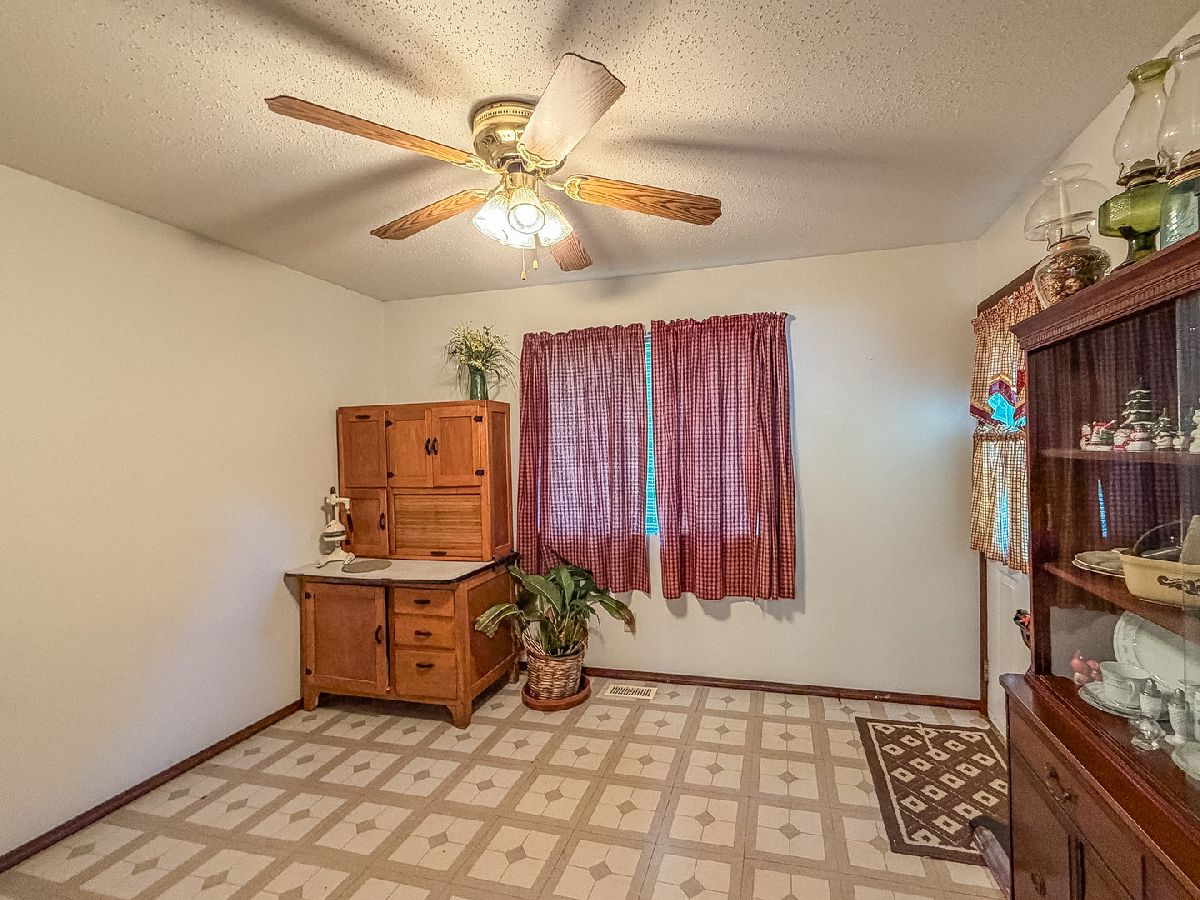
Dining Room Info:
Dimensions: 10X7
Location: Main LevelDimensions: 10X7
Floor Type: Carpet
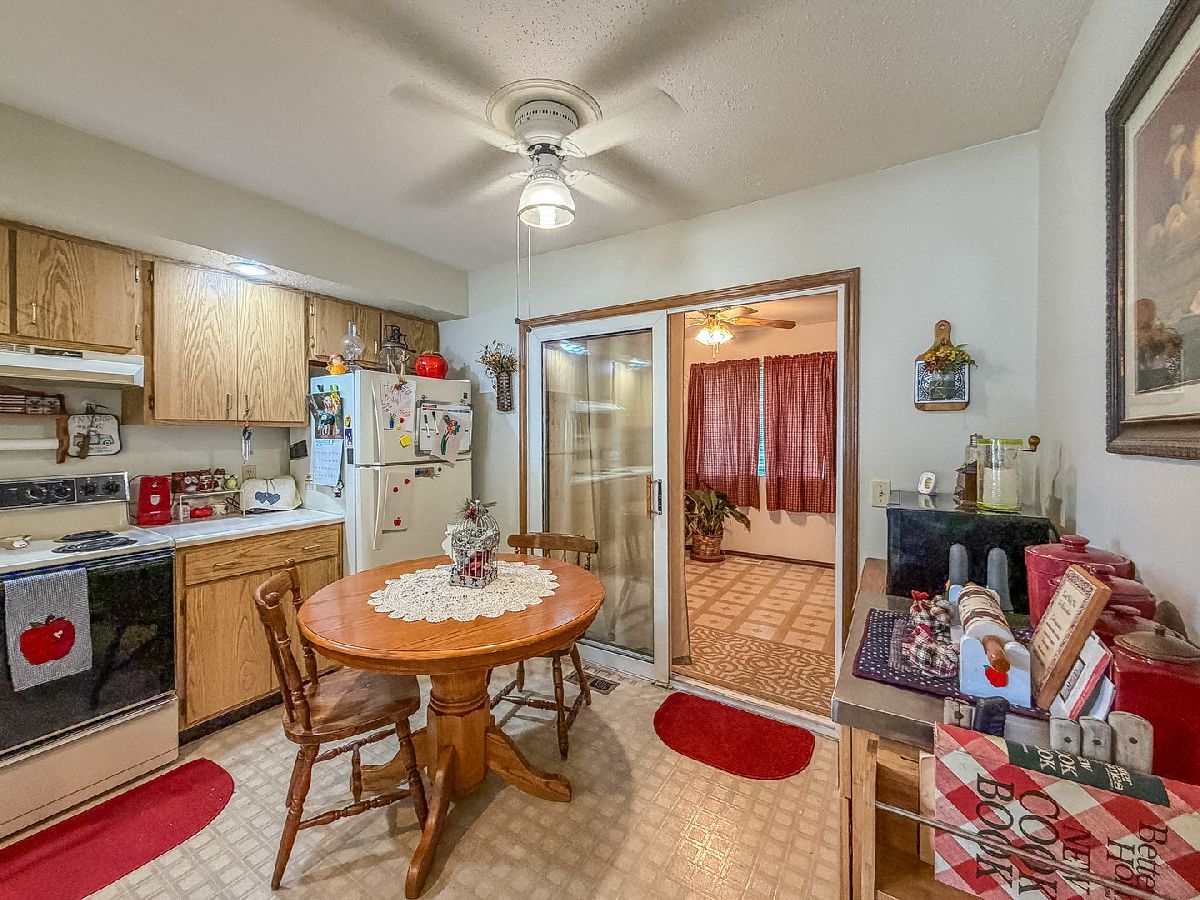
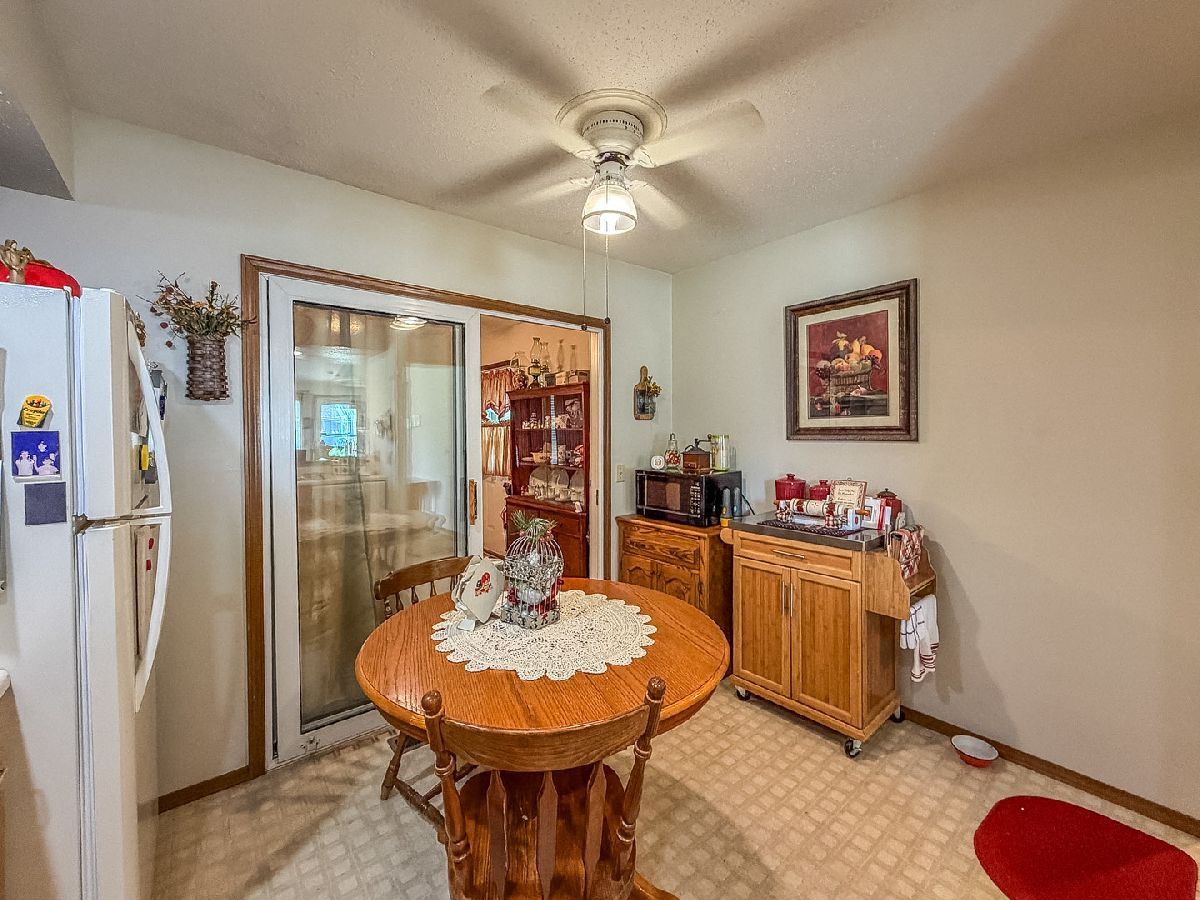
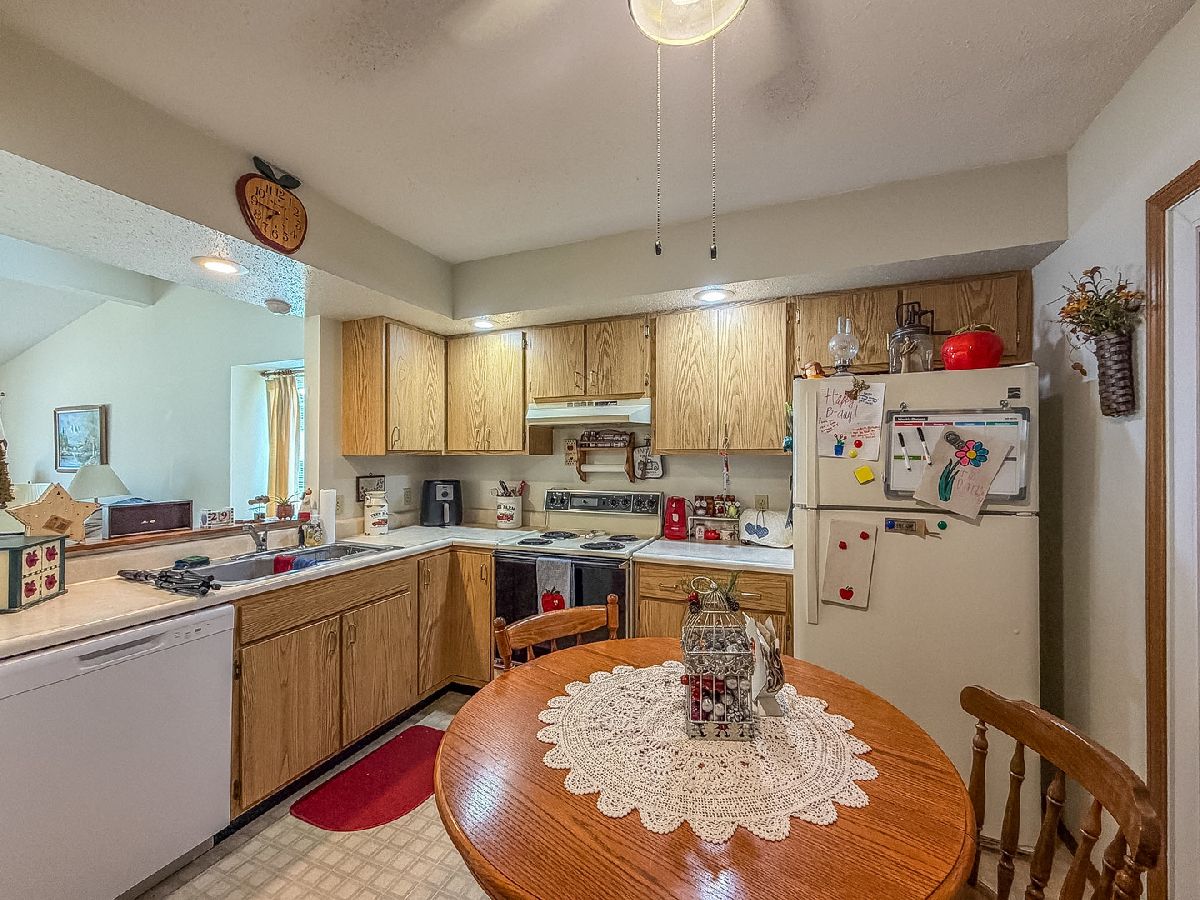
Kitchen Info:
Dimensions: 10X11
Location: Main LevelDimensions: 10X11
Floor Type: Laminate
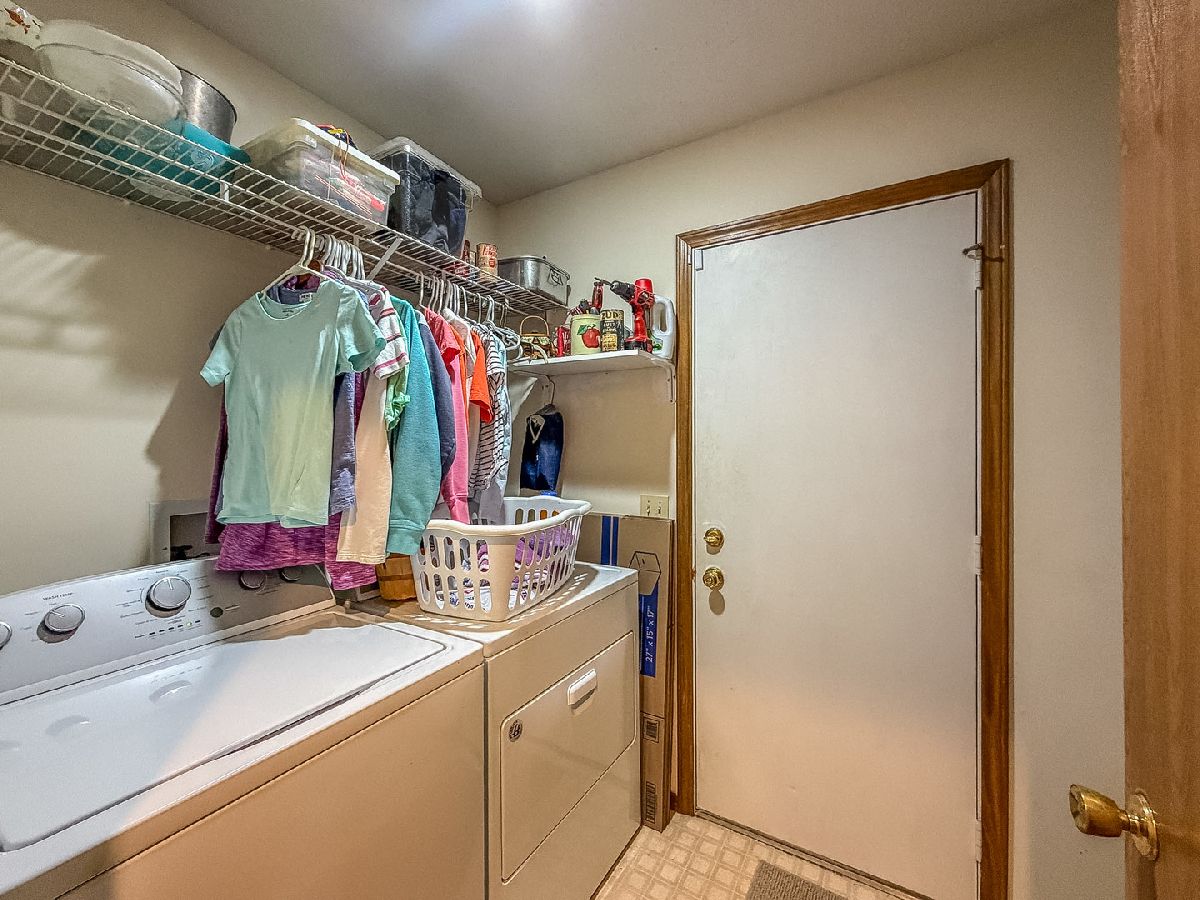
Laundry Room Info:
Dimensions: 8X5
Location: Main LevelDimensions: 8X5
Floor Type: Laminate
Living Room Info:
Dimensions: 15X14
Location: Main LevelDimensions: 15X14
Floor Type: Carpet
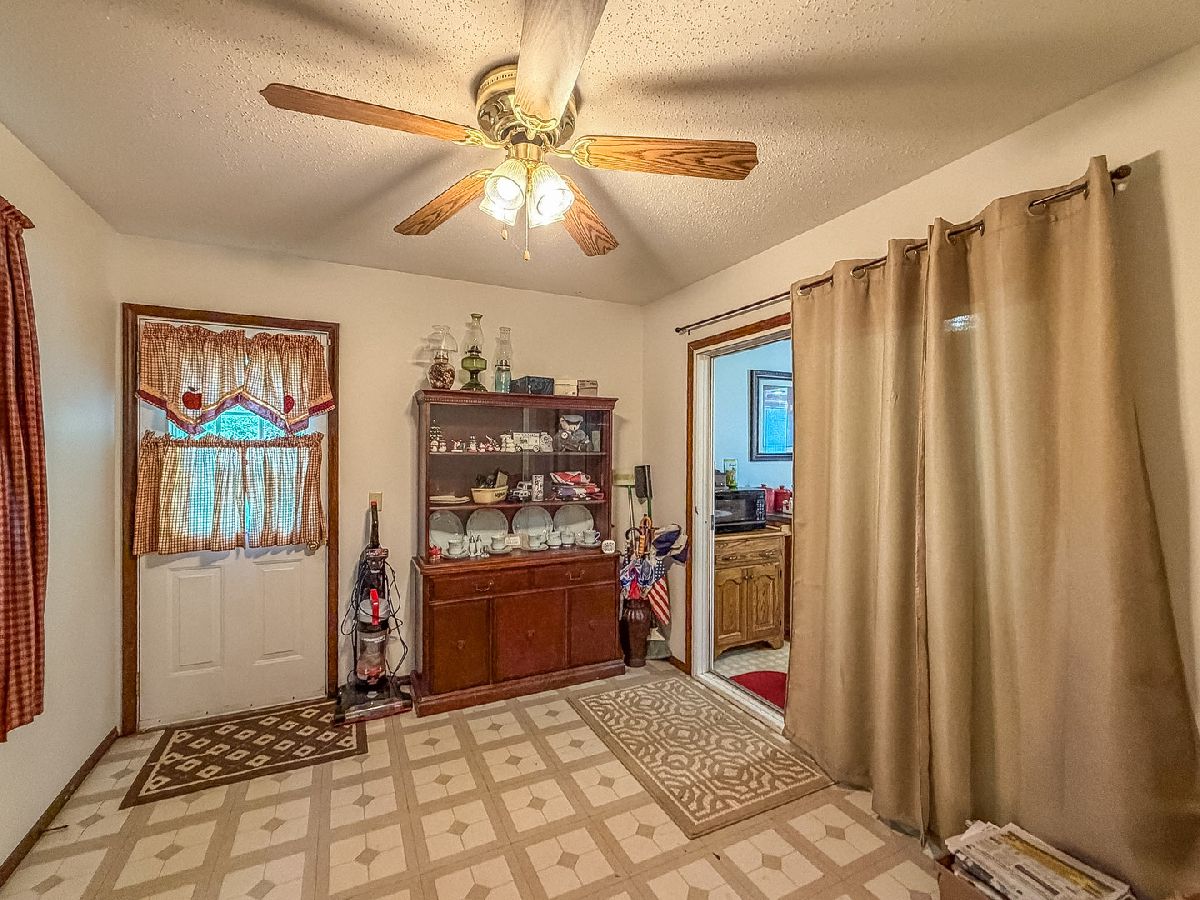
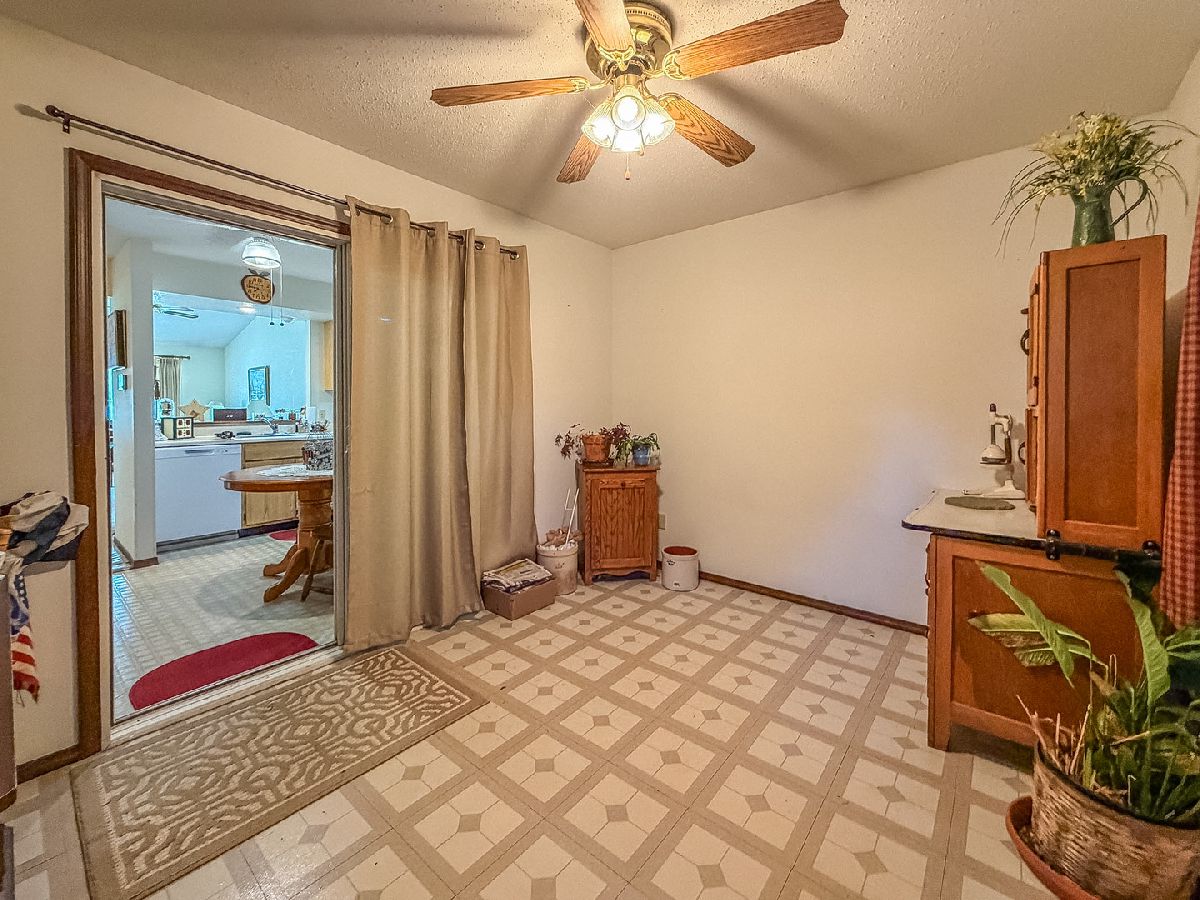
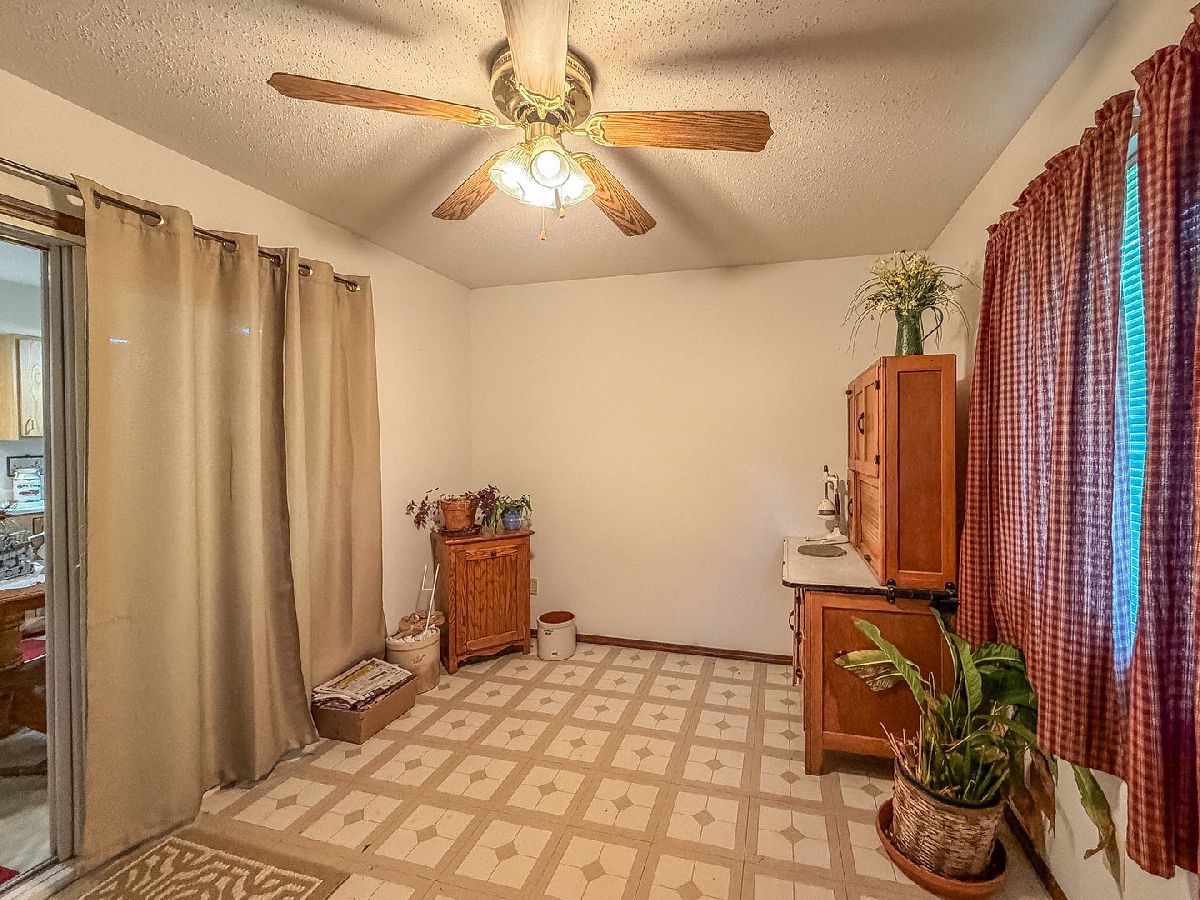
Family Room Info:
Dimensions: 9X11
Location: Main LevelDimensions: 9X11
Floor Type: Laminate
Additional Rooms Info:
Rooms: No additional rooms
Basement: Crawl SpaceRooms: No additional rooms
Other Specifics
| 2 | |
| — | |
| Concrete, Garage Owned, Attached, Garage | |
| Main Level | |
| — | |
| — | |
| Fenced | |
| — | |
| — | |
| 65X104X74X120 | |
| — | |
| None | |
| 1st Floor Bedroom, 1st Floor Full Bath, Walk-In Closet(s) | |
| Range, Dishwasher, Refrigerator, Range Hood | |
| Not in DB | |
| — | |
| — | |
| — |
Tax History
| Year | Property Taxes |
|---|---|
| 2026 | $3,882 |
Contact Agent
Contact Agent
Listing Provided By
RYAN DALLAS REAL ESTATE
