

2629 Dayton Street, Lincoln Park, Chicago, Illinois 60614
Sorry, we are updating photos, please update this page in 15 minutes
$530,000
|
Sold
|
|
| Status: | Closed |
| Sqft: | 2,400 |
| Cost/Sqft: | $229 |
| Beds: | 3 |
| Baths: | 3 |
| Year Built: | 1998 |
| Property Taxes: | $9,168 |
| Days On Market: | 5504 |
| Lot Size: | 0,00 |
Description
WALK TO IT ALL FROM THIS IMPECC & RARELY AVAIL E. LINCLN PRK 2400 SQFT 3BD+FAM RM+DEN/3BA PENTHSE DUPLX W/3 PRIV DECKS INCL ROOF DECK;BRAND NEW GRNTE/MAPLE/JENN AIR ISLND KTCHN OPENS TO SEP DIN AREA & HUGE LIV RM W/FPLCE & 22' CLNGS W/NEW WALNUT-STAIND FLRS;IN-UNIT W/D;SPA-CALIBR MRBLE BTHS INCL OVERSIZED SHWR IN NEW MSTR SUITE;IDEAL & SOUGHT-AFTER 2BDS ON MAIN LEVEL & 2 MSTR SUITES;GREAT CLOSETS T/O;GRGE PKNG INCL!
Property Specifics
| Condos/Townhomes | |
| 4 | |
| — | |
| 1998 | |
| None | |
| — | |
| No | |
| — |
| Cook | |
| — | |
| 177 / Monthly | |
| Water,Parking,Insurance,Exterior Maintenance,Lawn Care,Scavenger | |
| Lake Michigan | |
| Public Sewer | |
| 07875063 | |
| 14294070981003 |
Nearby Schools
| NAME: | DISTRICT: | DISTANCE: | |
|---|---|---|---|
|
Grade School
Alcott Elementary School |
299 | — | |
|
Middle School
Alcott Elementary School |
299 | Not in DB | |
|
High School
Lincoln Park High School |
299 | Not in DB | |
Property History
| DATE: | EVENT: | PRICE: | SOURCE: |
|---|---|---|---|
| 29 Sep, 2011 | Sold | $530,000 | MRED MLS |
| 12 Aug, 2011 | Under contract | $549,000 | MRED MLS |
| 7 Aug, 2011 | Listed for sale | $549,000 | MRED MLS |
| 4 Nov, 2016 | Sold | $675,000 | MRED MLS |
| 23 Sep, 2016 | Under contract | $689,900 | MRED MLS |
| 13 Sep, 2016 | Listed for sale | $689,900 | MRED MLS |
| 26 Mar, 2021 | Sold | $688,000 | MRED MLS |
| 3 Feb, 2021 | Under contract | $700,000 | MRED MLS |
| 1 Jan, 2021 | Listed for sale | $700,000 | MRED MLS |
| 16 Sep, 2024 | Under contract | $0 | MRED MLS |
| 9 Sep, 2024 | Listed for sale | $0 | MRED MLS |
Sorry, we are updating photos, please update this page in 15 minutes
Room Specifics
All Bedroom Info:
Total Bedrooms: 3
Bedrooms Above Ground: 3
Bedrooms Below Ground: 0
Total Bedrooms: 3
Bedrooms Above Ground: 3
Bedrooms Below Ground: 0
Second Bedroom Info:
Dimensions: —
Location: —Dimensions: —
Floor Type: Carpet
Third Bedroom Info:
Dimensions: —
Location: —Dimensions: —
Floor Type: Carpet
Bathroom Info:
Full Bathrooms: 3
Partial Bathrooms: 0Full Bathrooms: 3
Bathroom Amenities: Whirlpool,Separate Shower,Double Sink
Bathroom in Basement: 0
Additional Rooms Info:
Rooms: Deck,Terrace,Balcony/Porch/Lanai,Walk In Closet
Basement: NoneRooms: Deck,Terrace,Balcony/Porch/Lanai,Walk In Closet
Basement Description: None
Other Specifics
| 1 | |
| Concrete Perimeter | |
| Shared,Off Alley | |
| Balcony, Deck, Storms/Screens, End Unit | |
| Common Grounds,Landscaped,Fenced Yard | |
| COMMON | |
| — | |
| Full | |
| Vaulted/Cathedral Ceilings, Skylight(s), Hardwood Floors, First Floor Bedroom, Laundry Hook-Up in Unit, Storage | |
| Range, Microwave, Dishwasher, Refrigerator, Washer, Dryer, Disposal, Stainless Steel Appliance(s) | |
| Not in DB | |
| — | |
| — | |
| Storage | |
| Wood Burning, Gas Starter |
Tax History
| Year | Property Taxes |
|---|---|
| 2011 | $9,168 |
| 2016 | $11,171 |
| 2021 | $12,578 |
Contact Agent
Nearby Similar Homes
2629 Dayton Street, Chicago, Illinois 60614
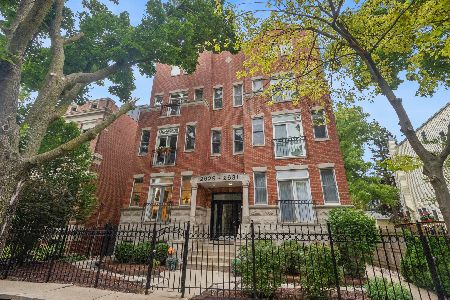
For Sale
$849,000
3 beds / 3.0 baths / 1,942 ft2
Condos/Townhomes / Built: 1998
19
2653 Dayton Street, Chicago, Illinois 60614
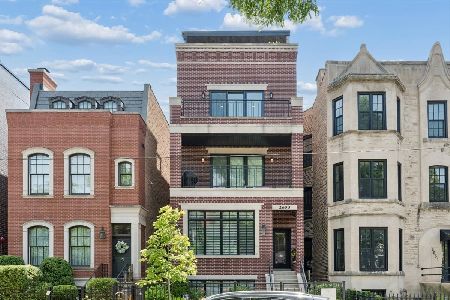
For Sale
$1,050,000
2 beds / 2.0 baths / 0 ft2
Condos/Townhomes / Built: 2020
56
2653 Dayton Street, Chicago, Illinois 60614
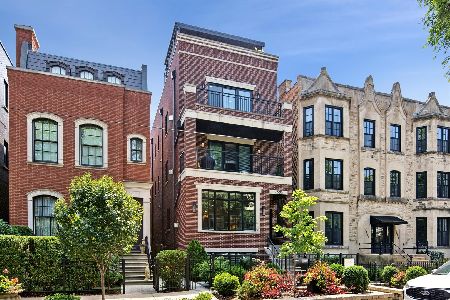
For Sale
$1,450,000
4 beds / 2.1 baths / 2,500 ft2
Condos/Townhomes / Built: 2020
27
2709 Mildred Avenue, Chicago, Illinois 60614
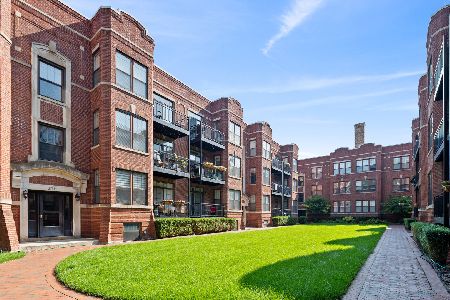
For Sale
$579,000
2 beds / 2.0 baths / 0 ft2
Condos/Townhomes / Built: 1920
21
Chicago, Illinois 60614
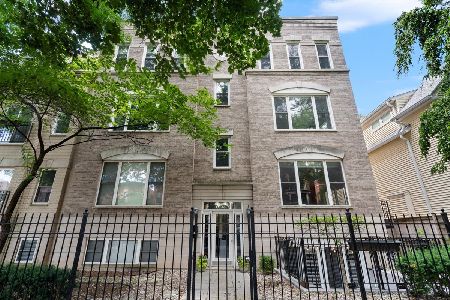
For Sale
$595,000
2 beds / 2.0 baths / 1,150 ft2
Condos/Townhomes / Built: 1999
8
914 Wrightwood Avenue, Chicago, Illinois 60614

For Sale
$624,900
2 beds / 2.0 baths / 1,400 ft2
Condos/Townhomes / Built: 2002
1405
Nearby Sold Comparables
2629 Dayton Street, Chicago, Illinois 60614

Sold
$619,000
3 beds / 3.0 baths / 2,100 ft2
Condos/Townhomes / Built: —
6754
2629 Dayton Street, Chicago, Illinois 60614
Sold
$574,500
3 beds / 3.0 baths / 2,400 ft2
Condos/Townhomes / Built: 1998
6063
2629 Dayton Street, Chicago, Illinois 60614
Sold
$549,000
3 beds / 3.0 baths / 2,100 ft2
Condos/Townhomes / Built: 1998
5258
2629 Dayton Street, Chicago, Illinois 60614
Sold
$425,000
2 beds / 2.0 baths / 0 ft2
Condos/Townhomes / Built: 1998
5075
2629 Dayton Street, Chicago, Illinois 60614
Sold
$469,000
2 beds / 2.0 baths / 0 ft2
Condos/Townhomes / Built: 1998
4724
2629 Dayton Street, Chicago, Illinois 60614
Sold
$579,900
3 beds / 3.0 baths / 0 ft2
Condos/Townhomes / Built: 1998
4719
Contact Agent
Listing Provided By
Berkshire Hathaway HomeServices KoenigRubloff
