

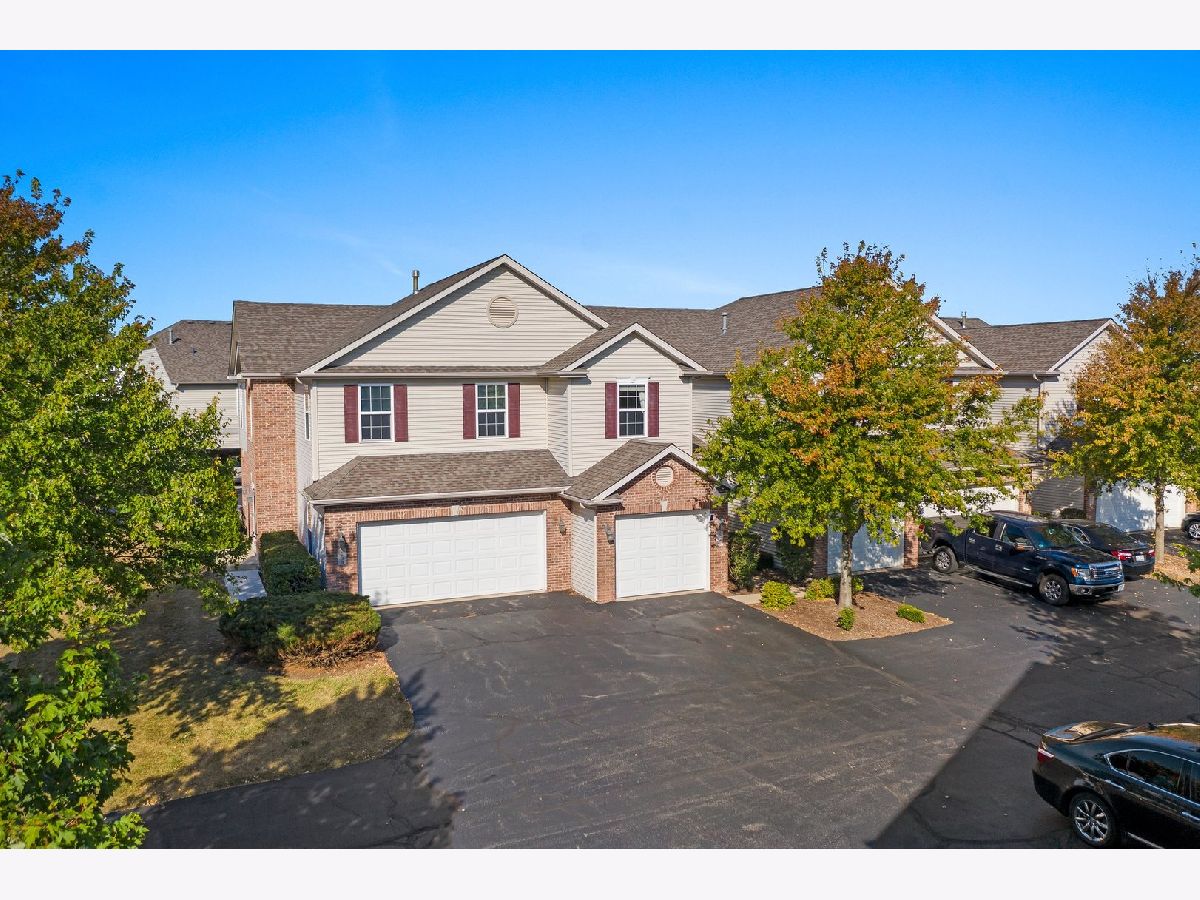
263 Bent Grass Circle, Dekalb, Illinois 60115


$157,000
|
Sold
|
|
| Status: | Closed |
| Sqft: | 1,287 |
| Cost/Sqft: | $128 |
| Beds: | 2 |
| Baths: | 3 |
| Year Built: | 2007 |
| Property Taxes: | $4,392 |
| Days On Market: | 1877 |
| Lot Size: | 0,00 |
Description
Be wowed by this 2 story townhome that offers the open floorplan you have been looking for. This home will greet you with a 2 story entryway and wood flooring that extends through out the whole first floor and powder room. Kitchen hosts newer 2019 GE stainless steel appliances, 42" cabinetry, closet pantry and breakfast bar. The kitchen is open to the spacious living room with gas fireplace and glass slider leading to outside patio area. Upstairs master bedroom features vaulted ceilings, walk-in closet and direct access to the shared bathroom. Down the hall is the 2nd floor laundry with newer 2019 washer & gas dryer and 2nd bedroom. Finished basement with full bath and closet for additional storage has plenty of possibilities. Currently the basement shows a workout room but it has the potential for a 3rd bedroom, that would be perfect for a roommate/older child, or family room for binge watching a new series. Other features include all white trim and doors throughout, kitchen and living room freshly painted, 2021 water heater, 2021 water softener, newer ceiling fans in both bedrooms, Honeywell smart thermostat, 2016 architectural roof and storm door. You're minutes to the Peace Rd. Tollway access t I88 for easy commuting. Schedule your appointment today!
Property Specifics
| Condos/Townhomes | |
| 2 | |
| — | |
| 2007 | |
| Full | |
| Vinyl Siding, Brick | |
| Asphalt | |
| — | |
| No | |
| — |
| De Kalb | |
| Wynstone Village | |
| 135 / Monthly | |
| Lawn Care, Snow Removal | |
| Public | |
| Public Sewer | |
| Central Air | |
| Natural Gas, Forced Air | |
| 11224777 | |
| 1103202046 |
Property History
| DATE: | EVENT: | PRICE: | SOURCE: |
|---|---|---|---|
| 2 Jun, 2008 | Sold | $139,300 | MRED MLS |
| 4 Feb, 2008 | Under contract | $138,900 | MRED MLS |
| — | Last price change | $139,900 | MRED MLS |
| 28 Jun, 2007 | Listed for sale | $149,900 | MRED MLS |
| 16 Jul, 2014 | Sold | $88,000 | MRED MLS |
| 1 Apr, 2014 | Under contract | $91,000 | MRED MLS |
| — | Last price change | $92,000 | MRED MLS |
| 4 Nov, 2012 | Listed for sale | $101,506 | MRED MLS |
| 2 Jun, 2017 | Sold | $110,000 | MRED MLS |
| 31 Mar, 2017 | Under contract | $114,900 | MRED MLS |
| 22 Feb, 2017 | Listed for sale | $114,900 | MRED MLS |
| 5 Nov, 2021 | Sold | $157,000 | MRED MLS |
| 24 Sep, 2021 | Under contract | $165,000 | MRED MLS |
| 20 Sep, 2021 | Listed for sale | $165,000 | MRED MLS |
| 1 Dec, 2021 | Under contract | $0 | MRED MLS |
| 7 Nov, 2021 | Listed for sale | $0 | MRED MLS |
| 23 Jan, 2023 | Under contract | $0 | MRED MLS |
| 31 Dec, 2022 | Listed for sale | $0 | MRED MLS |
Some photos of this home have been virtually staged.


Room Specifics
Total Bedrooms: 2
Bedrooms Above Ground: 2
Bedrooms Below Ground: 0
Dimensions: —
Floor Type: Carpet
Full Bathrooms: 3
Bathroom Amenities: —
Bathroom in Basement: 1
Dimensions: —
Floor Type: Hardwood
Features: Eating Area-Breakfast Bar, Eating Area-Table Space, Pantry-Closet
Dimensions: —
Floor Type: Vinyl
Dimensions: —
Floor Type: Hardwood
Dimensions: —
Floor Type: Carpet
Rooms: Bonus Room, Foyer, Storage
Other Specifics
| 1 | |
| Concrete Perimeter | |
| Garage | |
| — | |
| — | |
| — | |
| Patio, Storms/Screens, Cable Access | |
| Common Grounds, Landscaped | |
| 17X61.25 | |
| — | |
| — | |
| Vaulted/Cathedral Ceilings, Hardwood Floors, Second Floor Laundry, Storage, Walk-In Closet(s), Some Carpeting, Some Wood Floors | |
| Range, Microwave, Dishwasher, Refrigerator, Washer, Dryer, Disposal, Stainless Steel Appliance(s), Water Softener Owned | |
| Not in DB | |
| — | |
| Ceiling Fan | |
| Gas Log, Gas Starter |
Tax History
| Year | Property Taxes |
|---|---|
| 2014 | $3,701 |
| 2017 | $3,859 |
| 2021 | $4,392 |
Contact Agent
Nearby Similar Homes
Nearby Sold Comparables


Contact Agent
Listing Provided By
American Realty
