

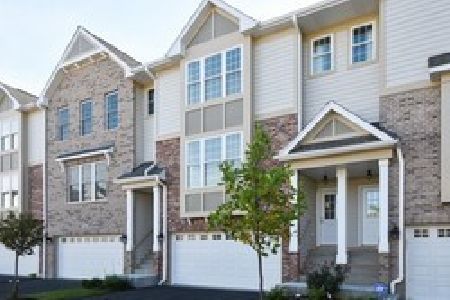
2634 Chelsey Street, Buffalo Grove, Illinois 60089
$368,000
|
Sold
|
|
| Status: | Closed |
| Sqft: | 2,000 |
| Cost/Sqft: | $190 |
| Beds: | 3 |
| Baths: | 3 |
| Year Built: | 2003 |
| Property Taxes: | $9,997 |
| Days On Market: | 3218 |
| Lot Size: | 0,00 |
Description
HUGE townhome in Noah's landing, located just a couple blocks away from the Metra station. Enjoy an easy downtown commute in one of the best areas to live in Buffalo Grove. This beauty has an attached 2 car garage and wide open layout on the main floor. Three large bedrooms on the second level with 2nd-floor laundry. Huge 22x16 master with TWO walk-in closets and 4 piece en suite bath. An extra finished bedroom in basement is a great in law or office space. Basement has plenty of storage and space for family room. Nice deck and yard space off living room for summer relaxation and grilling. Stevenson school district!! Minutes away from Mariano's, Metra stop, local schools and 94 expressway. Seller just installed brand new stainless steel appliances. Great unit in a great community!!
Property Specifics
| Condos/Townhomes | |
| 2 | |
| — | |
| 2003 | |
| Full | |
| Aluminum Siding, Brick | |
| Asphalt | |
| — | |
| No | |
| — |
| Lake | |
| Noah's Landing | |
| 287 / Monthly | |
| Insurance, Snow Removal | |
| Public | |
| Public Sewer | |
| Central Air | |
| Natural Gas, Forced Air | |
| 09825641 | |
| 15212180060000 |
Nearby Schools
| NAME: | DISTRICT: | DISTANCE: | |
|---|---|---|---|
|
Grade School
Laura B Sprague School |
103 | — | |
|
Middle School
Daniel Wright Junior High School |
103 | Not in DB | |
|
High School
Adlai E Stevenson High School |
125 | Not in DB | |
|
Alternate Elementary School
Half Day School |
— | Not in DB | |
Property History
| DATE: | EVENT: | PRICE: | SOURCE: |
|---|---|---|---|
| 15 Feb, 2018 | Sold | $368,000 | MRED MLS |
| 3 Jan, 2018 | Under contract | $379,900 | MRED MLS |
| 3 Jan, 2018 | Listed for sale | $379,900 | MRED MLS |
Room Specifics
Total Bedrooms: 3
Bedrooms Above Ground: 3
Bedrooms Below Ground: 0
Dimensions: —
Floor Type: Carpet
Dimensions: —
Floor Type: Carpet
Full Bathrooms: 3
Bathroom Amenities: Separate Shower, Double Sink
Bathroom in Basement: 0
Dimensions: —
Floor Type: Wood Laminate
Dimensions: —
Floor Type: Ceramic Tile
Features: Eating Area-Table Space
Dimensions: —
Floor Type: Ceramic Tile
Dimensions: —
Floor Type: Wood Laminate
Rooms: Deck, Foyer, Bonus Room
Other Specifics
| 2 | |
| Concrete Perimeter | |
| Garage | |
| — | |
| — | |
| — | |
| Deck, Storms/Screens | |
| — | |
| 50X30 | |
| — | |
| Full | |
| Wood Laminate Floors, Second Floor Laundry, Storage | |
| Range, Microwave, Dishwasher, Refrigerator, Washer, Dryer | |
| Not in DB | |
| — | |
| Party Room | |
| — |
Tax History
| Year | Property Taxes |
|---|---|
| 2018 | $9,997 |
Contact Agent
Nearby Similar Homes

Nearby Sold Comparables

Contact Agent
Listing Provided By
Jameson Sotheby's Intl Realty
