

2635 Crescenzo Drive, Joliet, Illinois 60436


$185,000
|
Sold
|
|
| Status: | Closed |
| Sqft: | 1,365 |
| Cost/Sqft: | $133 |
| Beds: | 2 |
| Baths: | 2 |
| Year Built: | 1994 |
| Property Taxes: | $3,578 |
| Days On Market: | 1365 |
| Lot Size: | 0,00 |
Description
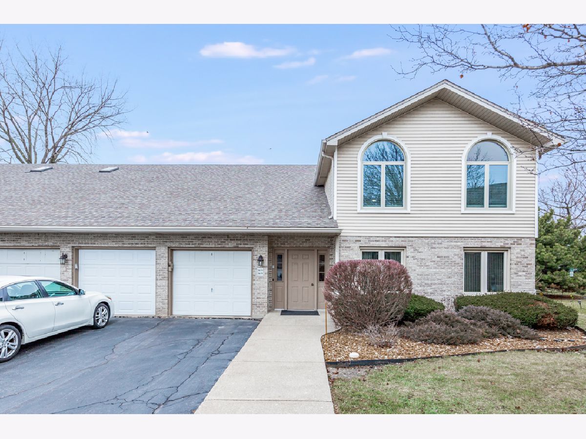
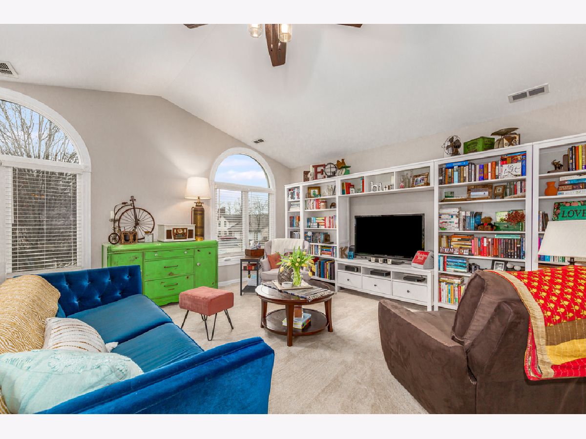
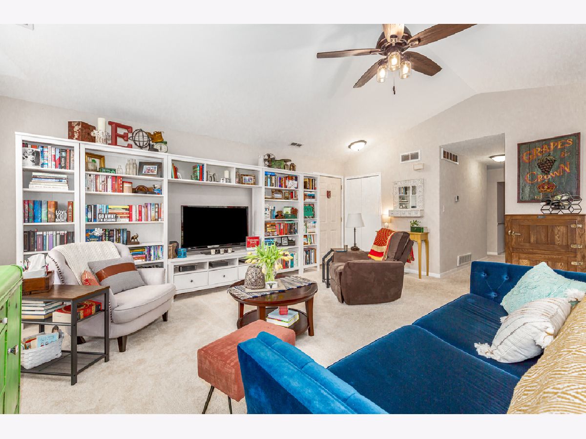
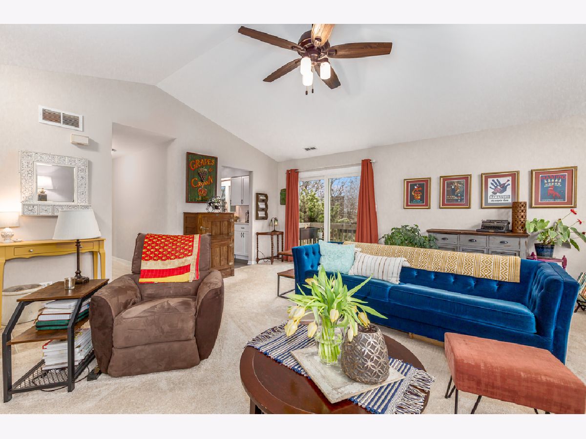
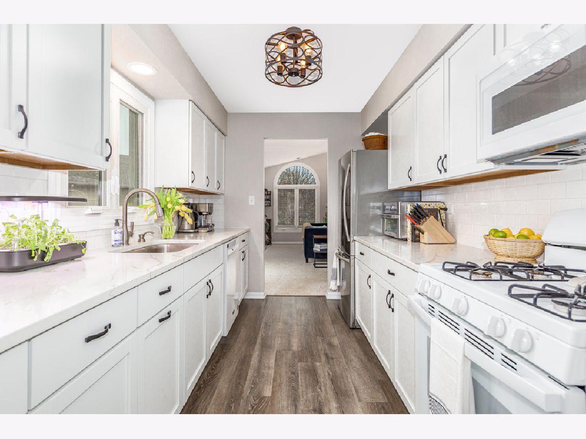
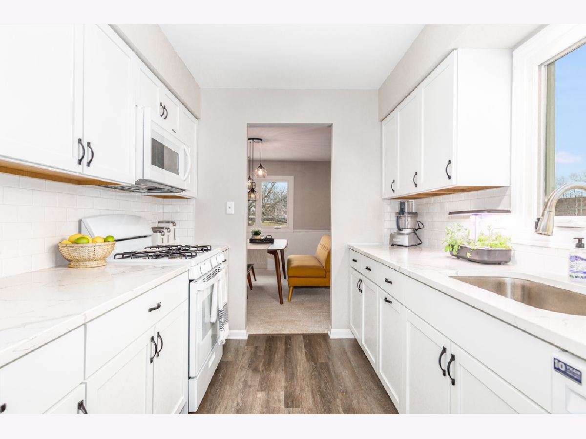
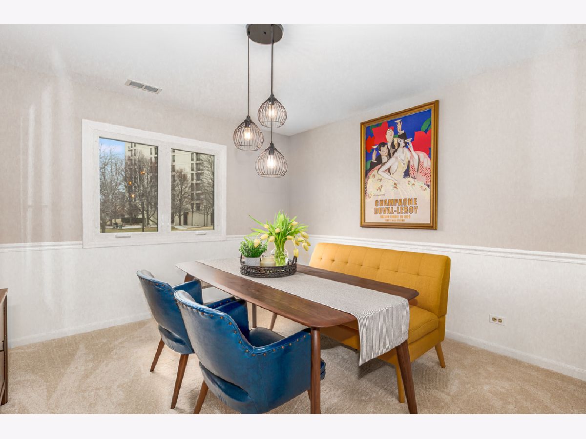
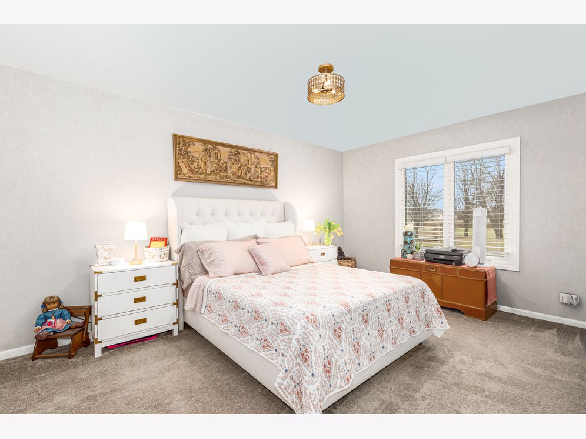
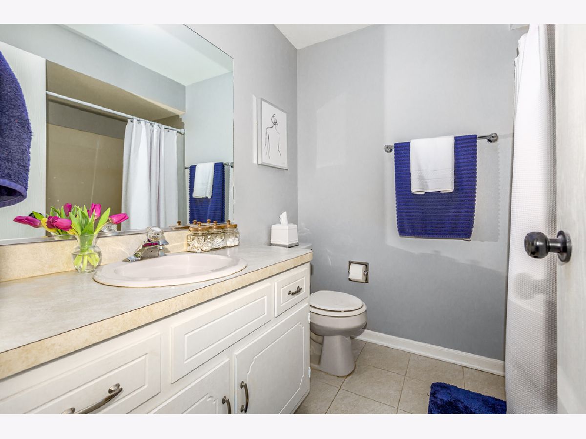
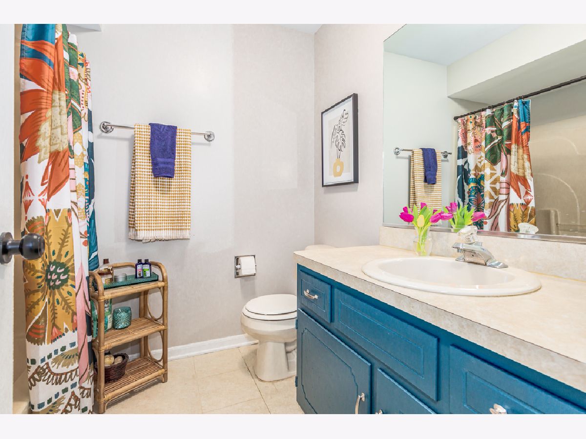
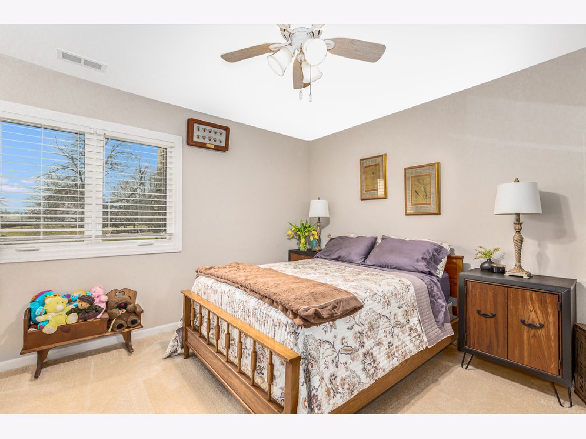
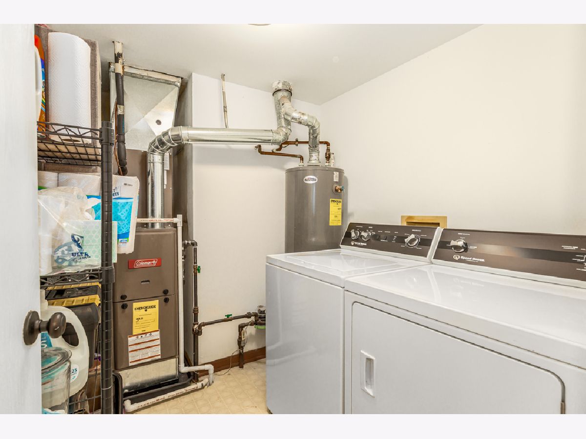
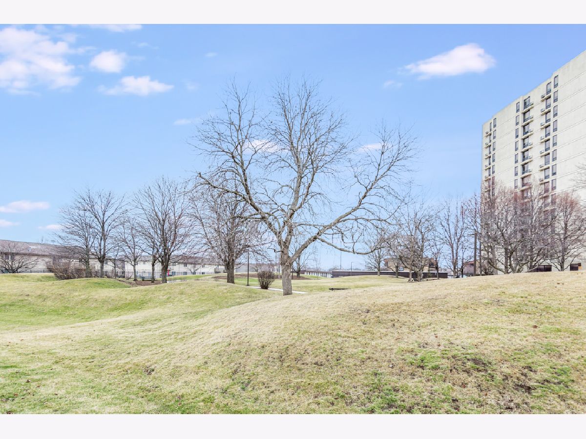
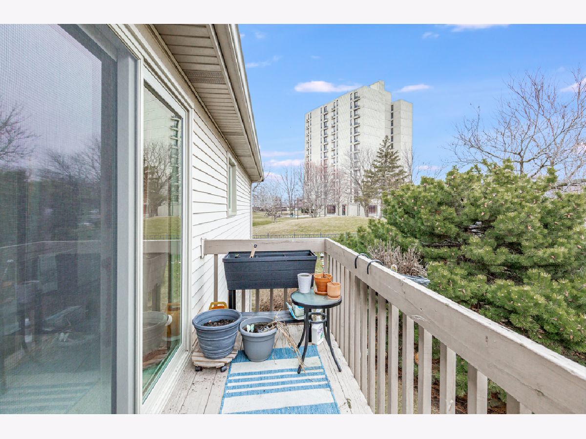
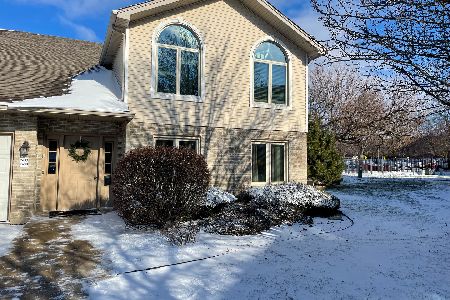
Wow! This one is a 10! Great vibe in this totally updated, maximalist and Anthropologie inspired condo! Very Rare floor plan with only 2 units on this side of the building and only 1 unit upstairs. Vaulted ceilings and 2 Palladian windows bring in natural sunlight in Great room which you can't find in any other units!! Huge great room with newer carpet and slider to balcony overlooking a parklike yard! Dynamite "WHITE" kitchen was updated in 2022 with NEW cabinets, Quartz countertops, subway backsplash, new lighting and hardwood laminate flooring. NEW furnace and a/c in 2022 as well as both baths were updated. All NEW windows, lighting, carpet , paint, appliances, garage door and garage door opener in 2021 ! White trim and doors throughout! Formal dining room boasts a chair rail with serene views of park and can be converted to a home office if needed. Spacious master ensuite with private bath and 7x3 walk-in closet! Secure building with no open foyer. Garage #5 is the 2nd garage closest to the front door. Walk to bank, Menards, Walmart, restaurants & more. Enjoy your coffee in the summer on the large private balcony deck!! This unit is Meticulous, super clean and move in ready! You won't find a nicer unit for this price! Hurry- won't last long!!! **Bookshelves do not stay**
Property Specifics
| Condos/Townhomes | |
| 2 | |
| — | |
| 1994 | |
| — | |
| — | |
| No | |
| — |
| Will | |
| Golfview Estates | |
| 200 / Monthly | |
| — | |
| — | |
| — | |
| 11707491 | |
| 0506132030071006 |
Property History
| DATE: | EVENT: | PRICE: | SOURCE: |
|---|---|---|---|
| 6 Mar, 2023 | Sold | $185,000 | MRED MLS |
| 31 Jan, 2023 | Under contract | $182,000 | MRED MLS |
| 25 Jan, 2023 | Listed for sale | $182,000 | MRED MLS |
Room Specifics
Total Bedrooms: 2
Bedrooms Above Ground: 2
Bedrooms Below Ground: 0
Dimensions: —
Floor Type: —
Full Bathrooms: 2
Bathroom Amenities: —
Bathroom in Basement: 0
Rooms: —
Basement Description: None
Other Specifics
| 1 | |
| — | |
| — | |
| — | |
| — | |
| 127X165X145X63X21X85 | |
| — | |
| — | |
| — | |
| — | |
| Not in DB | |
| — | |
| — | |
| — | |
| — |
Tax History
| Year | Property Taxes |
|---|---|
| 2023 | $3,578 |
Contact Agent
Nearby Similar Homes
Nearby Sold Comparables

Contact Agent
Listing Provided By
RE/MAX Ultimate Professionals
