

2635 Medill Avenue, Logan Square, Chicago, Illinois 60647


$1,150,000
|
Sold
|
|
| Status: | Closed |
| Sqft: | 3,280 |
| Cost/Sqft: | $358 |
| Beds: | 4 |
| Baths: | 4 |
| Year Built: | 2015 |
| Property Taxes: | $15,954 |
| Days On Market: | 1894 |
| Lot Size: | 0,07 |
Description
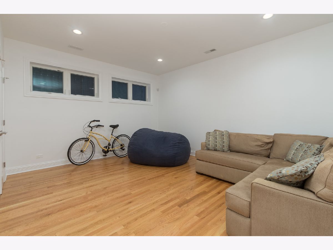
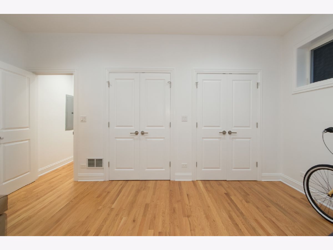
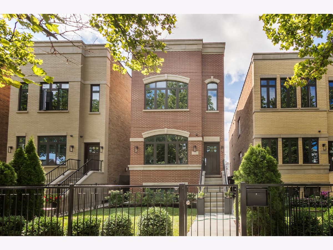
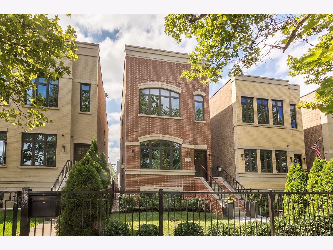
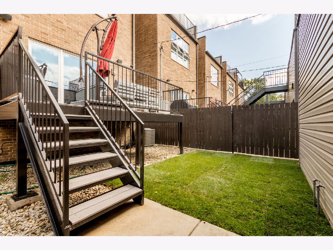
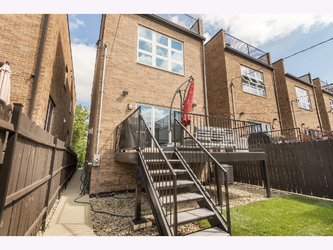
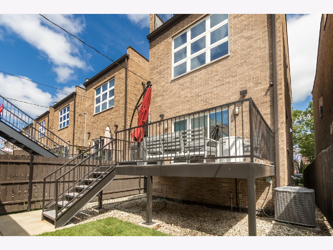
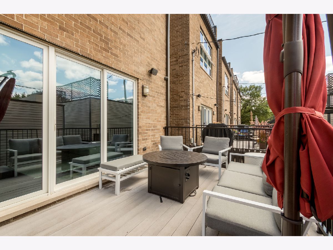
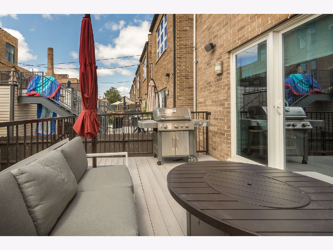
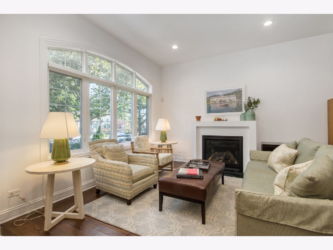
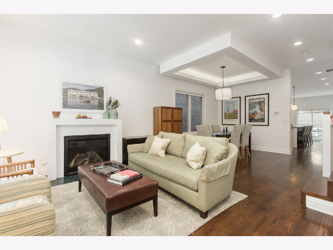
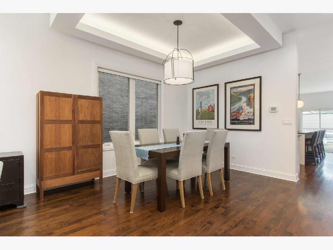
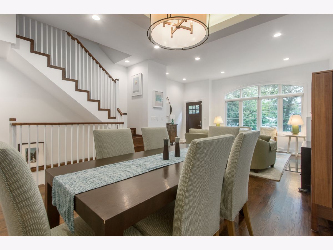
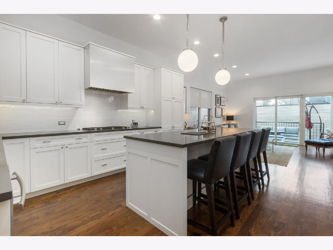
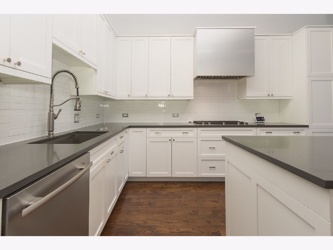
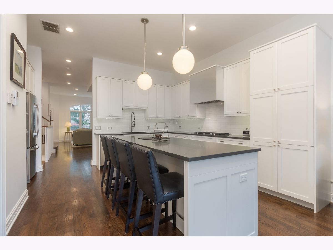
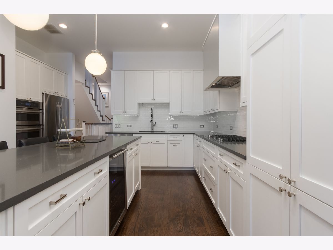
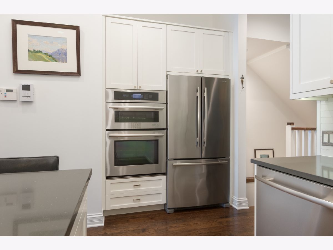

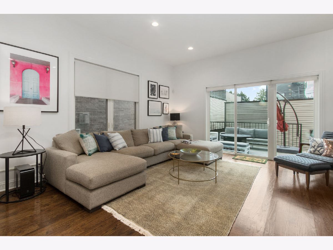
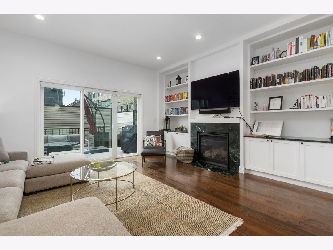
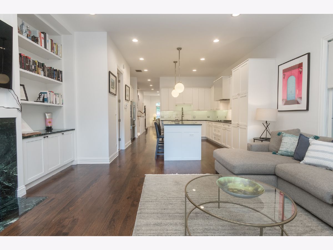
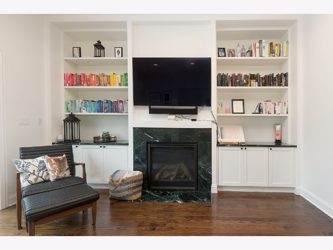
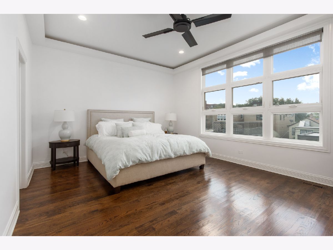
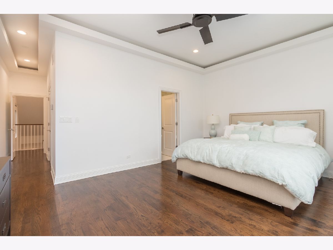
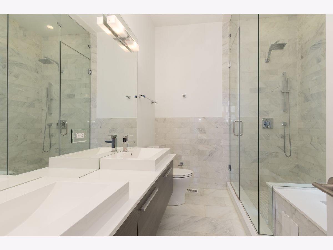
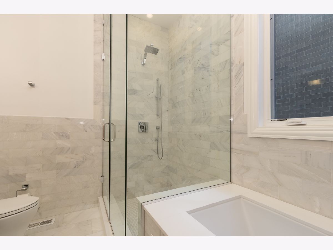
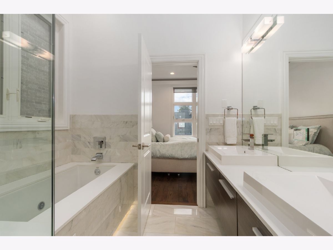
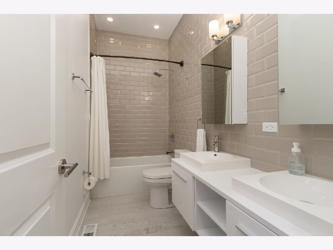
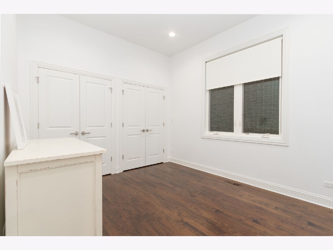
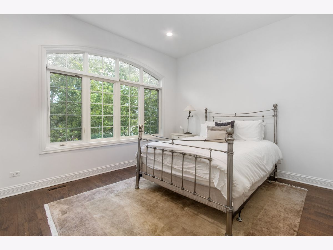
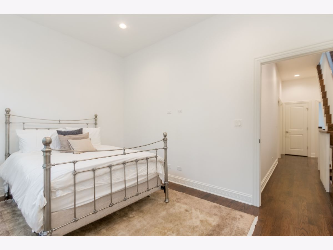
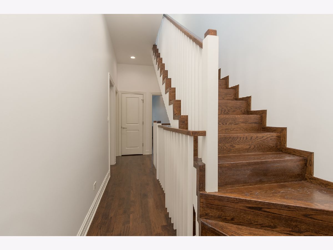
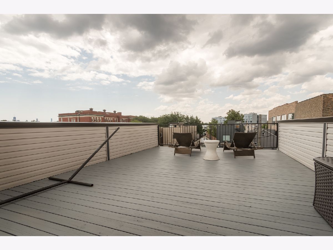
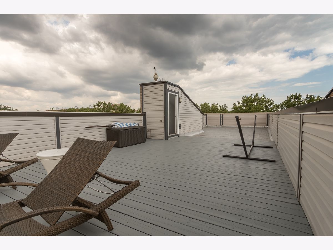
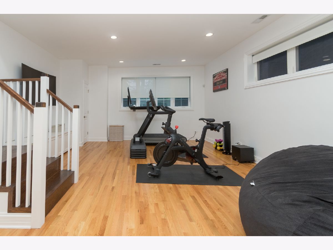
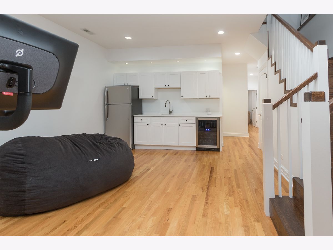
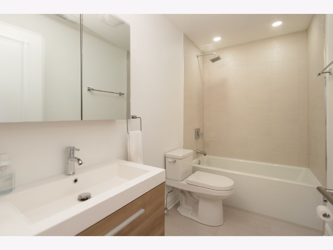
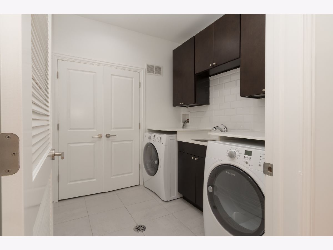
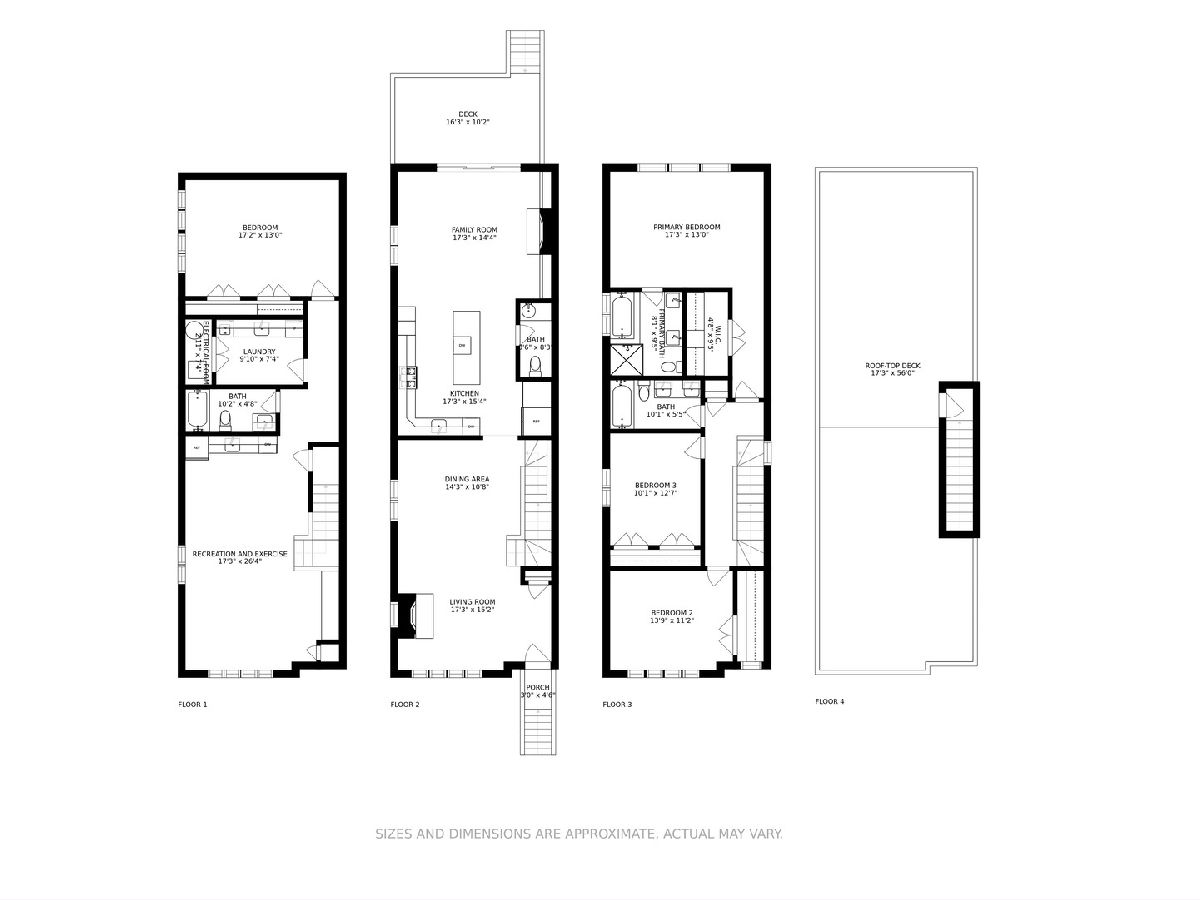
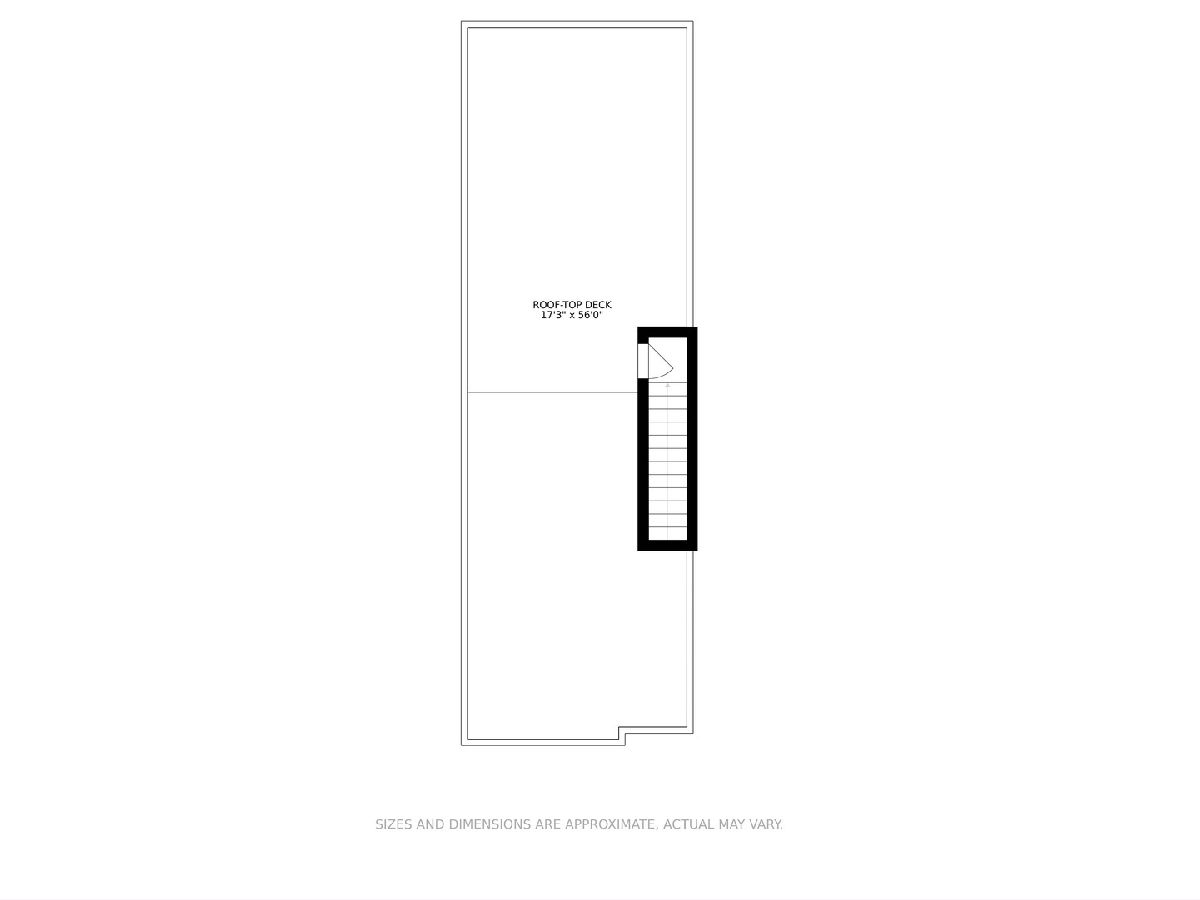
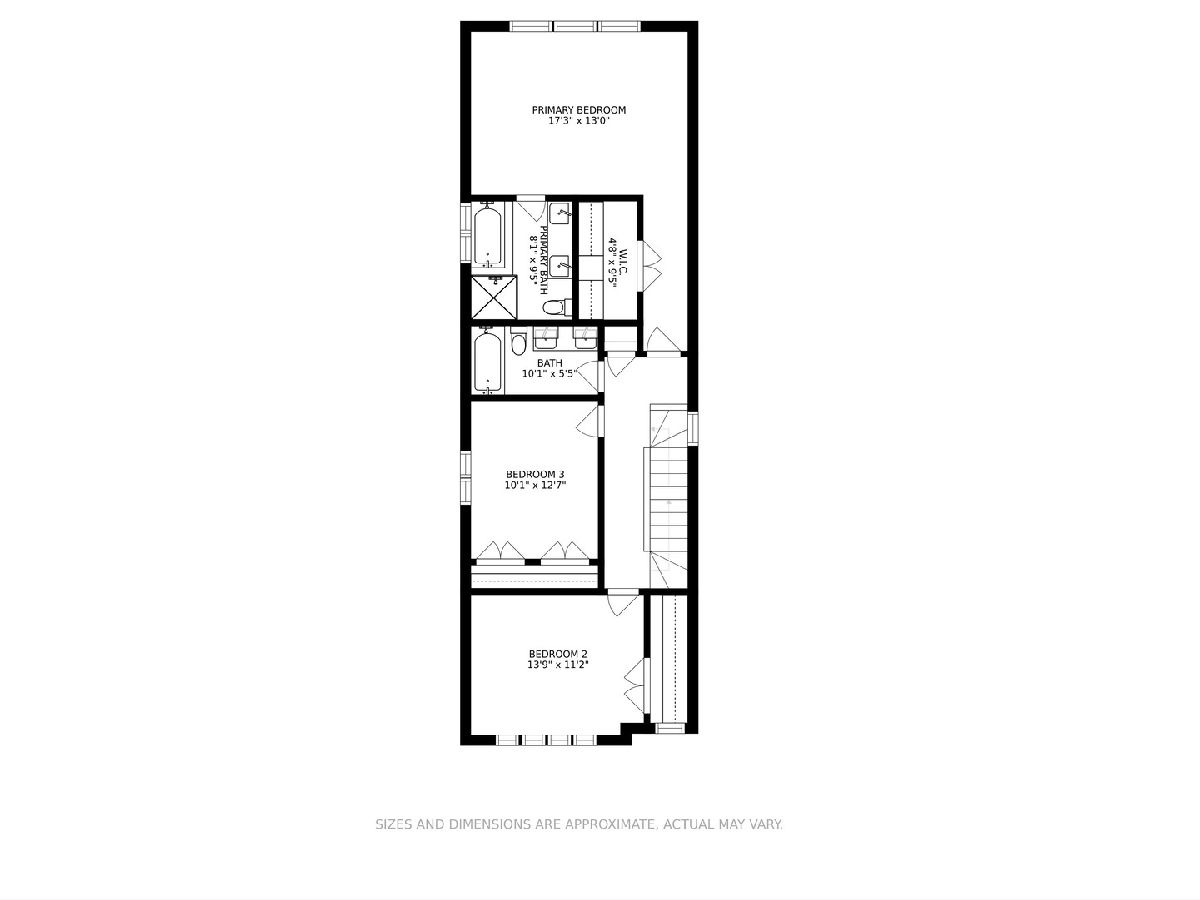
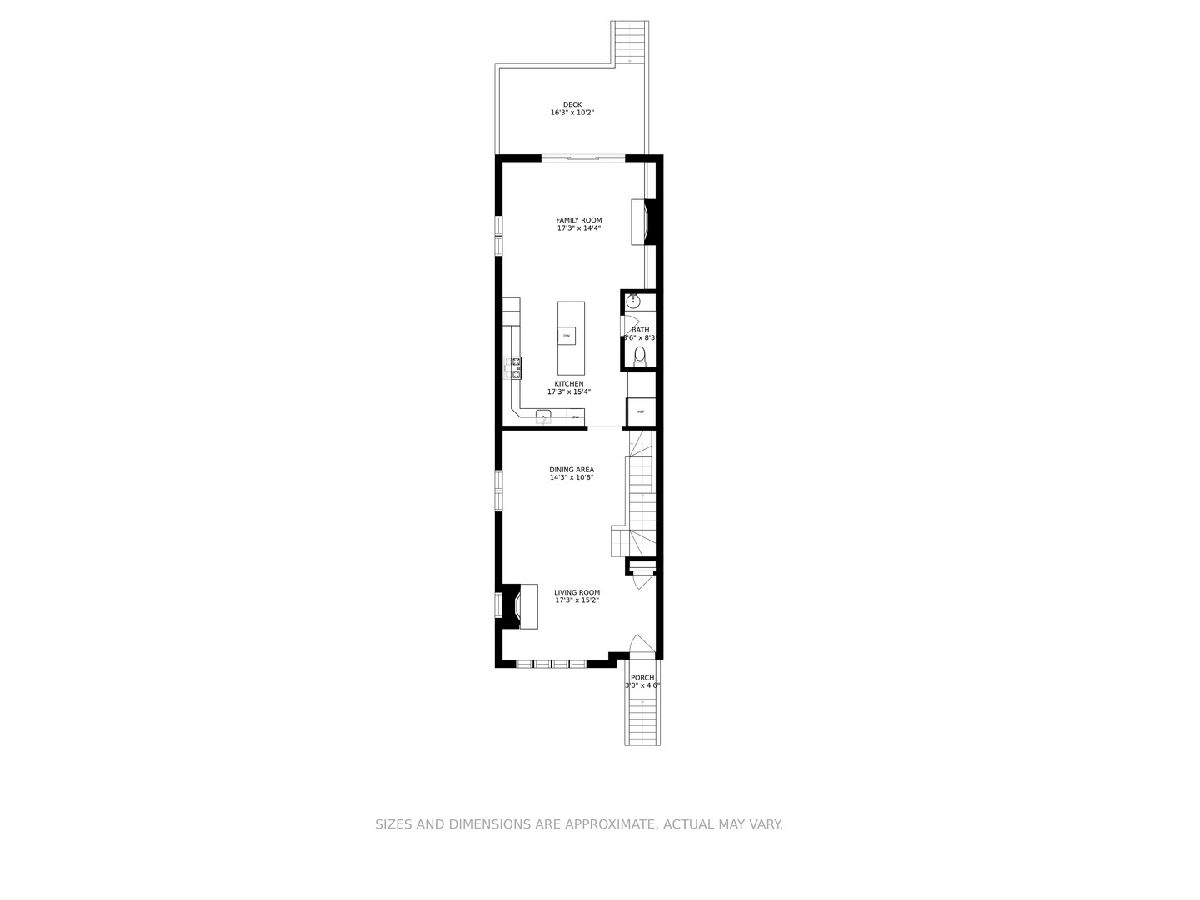
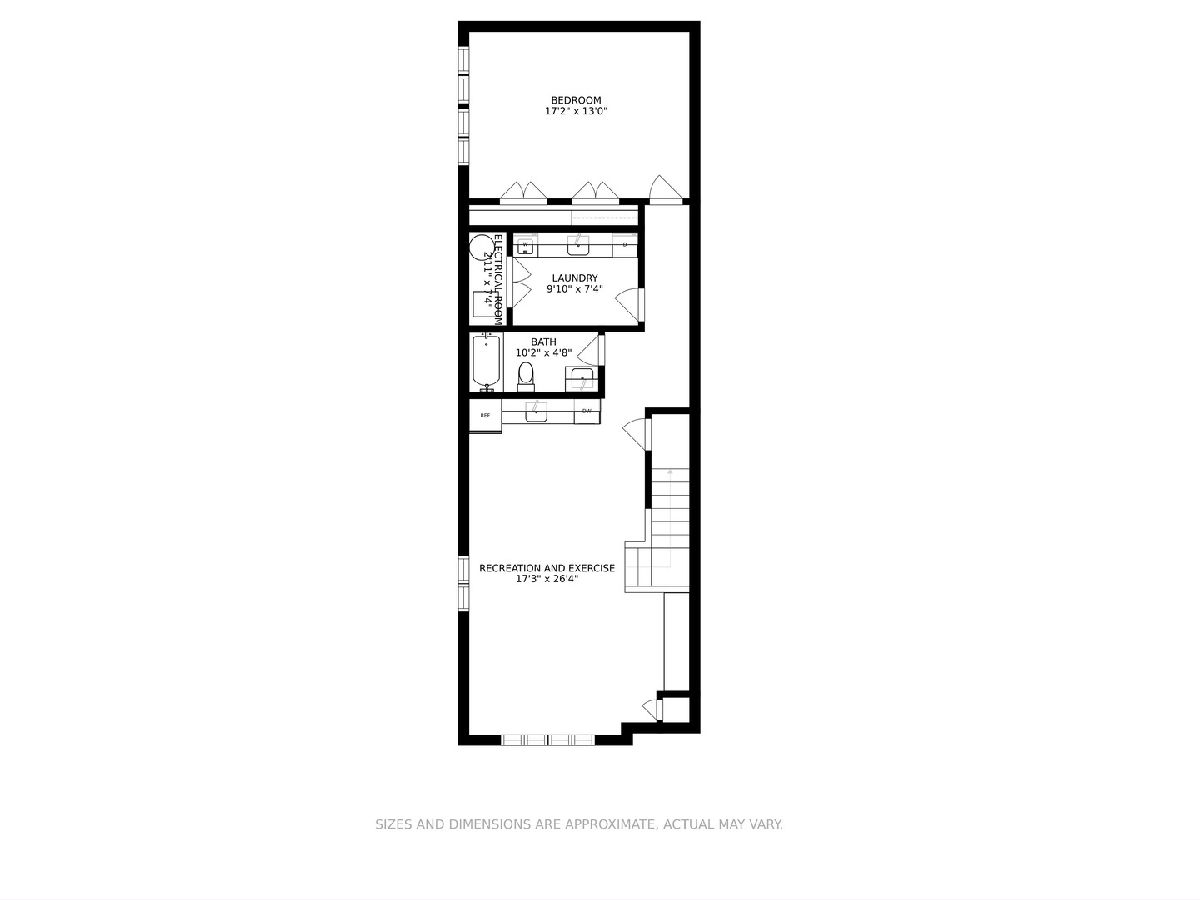
This truly wonderful home is ideally located in Logan Square one of Chicago's hottest neighborhoods. Part of "The Artesian Collection" by award winning Noah Properties this home is situated on a very quiet one-way street with a beautiful park right around the corner and abundant amenities & attractions only steps away. From its impressive streetscape including a solid all brick facade with limestone accents and a beautifully landscaped front yard to the multiple outdoor spaces including a rear deck directly off of the family room, back yard and private roof deck this home is perfectly designed for entertaining and relaxing living alike. This 4 bedroom, 3 full and 1 half bath home has an open bright floor plan with quality craftsmanship, attention to detail, luxurious finishes including tall ceilings on each floor, custom millwork, tray ceiling, solid oak flooring & staircases throughout, casement windows, two fireplaces and designer accent lighting. When you step into this home your eye is immediately drawn to the large windows throughout allowing tons of sunlight, beautiful hardwood flooring, gas log fireplace and dining room with a lit trayed ceiling. The gourmet kitchen has custom cabinetry with undercabinet lighting, wine fridge, quartz counters, high-end stainless-steel appliances, and a huge island with breakfast bar. The adjacent family room is a wonderful entertaining or lounging space, with a second gas log fireplace, sliding glass doors, powder room and new custom book cases and TV surround cabinetry. Upstairs, the primary bedroom features an enormous walk-in closet, luxurious en-suite bathroom with whirlpool tub, walk-in shower and dual vanity. Two additional bedrooms with large closets and abundant natural light, a full bathroom and linen closet complete this level. From this floor the internal stairs give access to the rooftop with built-out deck providing private views of downtown. The lower level has a large recreation/exercise room with new custom built-in bench storage, a completely new wet bar - including full size refrigerator, beverage cooler, new upper and lower cabinetry, above-cabinet accent lighting and a quartz top, a large guest bedroom, full bathroom, laundry room, storage and new hardwood flooring throughout. This remarkable home has so much to offer, inside and out, with the location to match. Homes like this do not come on the market often! In the Goethe school district with close proximity to California Blue Line stop and easy access to expwy. Area amenities include the magnificent 606 nearby, Hairpin Arts Center, Palmer Square, Pilot Project Brewing, The Whale, Revolution Brewing, the Logan Square Farmer's Market and much more.
Property Specifics
| Single Family | |
| — | |
| — | |
| 2015 | |
| Full,English | |
| THE ARTISAN COLLECTION | |
| No | |
| 0.07 |
| Cook | |
| — | |
| 0 / Not Applicable | |
| None | |
| Public | |
| Public Sewer | |
| 11184479 | |
| 13362070310000 |
Nearby Schools
| NAME: | DISTRICT: | DISTANCE: | |
|---|---|---|---|
|
Grade School
Goethe Elementary School |
299 | — | |
|
Middle School
Goethe Elementary School |
299 | Not in DB | |
|
High School
Clemente Community Academy Senio |
299 | Not in DB | |
Property History
| DATE: | EVENT: | PRICE: | SOURCE: |
|---|---|---|---|
| 20 May, 2015 | Sold | $895,000 | MRED MLS |
| 24 Feb, 2015 | Under contract | $899,900 | MRED MLS |
| 24 Feb, 2015 | Listed for sale | $899,900 | MRED MLS |
| 30 Nov, 2018 | Sold | $1,020,000 | MRED MLS |
| 15 Oct, 2018 | Under contract | $1,199,000 | MRED MLS |
| 25 Sep, 2018 | Listed for sale | $1,199,000 | MRED MLS |
| 22 Oct, 2021 | Sold | $1,150,000 | MRED MLS |
| 24 Aug, 2021 | Under contract | $1,175,000 | MRED MLS |
| 9 Aug, 2021 | Listed for sale | $1,175,000 | MRED MLS |
Room Specifics
Total Bedrooms: 4
Bedrooms Above Ground: 4
Bedrooms Below Ground: 0
Dimensions: —
Floor Type: Hardwood
Dimensions: —
Floor Type: Hardwood
Dimensions: —
Floor Type: Hardwood
Full Bathrooms: 4
Bathroom Amenities: Separate Shower,Double Sink,Full Body Spray Shower,Soaking Tub
Bathroom in Basement: 1
Rooms: Deck,Recreation Room
Basement Description: Finished,Rec/Family Area,Sleeping Area,Storage Space
Other Specifics
| 2 | |
| Concrete Perimeter | |
| Asphalt,Off Alley | |
| Deck, Roof Deck, Storms/Screens, Outdoor Grill | |
| Fenced Yard,Landscaped | |
| 25X125 | |
| — | |
| Full | |
| Bar-Wet, Hardwood Floors, Built-in Features, Walk-In Closet(s), Bookcases, Ceiling - 10 Foot, Drapes/Blinds | |
| Microwave, Dishwasher, Refrigerator, Washer, Dryer, Disposal, Stainless Steel Appliance(s), Wine Refrigerator, Cooktop, Built-In Oven, Range Hood, Gas Cooktop | |
| Not in DB | |
| Park, Sidewalks, Street Lights, Street Paved | |
| — | |
| — | |
| Gas Log |
Tax History
| Year | Property Taxes |
|---|---|
| 2018 | $12,235 |
| 2021 | $15,954 |
Contact Agent
Nearby Similar Homes


Nearby Sold Comparables

Contact Agent
Listing Provided By
Jameson Sotheby's Intl Realty
