

2635 Wilton Avenue, Lincoln Park, Chicago, Illinois 60614
Sorry, we are updating photos, please update this page in 15 minutes
$650,000
|
Sold
|
|
| Status: | Closed |
| Sqft: | 2,400 |
| Cost/Sqft: | $277 |
| Beds: | 4 |
| Baths: | 3 |
| Year Built: | 1997 |
| Property Taxes: | $10,602 |
| Days On Market: | 2427 |
| Lot Size: | 0,00 |
Description
Live in the heart of Lincoln Park and Alcott School district on quiet tree lined street! Ideal floor plan provides updated kitchen with breakfast nook, living/dining room with fireplace, two bedrooms on each level, and tons of storage. Sunny outdoor spaces include back deck and front patio off spacious lower level family room. Recent updates include white kitchen cabinets and newer appliances, new tile and vanity in master and second bathrooms, and fresh paint throughout. Walk to lake, parks, shops, restaurants, and el.
Property Specifics
| Condos/Townhomes | |
| 3 | |
| — | |
| 1997 | |
| None | |
| — | |
| No | |
| — |
| Cook | |
| — | |
| 210 / Monthly | |
| Water,Parking,Insurance,Exterior Maintenance,Lawn Care,Scavenger | |
| Lake Michigan | |
| Public Sewer | |
| 10605000 | |
| 14294120581001 |
Nearby Schools
| NAME: | DISTRICT: | DISTANCE: | |
|---|---|---|---|
|
Grade School
Alcott Elementary School |
299 | — | |
|
Middle School
Alcott Elementary School |
299 | Not in DB | |
|
High School
Lincoln Park High School |
299 | Not in DB | |
Property History
| DATE: | EVENT: | PRICE: | SOURCE: |
|---|---|---|---|
| 29 Jan, 2016 | Sold | $585,000 | MRED MLS |
| 23 Dec, 2015 | Under contract | $599,000 | MRED MLS |
| 3 Nov, 2015 | Listed for sale | $599,000 | MRED MLS |
| 16 Mar, 2020 | Sold | $650,000 | MRED MLS |
| 13 Jan, 2020 | Under contract | $665,000 | MRED MLS |
| 8 Jan, 2020 | Listed for sale | $665,000 | MRED MLS |
| 7 Jun, 2024 | Sold | $837,000 | MRED MLS |
| 28 Apr, 2024 | Under contract | $799,000 | MRED MLS |
| 18 Apr, 2024 | Listed for sale | $799,000 | MRED MLS |
| 10 Aug, 2026 | Under contract | $985,000 | MRED MLS |
| 5 Aug, 2026 | Listed for sale | $985,000 | MRED MLS |
Sorry, we are updating photos, please update this page in 15 minutes
Room Specifics
All Bedroom Info:
Total Bedrooms: 4
Bedrooms Above Ground: 4
Bedrooms Below Ground: 0
Total Bedrooms: 4
Bedrooms Above Ground: 4
Bedrooms Below Ground: 0
Second Bedroom Info:
Dimensions: —
Location: —Dimensions: —
Floor Type: Hardwood
Third Bedroom Info:
Dimensions: —
Location: —Dimensions: —
Floor Type: Carpet
Fourth Bedroom Info:
Dimensions: —
Location: —Dimensions: —
Floor Type: Carpet
Bathroom Info:
Full Bathrooms: 3
Partial Bathrooms: 1Full Bathrooms: 3
Bathroom Amenities: Whirlpool,Double Sink
Bathroom in Basement: —
Additional Rooms Info:
Rooms: Deck,Breakfast Room,Terrace
Basement: NoneRooms: Deck,Breakfast Room,Terrace
Basement Description: None
Other Specifics
| 1 | |
| — | |
| — | |
| — | |
| — | |
| COMMON | |
| — | |
| Full | |
| Hardwood Floors, First Floor Bedroom, First Floor Full Bath, Laundry Hook-Up in Unit, Storage, Walk-In Closet(s) | |
| Range, Microwave, Dishwasher, Refrigerator, Freezer, Washer, Dryer | |
| Not in DB | |
| — | |
| — | |
| — | |
| Wood Burning, Gas Log, Gas Starter |
Tax History
| Year | Property Taxes |
|---|---|
| 2016 | $9,100 |
| 2020 | $10,602 |
| 2024 | $12,659 |
| 2026 | $15,063 |
Contact Agent
Nearby Similar Homes
Chicago, Illinois 60614
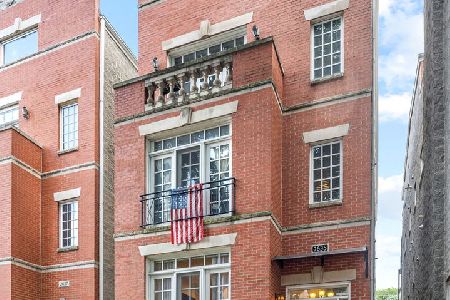
For Sale
$985,000
4 beds / 2.1 baths / 2,400 ft2
Condos/Townhomes / Built: 1997
26
914 Wrightwood Avenue, Chicago, Illinois 60614

For Sale
$624,900
2 beds / 2.0 baths / 1,400 ft2
Condos/Townhomes / Built: 2002
1404
2709 Mildred Avenue, Chicago, Illinois 60614
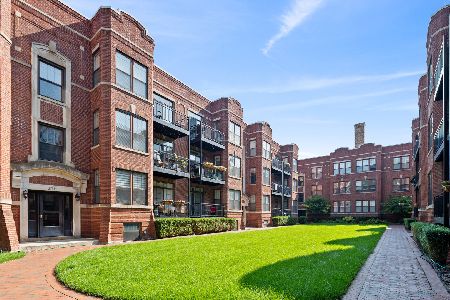
For Sale
$579,000
2 beds / 2.0 baths / 0 ft2
Condos/Townhomes / Built: 1920
20
909 Diversey Parkway, Chicago, Illinois 60614
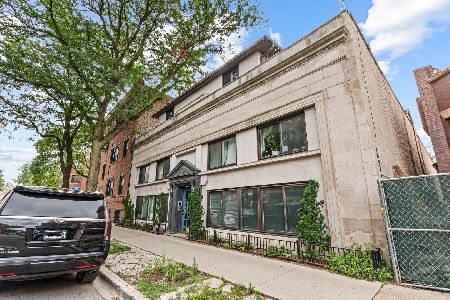
For Sale
$699,900
3 beds / 2.1 baths / 0 ft2
Condos/Townhomes / Built: 1990
12
2525 Sheffield Avenue, Chicago, Illinois 60614
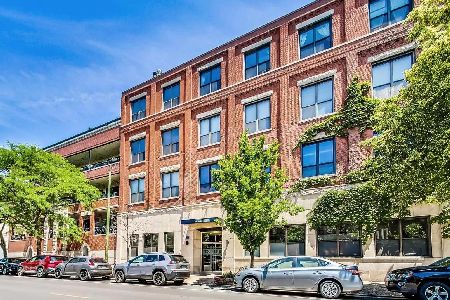
For Sale
$549,000
1 beds / 1.1 baths / 1,304 ft2
Condos/Townhomes / Built: 1922
14
2653 Dayton Street, Chicago, Illinois 60614
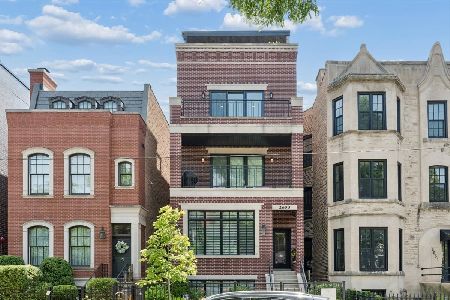
For Sale
$1,050,000
2 beds / 2.0 baths / 0 ft2
Condos/Townhomes / Built: 2020
55
Nearby Sold Comparables
2635 Wilton Avenue, Chicago, Illinois 60614

Sold
$624,500
3 beds / 2.1 baths / 2,300 ft2
Condos/Townhomes / Built: 1997
6804
2635 Wilton Avenue, Chicago, Illinois 60614
Sold
$599,000
4 beds / 2.1 baths / 0 ft2
Condos/Townhomes / Built: 1997
3954
2635 Wilton Avenue, Chicago, Illinois 60614
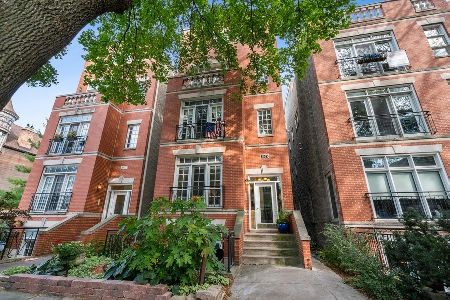
Sold
$699,500
3 beds / 2.1 baths / 2,300 ft2
Condos/Townhomes / Built: 1997
1792
2635 Wilton Avenue, Chicago, Illinois 60614
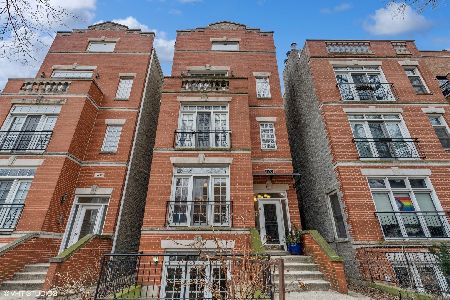
Sold
$799,000
4 beds / 2.1 baths / 2,400 ft2
Condos/Townhomes / Built: 1997
865
2637 Wilton Avenue, Chicago, Illinois 60614
Sold
$624,900
4 beds / 2.1 baths / 2,500 ft2
Condos/Townhomes / Built: 1998
6768
2637 Wilton Avenue, Chicago, Illinois 60614
Sold
$399,000
2 beds / 2.0 baths / 1,200 ft2
Condos/Townhomes / Built: 1998
4585
Contact Agent
Listing Provided By
@properties
