

2636 Bluff Drive, Kankakee, Illinois 60901
Subdivision > River Bluff
Sorry, we are updating photos, please update this page in 15 minutes
$242,000
|
Sold
|
|
| Status: | Closed |
| Sqft: | 3,250 |
| Cost/Sqft: | $77 |
| Beds: | 4 |
| Baths: | 5 |
| Year Built: | 1993 |
| Property Taxes: | $9,284 |
| Days On Market: | 4533 |
| Lot Size: | 0,00 |
Description
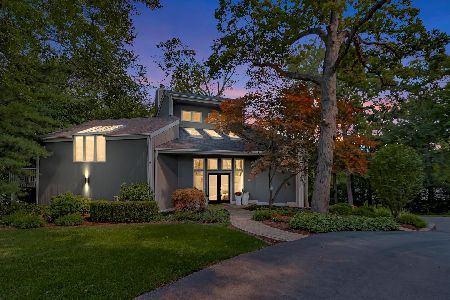
Must see! Pommier custom built home w 3250 sq.ft. + finished bsmnt & 3 car gar in River Bluff Subd. Home offers: a Formal LR & DR, + Great room w 14ft. beamed ceiling, built-ins & fireplace, Lg. bright Kitchen w Sunroom overlooking the River Bluff Pond, 4 bdrms/5 baths, (Main flr MstrBdrm suite & laundry), Finished bsmnt w huge rec room, wet bar, fireplace+ 5th bdrm/office & bath. HWA warranty incl.* Reduced $10K *
Property Specifics
| Single Family | |
| — | |
| — | |
| 1993 | |
| Full | |
| Brick, Cedar, Stucco | |
| Asphalt | |
| — | |
| Yes | |
| — |
| Kankakee | |
| River Bluff | |
| 500 / Annual | |
| Lake Rights | |
| Private Well | |
| Septic-Private | |
| Central Air | |
| Natural Gas, Forced Air, Sep Heating Systems - 2+ | |
| 08630800 | |
| 07082310200200 |
Nearby Schools
| NAME: | DISTRICT: | DISTANCE: | |
|---|---|---|---|
|
High School
Herscher High School |
2 | Not in DB | |
Property History
| DATE: | EVENT: | PRICE: | SOURCE: |
|---|---|---|---|
| 17 Mar, 2015 | Sold | $242,000 | MRED MLS |
| 23 Feb, 2015 | Under contract | $249,900 | MRED MLS |
| — | Last price change | $259,900 | MRED MLS |
| 31 May, 2014 | Listed for sale | $259,900 | MRED MLS |
| 17 Nov, 2023 | Sold | $385,000 | MRED MLS |
| 21 Oct, 2023 | Under contract | $399,900 | MRED MLS |
| — | Last price change | $419,000 | MRED MLS |
| 14 Sep, 2023 | Listed for sale | $419,000 | MRED MLS |
Sorry, we are updating photos, please update this page in 15 minutes
Room Specifics
All Bedroom Info:
Total Bedrooms: 4
Bedrooms Above Ground: 4
Bedrooms Below Ground: 0
Total Bedrooms: 4
Bedrooms Above Ground: 4
Bedrooms Below Ground: 0
Second Bedroom Info:
Dimensions: —
Location: —Dimensions: —
Floor Type: Carpet
Third Bedroom Info:
Dimensions: —
Location: —Dimensions: —
Floor Type: Carpet
Fourth Bedroom Info:
Dimensions: —
Location: —Dimensions: —
Floor Type: Carpet
Bathroom Info:
Full Bathrooms: 5
Partial Bathrooms: 1Full Bathrooms: 5
Bathroom Amenities: Whirlpool, Separate Shower, Double Sink
Bathroom in Basement: 1
Dining Room Info:
Dimensions: —
Location: —Dimensions: —
Floor Type: Carpet
Kitchen Info:
Dimensions: —
Location: —Dimensions: —
Floor Type: Vinyl
Features: Eating Area-Breakfast Bar, Eating Area-Table Space, Pantry-Closet
Laundry Room Info:
Dimensions: —
Location: —Dimensions: —
Floor Type: Vinyl
Living Room Info:
Dimensions: —
Location: —Dimensions: —
Floor Type: Carpet
Family Room Info:
Dimensions: —
Location: —Dimensions: —
Floor Type: Carpet
Additional Rooms Info:
Rooms: Bonus Room, Foyer, Great Room, Heated Sun Room
Basement: FullRooms: Bonus Room, Foyer, Great Room, Heated Sun Room
Other Specifics
| 3 | |
| Concrete Perimeter | |
| Garage, Space/s | |
| — | |
| — | |
| — | |
| Deck, Patio, Porch, Storms/Screens | |
| Irregular Lot, Pond(s), Water View | |
| 180 X 221.22 X 98.41 X 211 | |
| — | |
| Full | |
| Vaulted/Cathedral Ceilings, Bar-Wet, Hardwood Floors, First Floor Bedroom, First Floor Laundry, First Floor Full Bath | |
| Range, Microwave, Dishwasher, Refrigerator, Washer, Dryer | |
| Not in DB | |
| Street Lights, Street Paved | |
| — | |
| — |
Tax History
| Year | Property Taxes |
|---|---|
| 2015 | $9,284 |
| 2023 | $6,886 |
Contact Agent
Nearby Similar Homes
Nearby Sold Comparables

2385 Chesterwood Turn, Kankakee, 60901

Sold
$259,900
3 beds / 3.0 baths / 1,700 ft2
Single Family / Built: 1997
7113
2669 Bluff Drive, Kankakee, Illinois 60901
Sold
$259,000
4 beds / 3.1 baths / 2,787 ft2
Single Family / Built: 1989
4915
2378 Bluff Road, Kankakee, Illinois 60901
Sold
$289,900
3 beds / 2.1 baths / 1,700 ft2
Single Family / Built: 2003
6319
2451 Girard Turn, Kankakee, Illinois 60901
Sold
$425,000
3 beds / 2.1 baths / 2,670 ft2
Single Family / Built: 1987
1518
2451 Girard Turn, Kankakee, Illinois 60901
Sold
$379,000
3 beds / 2.1 baths / 2,670 ft2
Single Family / Built: 1987
2716
Contact Agent
Listing Provided By
Coldwell Banker Residential
