

264 Springbrook Trl S, Oswego, Illinois 60543
$172,000
|
Sold
|
|
| Status: | Closed |
| Sqft: | 1,634 |
| Cost/Sqft: | $107 |
| Beds: | 2 |
| Baths: | 3 |
| Year Built: | 2004 |
| Property Taxes: | $4,284 |
| Days On Market: | 3048 |
| Lot Size: | 0,00 |
Description
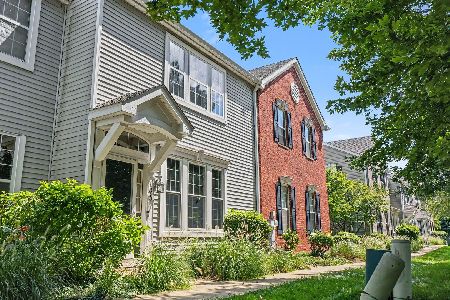
This is it! Beautiful brick front townhome featuring Grande Master Suite and 2nd Master Bedroom with WIC's (see floor plan), Grande Master has separate shower and soaking tub. LR/DR combo has beautiful easy maintenance laminate hardwood. 9' first floor ceilings! Brand new stove (4/22/18)/ new water heater ('17)/ newer shower in Grande Master Suite ('16)/ newer dishwasher ('16)/ newer white blinds throughout/ laminate hardwood ('12). Great location with easy parking for friends and family in front. Close to walking/bike paths, playground, gazebo, restaurants and shopping. Must see! This one won't last. Brand new neutral carpeting throughout and freshly painted kitchen cabinets!! Unit allows rentals (minimum 6 month lease). Quick close possible.
Property Specifics
| Condos/Townhomes | |
| 2 | |
| — | |
| 2004 | |
| None | |
| SANDSTONE | |
| No | |
| — |
| Kendall | |
| Springbrook Trails | |
| 160 / Monthly | |
| Insurance,Exterior Maintenance,Lawn Care,Snow Removal | |
| Public | |
| Public Sewer | |
| 09960706 | |
| 0303454007 |
Nearby Schools
| NAME: | DISTRICT: | DISTANCE: | |
|---|---|---|---|
|
Grade School
Long Beach Elementary School |
308 | — | |
|
Middle School
Plank Junior High School |
308 | Not in DB | |
|
High School
Oswego East High School |
308 | Not in DB | |
Property History
| DATE: | EVENT: | PRICE: | SOURCE: |
|---|---|---|---|
| 12 Jul, 2018 | Sold | $172,000 | MRED MLS |
| 5 Jun, 2018 | Under contract | $174,900 | MRED MLS |
| 23 May, 2018 | Listed for sale | $174,900 | MRED MLS |
| 2 Aug, 2018 | Under contract | $0 | MRED MLS |
| 12 Jul, 2018 | Listed for sale | $0 | MRED MLS |
Room Specifics
Total Bedrooms: 2
Bedrooms Above Ground: 2
Bedrooms Below Ground: 0
Dimensions: —
Floor Type: Carpet
Full Bathrooms: 3
Bathroom Amenities: Double Sink,Soaking Tub
Bathroom in Basement: 0
Rooms: Loft
Basement Description: None
Other Specifics
| 2 | |
| Concrete Perimeter | |
| Asphalt | |
| — | |
| Common Grounds | |
| 22 X 73 | |
| — | |
| Full | |
| Wood Laminate Floors, Second Floor Laundry, Laundry Hook-Up in Unit | |
| Range, Dishwasher, Refrigerator, Washer, Dryer, Disposal, Range Hood | |
| Not in DB | |
| — | |
| — | |
| Bike Room/Bike Trails, Park | |
| — |
Tax History
| Year | Property Taxes |
|---|---|
| 2018 | $4,284 |
Contact Agent
Nearby Similar Homes
Nearby Sold Comparables

Contact Agent
Listing Provided By
Century 21 Affiliated
